Save
Ask
Tour
Hide
Share
$1,375,000
New Listing

27 Hedgedale Way
Spring, TX 77389

For Sale|Single Family Residence|Active
5
Beds
6
Total Baths
5
Full Baths
1
Partial Bath
4,585
SqFt
$300
/SqFt
2014
Built
Subdivision:
Woodlands Vlg/Creekside Park Sec
County:
Harris
Call Now: 281.636.8888
Is this the listing for you? We can help make it yours.
281.636.8888
27 Hedgedale Way27 Hedgedale Way27 Hedgedale Way27 Hedgedale Way
Save
Ask
Tour
Hide
Share

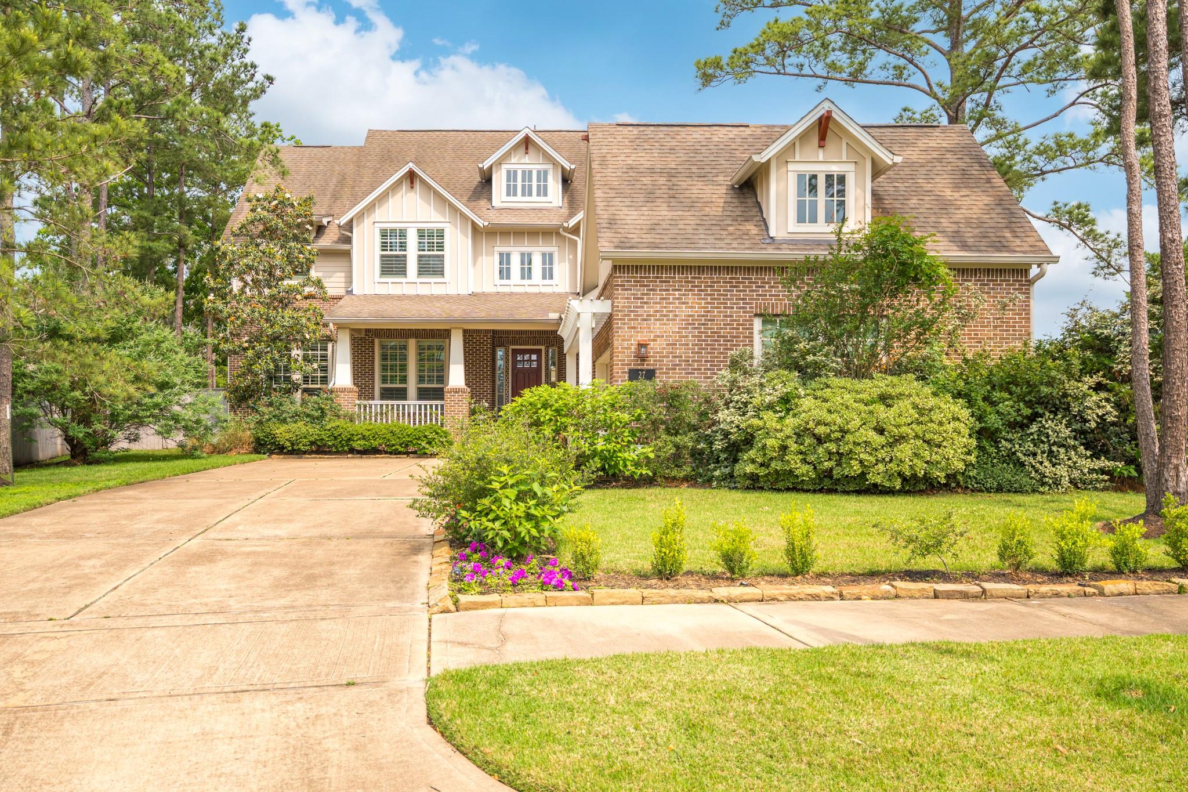
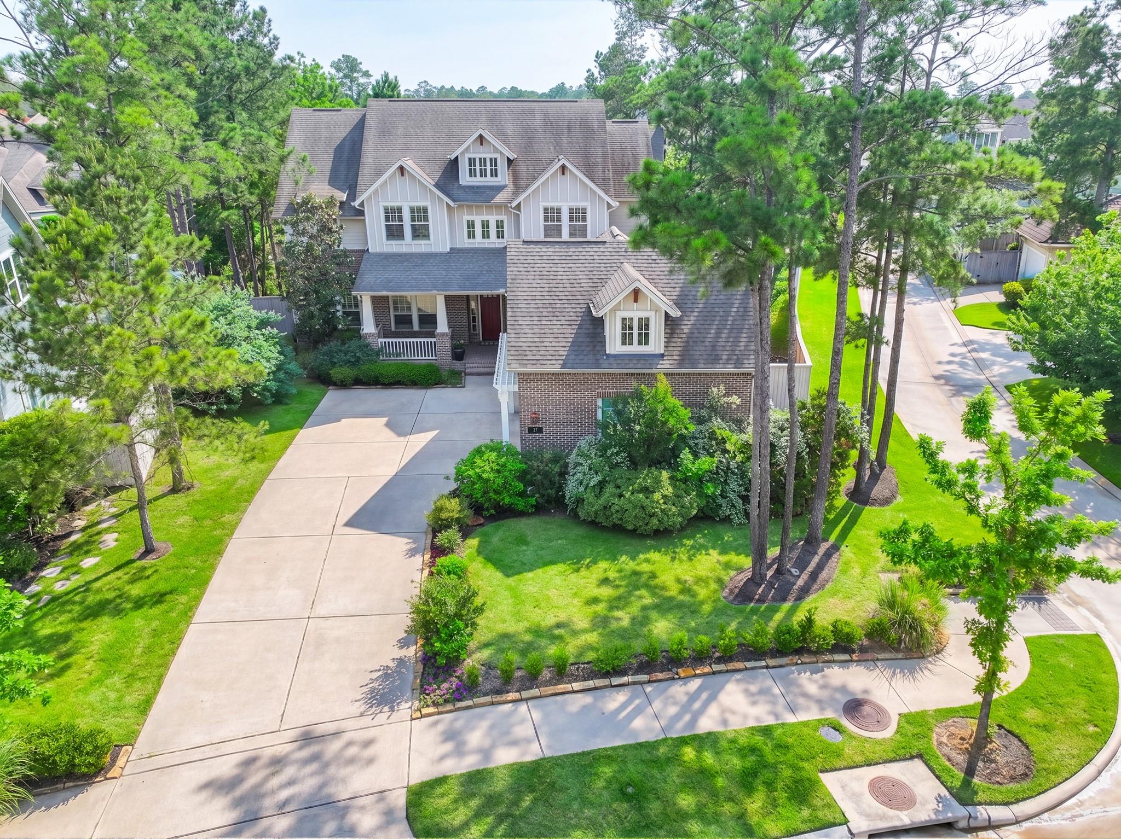
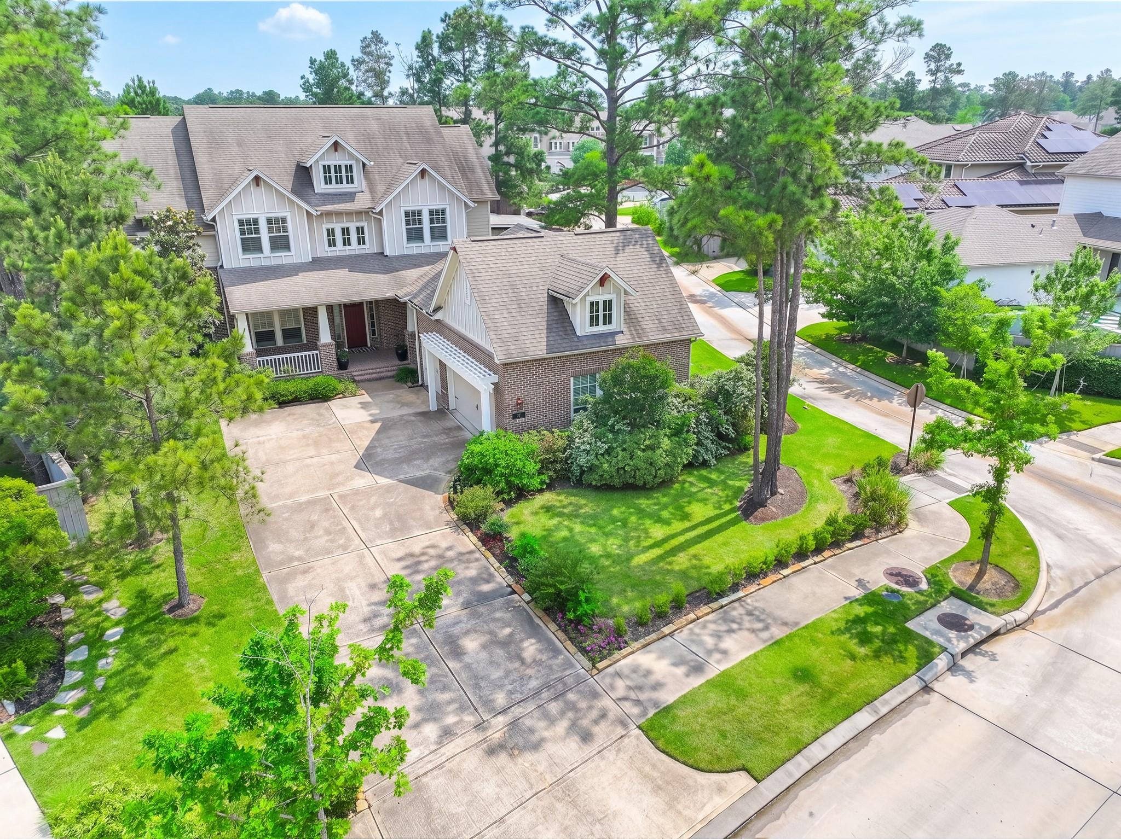
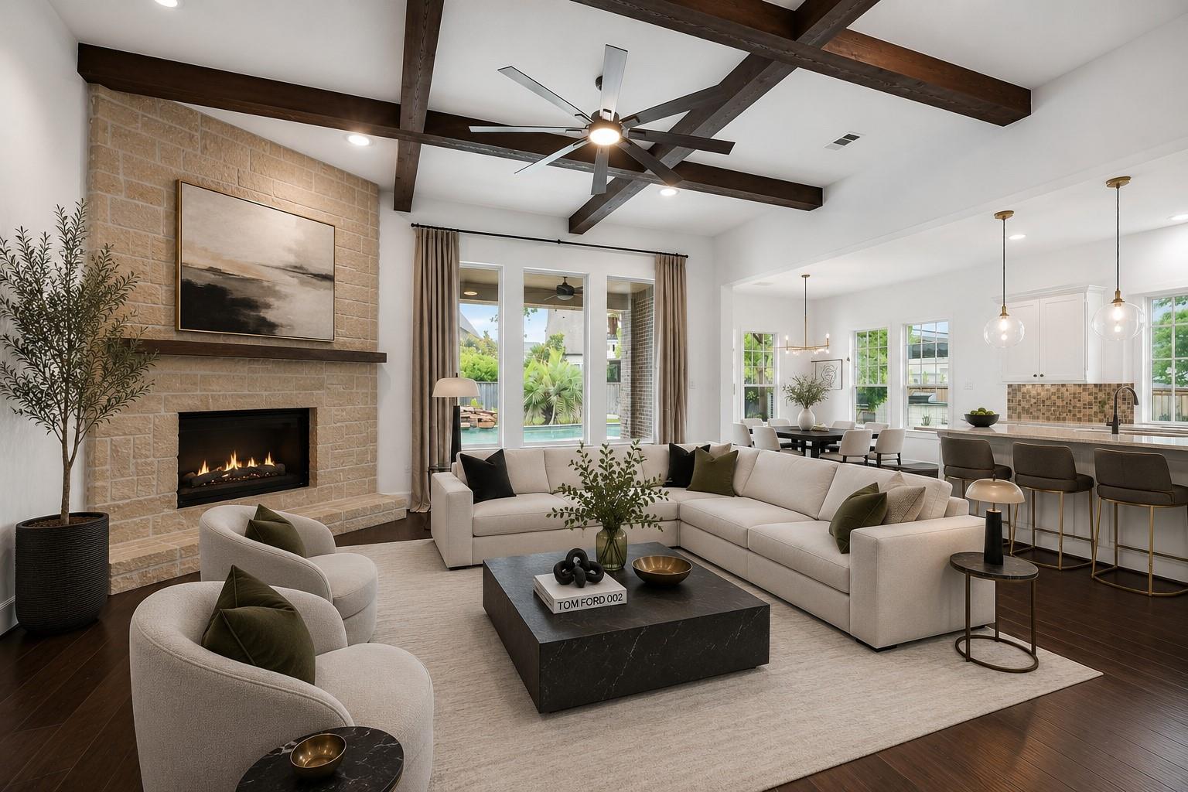
Exceptional space, flexibility and outdoor living in the heart of Liberty Branch. Situated on an oversized 15,776 sq ft corner lot, this 4,585 sq ft home offers 5 bedrooms and 5.5 baths, including two bedrooms downstairs and a private en-suite bath for every bedroom—an ideal layout for family, guests or multigenerational living. Designed for both everyday living and entertaining, the home features generous living spaces, a game room, dedicated media room and 3-car garage. Outdoors, enjoy a saltwater pool and spa, covered patio and full summer kitchen, all surrounded by additional green space rarely found with a pool. Inside, the spacious, highly functional floor plan gives buyers the opportunity to personalize the finishes to their own style while starting with the features that matter most: an exceptional lot, sought-after layout, resort-style outdoor living and a prime location in Liberty Branch.

Save
Ask
Tour
Hide
Share
Listing Snapshot
Price 
$1,375,000
Days On Site 
0 Days
Bedrooms 
5
Inside Area (SqFt) 
4,585 sqft
Total Baths 
6
Full Baths 
5
Partial Baths 
1
Lot Size 
0.3622 Acres
Year Built 
2014
MLS® Number 
98219074
Status 
Active
Property Tax 
$25,462
HOA/Condo/Coop Fees 
N/A
Sq Ft Source 
N/A
Friends & Family
Recent Activity
18 hours agoListing updated with changes from the MLS®
18 hours agoListing first seen on site
General Features
Acres 
0.3622
Attached Garage 
Yes
Disclosures 
MudSellers Disclosure
Foundation 
Block
Garage 
Yes
Garage Spaces 
3
Green Energy Efficient 
HVAC
Parking 
Attached
Parking Spaces 
3
Property Sub Type 
Single Family Residence
Security 
Prewired
SqFt Total 
4585
Style 
Contemporary/ModernTraditional
Water Source 
Public
Interior Features
Appliances 
DisposalGas OvenMicrowaveGas RangeDishwasherDryerRefrigeratorWasher
Cooling 
Ceiling Fan(s)Electric
Fireplace 
Yes
Fireplace Features 
Gas
Fireplaces 
1
Flooring 
CarpetTileWood
Heating 
Natural Gas
Interior 
Dry BarHigh CeilingsWalk-In Closet(s)Kitchen IslandPantryEntrance FoyerMaster DownstairsDouble VanitySoaking Tub
Laundry Features 
Gas Dryer HookupWasher Hookup
Spa 
Yes
Window Features 
Window Coverings
Save
Ask
Tour
Hide
Share
Exterior Features
Construction Details 
BrickStoneStucco
Lot Features 
Corner LotSubdividedWooded
Pool Features 
In GroundSalt Water
Private Pool 
Yes
Roof 
Other
Spa 
Yes
Spa Features 
Private
Windows/Doors 
Window Coverings
Community Features
MLS Area 
14
School District 
53 - Tomball
Schools
School District
53 - Tomball
Elementary School
Timber Creek Elementary School (Tomball)
Middle School
Creekside Park Junior High School
High School
Tomball High School
Listing courtesy of Amada Agency Real Estate [email protected]

IDX information is provided exclusively for consumers’ personal, non-commercial use. It may not be used for any purpose other than to identify prospective properties consumers may be interested in purchasing. This data is deemed reliable but is not guaranteed accurate by the MLS.

Data provided by HAR.com © 2026. All information provided should be independently verified.

Neighborhood & Commute
Source: Walkscore
Save
Ask
Tour
Hide
Share