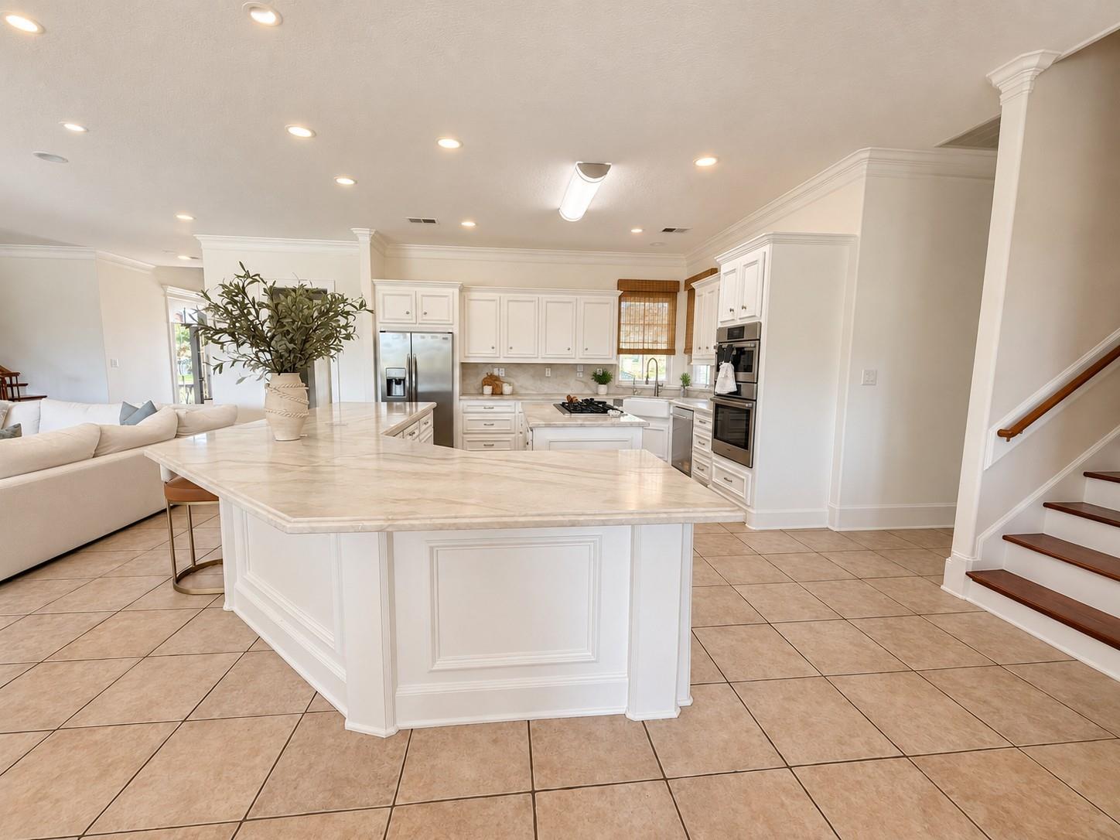
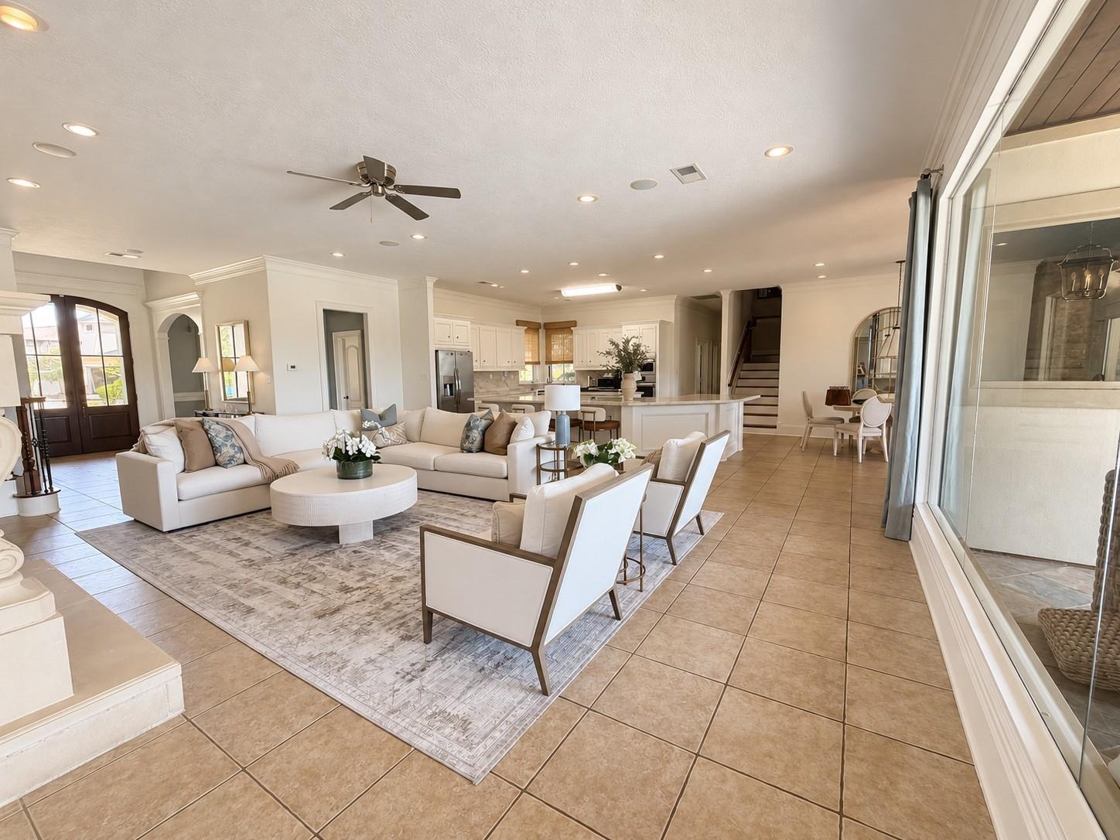
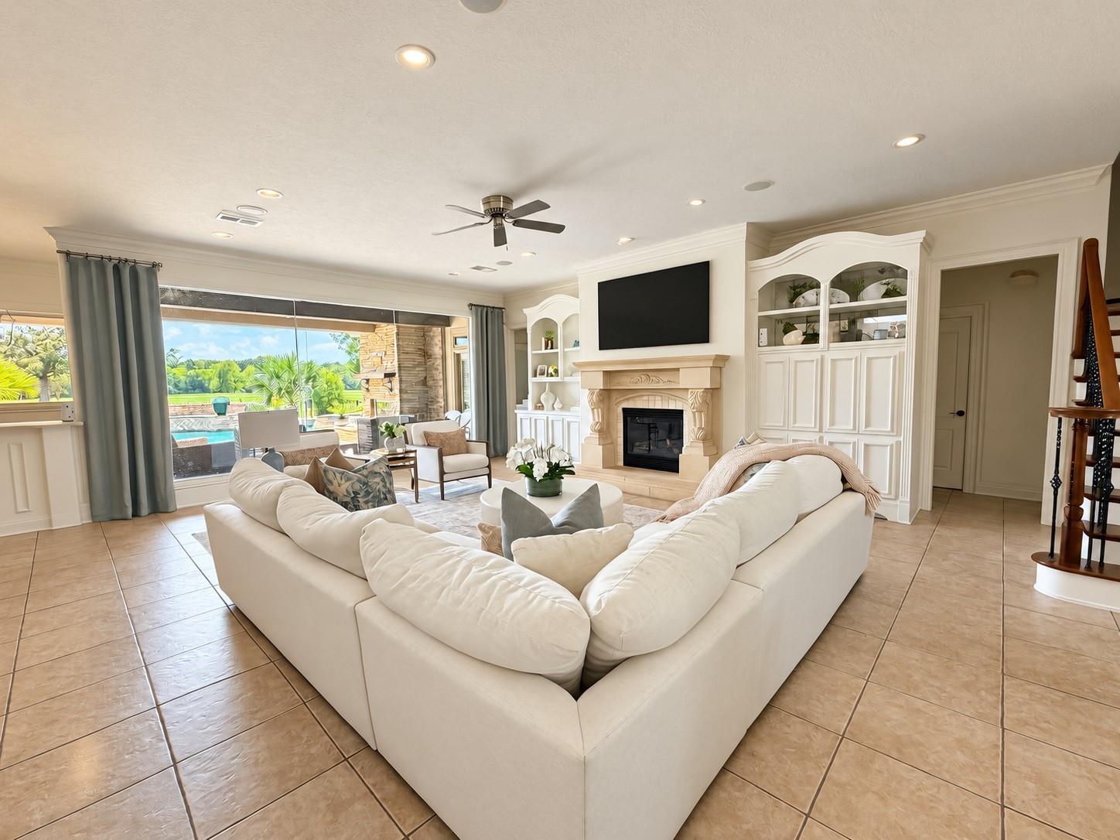
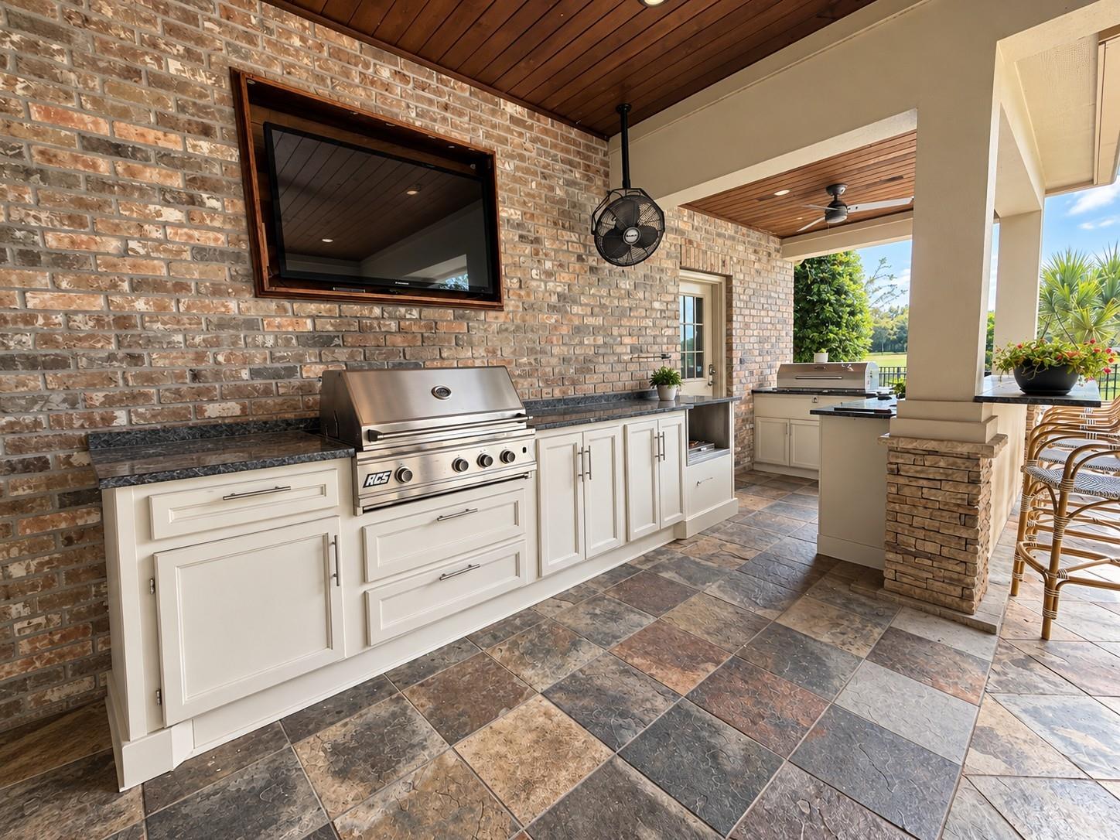
Welcome to 26407 Hollow Stone Lane, a beautifully renovated custom estate on over half an acre in gated Blackhorse Ranch Estates. Offering approximately 5,007 SF, 4 bedrooms, 3 full and 2 half baths, this home blends timeless architecture with extensive updates and exceptional indoor-outdoor living. Thoughtfully refreshed throughout with interior and exterior paint, updated lighting and fixtures, refreshed kitchen cabinetry and hardware, stainless French-door refrigerator, new plush carpet upstairs, updated HVAC, remodeled built-ins and designer touches, plus a 22KW Generac whole-house generator. Designed for entertaining, the backyard offers a sparkling pool and spa, multiple covered entertaining areas, outdoor kitchen and beautiful golf-course views with no back neighbors. Inside, enjoy a first-floor primary suite, secondary bedroom down, home office, game room and versatile upstairs flex/media space, plus an oversized 3-car garage. Resort-style living in Blackhorse Ranch.
Listing Snapshot
Inside Area (SqFt)
5,008 sqft
HOA/Condo/Coop Fees
$116.67 monthly
Recent Activity
| 13 hours ago | | Listing updated with changes from the MLS® |
| yesterday | | Listing first seen on site |
General Features
Disclosures
ExclusionsMudSeller's Disclosure
Green Energy Efficient
LightingHVACExposure/Shade
Parking
AttachedOversized
Property Sub Type
Single Family Residence
Interior Features
Appliances
Water HeaterElectric OvenMicrowaveGas CooktopDishwasherCooktop
Cooling
Ceiling Fan(s)ElectricZoned
Fireplace Features
Outside
Flooring
CarpetStoneTileWood
Interior
High CeilingsWet BarWired for SoundWalk-In Closet(s)Breakfast BarPantryEntrance FoyerMaster DownstairsKitchen Island
Window Features
Window CoveringsLow Emissivity Windows
Bathroom
Dimensions - 3'5 x 5Level - SecondArea - 17
Bedroom
Dimensions - 15 x 11'11Level - SecondArea - 178
Breakfast
Dimensions - 16'4 x 17'11Level - FirstArea - 292
Dining Room
Dimensions - 13'9 x 11'11Level - FirstArea - 163
Exterior Porch/Balcony
Dimensions - 11'4 x 8Level - SecondArea - 90
Family Room
Dimensions - 20'5 x 21'11Level - SecondArea - 447
Kitchen
Dimensions - 17'10 x 15'4Level - FirstArea - 273
Living Room
Dimensions - 25'8 x 22'1Level - FirstArea - 566
Master Bathroom
Dimensions - 10'1 x 10'8Level - FirstArea - 107
Master Bedroom
Dimensions - 13'9 x 9'7Level - FirstArea - 131
Media Room
Dimensions - 41'2 x 23'7Level - SecondArea - 970
Exterior Features
Construction Details
Batts InsulationBrickStoneWood SidingBlown-In Insulation
Exterior
BalconyOutdoor Kitchen
Lot Features
GreenbeltNear Golf CourseOn Golf CourseSubdivided
Other Structures
Workshop
Patio And Porch
CoveredPatio
Pool Features
GuniteIn Ground
Windows/Doors
Window CoveringsLow Emissivity Windows
Community Features
Accessibility Features
Therapeutic Whirlpool
Association Amenities
Golf CoursePlaygroundPoolTrail(s)Recreation Facilities
Association Fee Frequency
Annually
School District
13 - Cypress-Fairbanks
Financing Terms Available
CashConventional
Schools
School District13 - Cypress-Fairbanks
Elementary SchoolPope Elementary School (Cypress-Fairbanks)
Middle SchoolSmith Middle School (Cypress-Fairbanks)
High SchoolCypress Ranch High School
Listing courtesy of Keller Williams Realty Clear Lake / NASA
[email protected]
IDX information is provided exclusively for consumers’ personal, non-commercial use. It may not be used for any purpose other than to identify prospective properties consumers may be interested in purchasing. This data is deemed reliable but is not guaranteed accurate by the MLS.
Data provided by HAR.com © 2026. All information provided should be independently verified.
Source: Walkscore




Did you know? You can invite friends and family to your search. They can join your search, rate and discuss listings with you.