Save
Ask
Tour
Hide
Share
$1,599,000
1 Day On Site

22 N Player Manor Circle
The Woodlands, TX 77382

For Sale|Single Family Residence|Active
5
Beds
6
Total Baths
5
Full Baths
1
Partial Bath
4,987
SqFt
$321
/SqFt
2010
Built
Subdivision:
Wdlnds Village Sterling Ridge 82
County:
Montgomery
Call Now: 281.636.8888
Is this the listing for you? We can help make it yours.
281.636.8888
22 N Player Manor Circle22 N Player Manor Circle22 N Player Manor Circle22 N Player Manor Circle
Save
Ask
Tour
Hide
Share

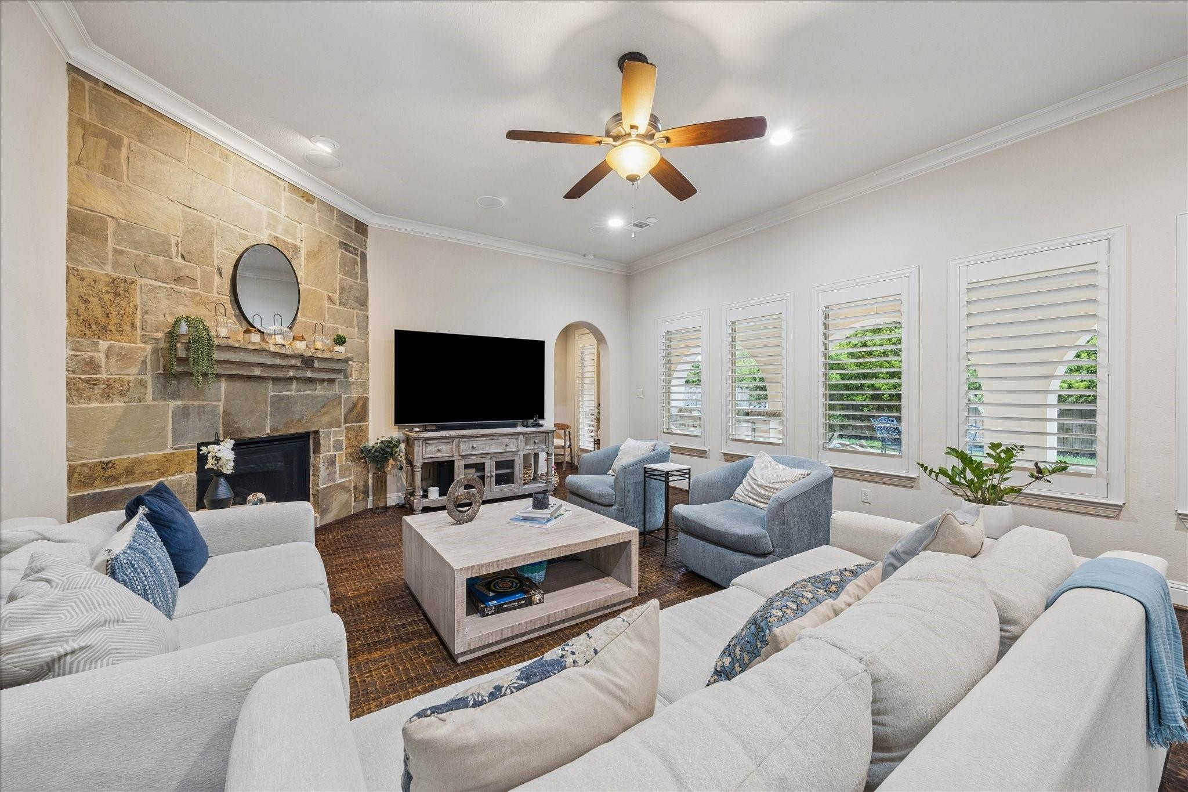
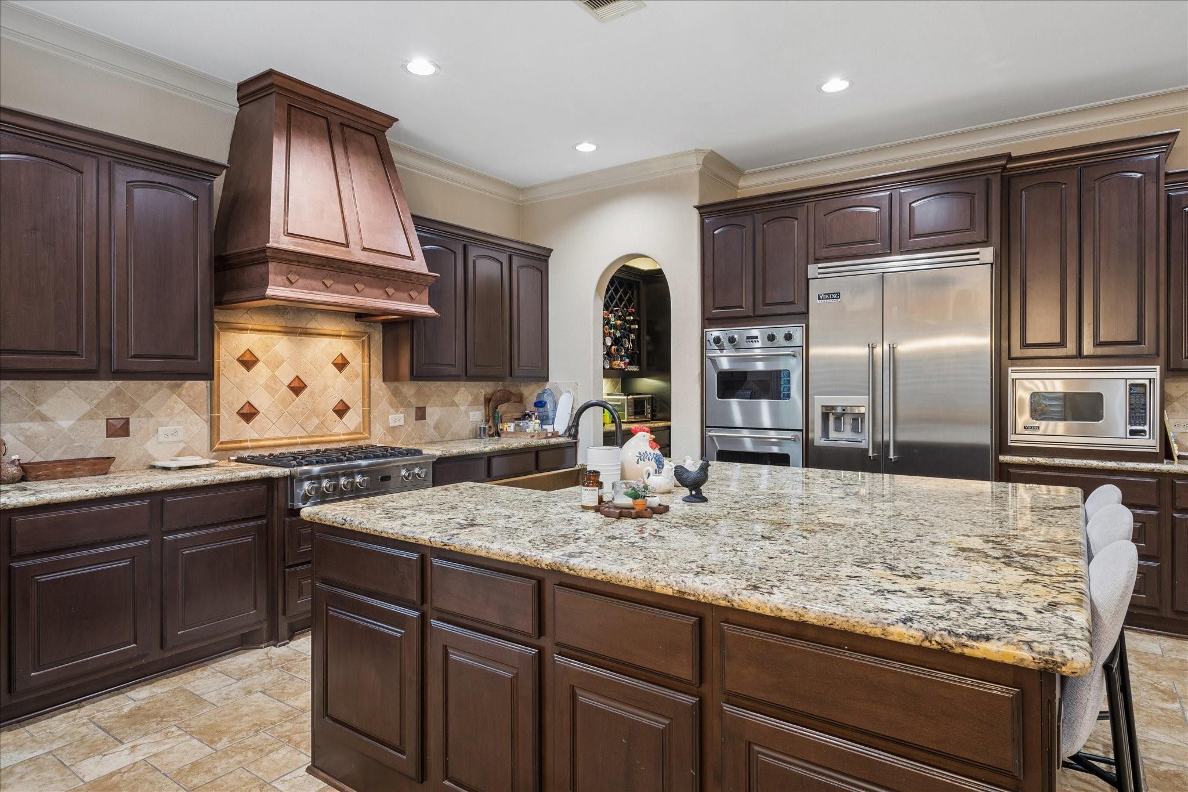
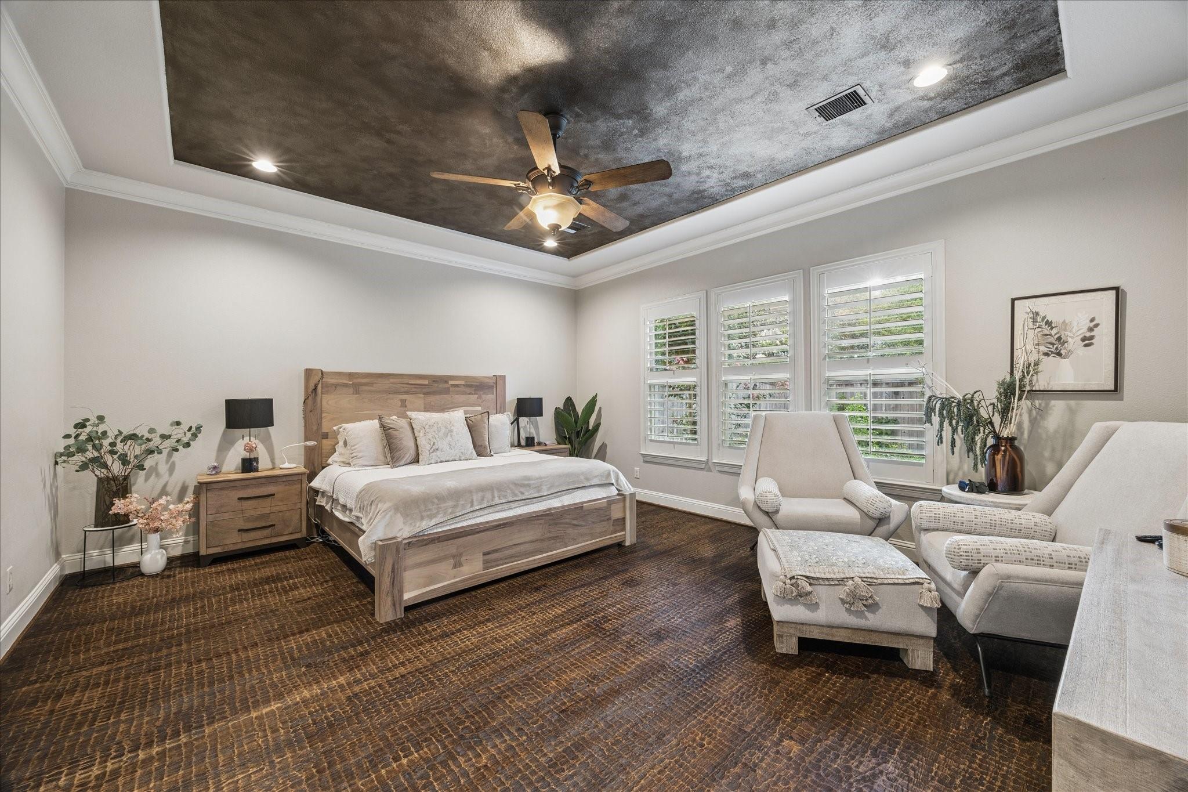
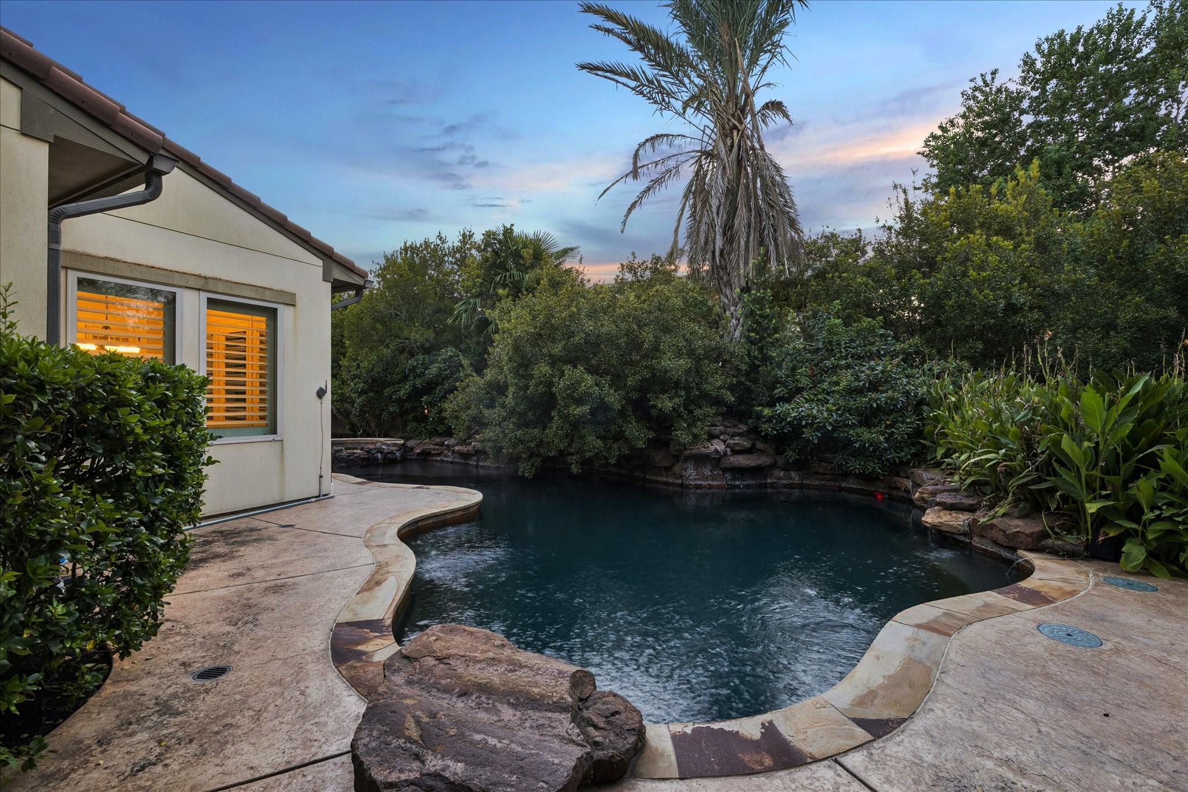
This exceptional Mediterranean-style residence is nestled in the sought-after Player Manor community. A welcoming covered courtyard with a fireplace leads into beautifully appointed interiors featuring hardwood floors, plantation shutters and an executive study. The gourmet kitchen showcases Viking appliances, an oversized island, butler’s pantry and an impressive full-height wine cellar with a 150-bottle refrigerator. The thoughtfully designed floor plan includes a private casita with a full bathroom, spacious ensuite bedrooms, an extended game room with a custom dry bar and a fully equipped media room. Outdoors, enjoy a private resort-style retreat with a saltwater pool and spa, covered patio, summer kitchen, fire pit, and mosquito-misting system. Complete with an oversized three-car garage and abundant storage, this remarkable home offers refined comfort, privacy and exceptional entertaining spaces in one of The Woodlands most desirable communities.

Save
Ask
Tour
Hide
Share
Listing Snapshot
Price 
$1,599,000
Days On Site 
1 Day
Bedrooms 
5
Inside Area (SqFt) 
4,987 sqft
Total Baths 
6
Full Baths 
5
Partial Baths 
1
Lot Size 
0.3345 Acres
Year Built 
2010
MLS® Number 
97290095
Status 
Active
Property Tax 
$24,773
HOA/Condo/Coop Fees 
N/A
Sq Ft Source 
N/A
Friends & Family
Recent Activity
14 hours agoListing updated with changes from the MLS®
yesterdayListing first seen on site
General Features
Acres 
0.3345
Attached Garage 
Yes
Direction Faces 
East
Disclosures 
No Disclosures
Foundation 
Slab
Garage 
Yes
Garage Spaces 
3
Green Energy Efficient 
Thermostat
Parking 
AttachedOversizedDetached
Parking Spaces 
3
Property Sub Type 
Single Family Residence
Security 
Prewired
SqFt Total 
4987
Style 
Mediterranean
Water Source 
Public
Interior Features
Cooling 
Ceiling Fan(s)ElectricZoned
Fireplace 
Yes
Fireplace Features 
GasGas Log
Fireplaces 
2
Heating 
Natural GasZoned
Interior 
High CeilingsWired for SoundWalk-In Closet(s)Breakfast BarKitchen IslandPantryMaster DownstairsDouble VanitySmart Thermostat
Laundry Features 
Electric Dryer HookupWasher Hookup
Spa 
Yes
Bedroom 
Dimensions - 13x12Level - SecondArea - 156
Save
Ask
Tour
Hide
Share
Exterior Features
Construction Details 
StoneStuccoBlown-In Insulation
Exterior 
Balcony
Fencing 
Back YardFull
Lot Features 
Back YardCul-De-SacSubdivided
Patio And Porch 
CoveredPatio
Pool Features 
GuniteHeatedIn Ground
Private Pool 
Yes
Roof 
Tile
Spa 
Yes
Community Features
Accessibility Features 
Therapeutic Whirlpool
MLS Area 
15
School District 
11 - Conroe
Roads 
Concrete
Schools
School District
11 - Conroe
Elementary School
Deretchin Elementary School
Middle School
Mccullough Junior High School
High School
The Woodlands High School
Listing courtesy of NB Elite Realty [email protected]

IDX information is provided exclusively for consumers’ personal, non-commercial use. It may not be used for any purpose other than to identify prospective properties consumers may be interested in purchasing. This data is deemed reliable but is not guaranteed accurate by the MLS.

Data provided by HAR.com © 2026. All information provided should be independently verified.

Neighborhood & Commute
Source: Walkscore
Save
Ask
Tour
Hide
Share