Save
Ask
Tour
Hide
Share
$1,230,000
New Listing

27715 E Benders Landing Boulevard
Spring, TX 77386

For Sale|Single Family Residence|Active
4
Beds
5
Total Baths
4
Full Baths
1
Partial Bath
4,300
SqFt
$286
/SqFt
2011
Built
Subdivision:
Benders Landing
County:
Montgomery
Call Now: 281.636.8888
Is this the listing for you? We can help make it yours.
281.636.8888
Upcoming Open Houses
Sun, Aug 23, 3:00 PM - 5:00 PM
27715 E Benders Landing Boulevard27715 E Benders Landing Boulevard27715 E Benders Landing Boulevard27715 E Benders Landing Boulevard
Save
Ask
Tour
Hide
Share

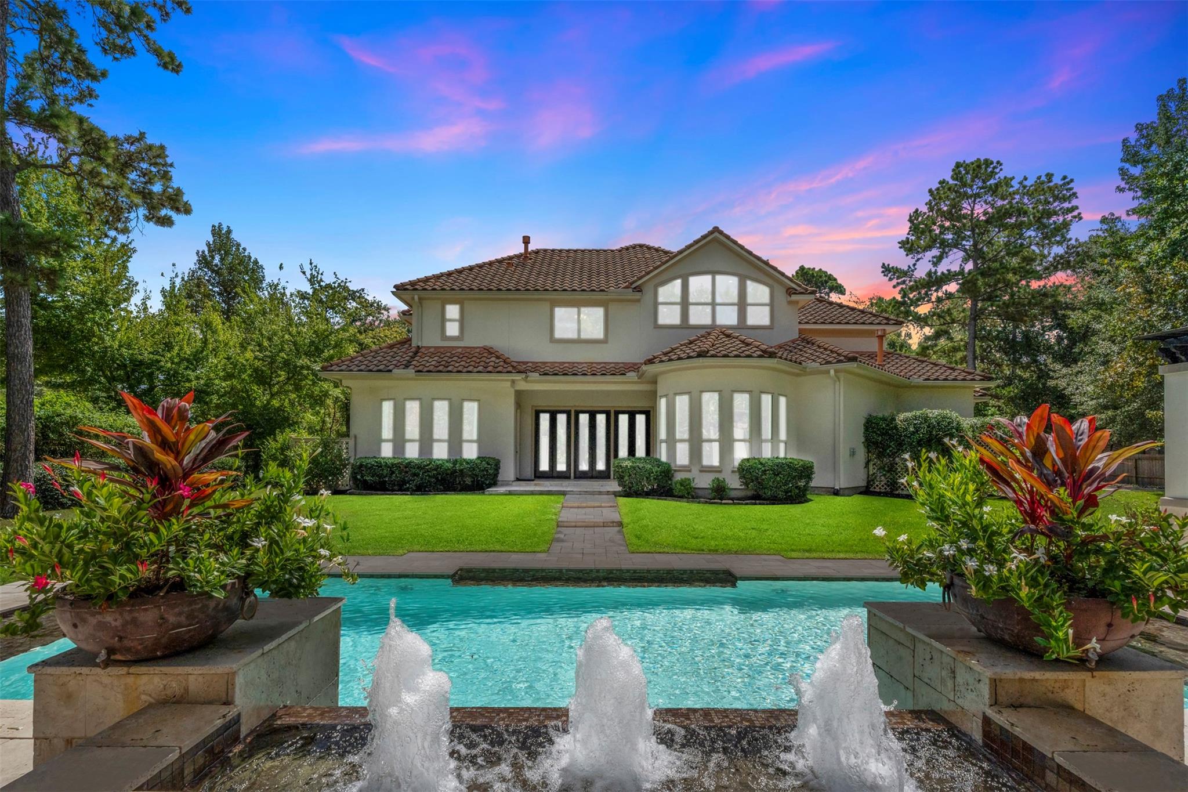
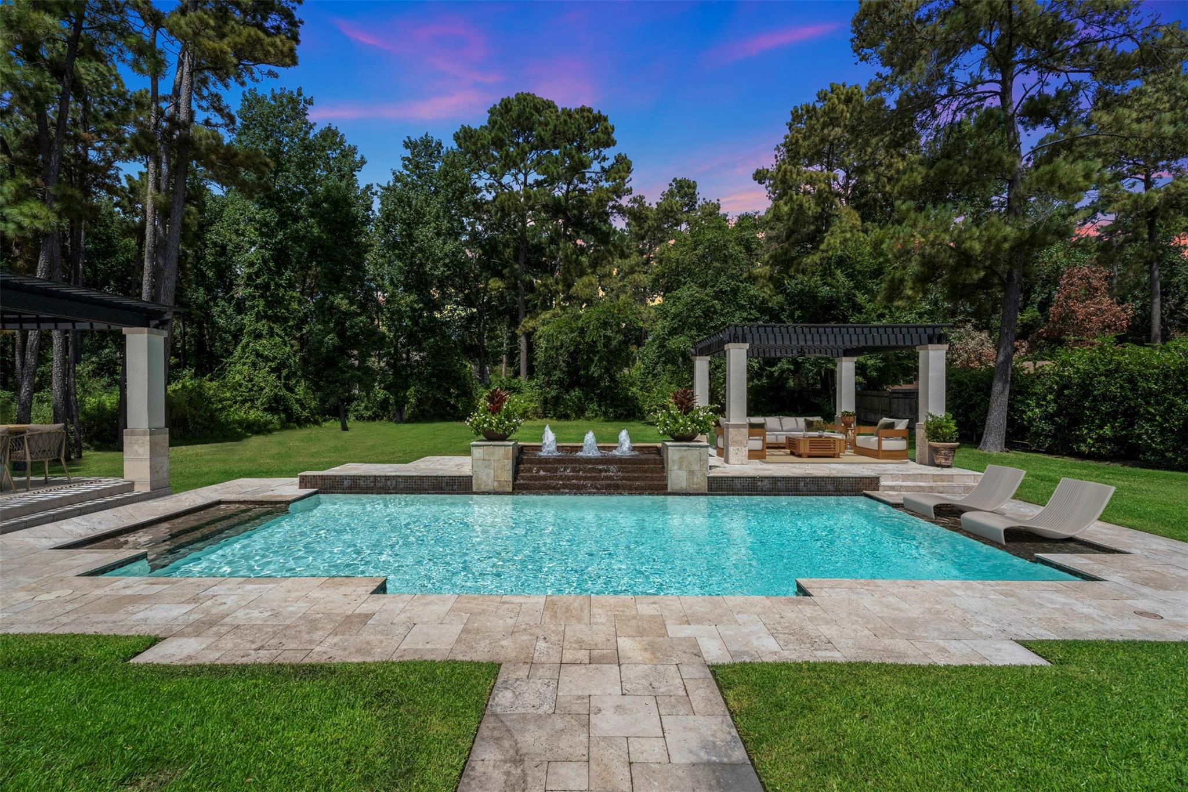
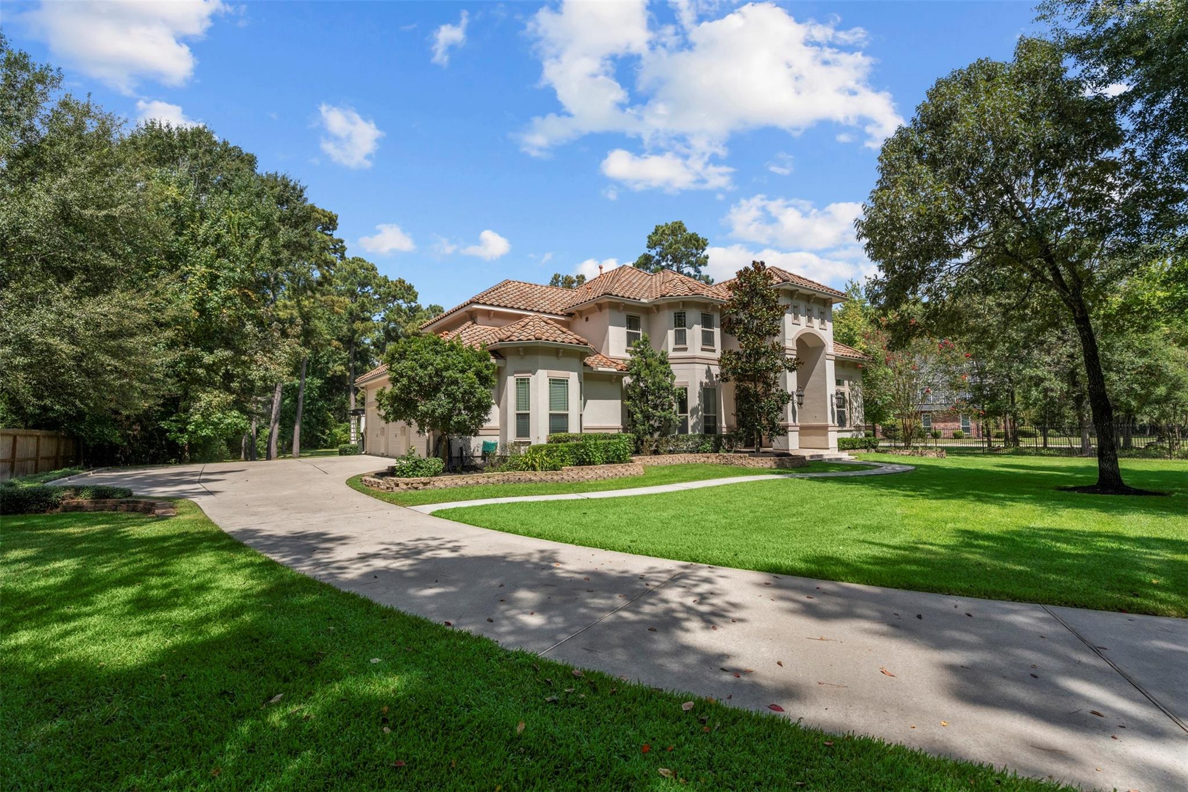
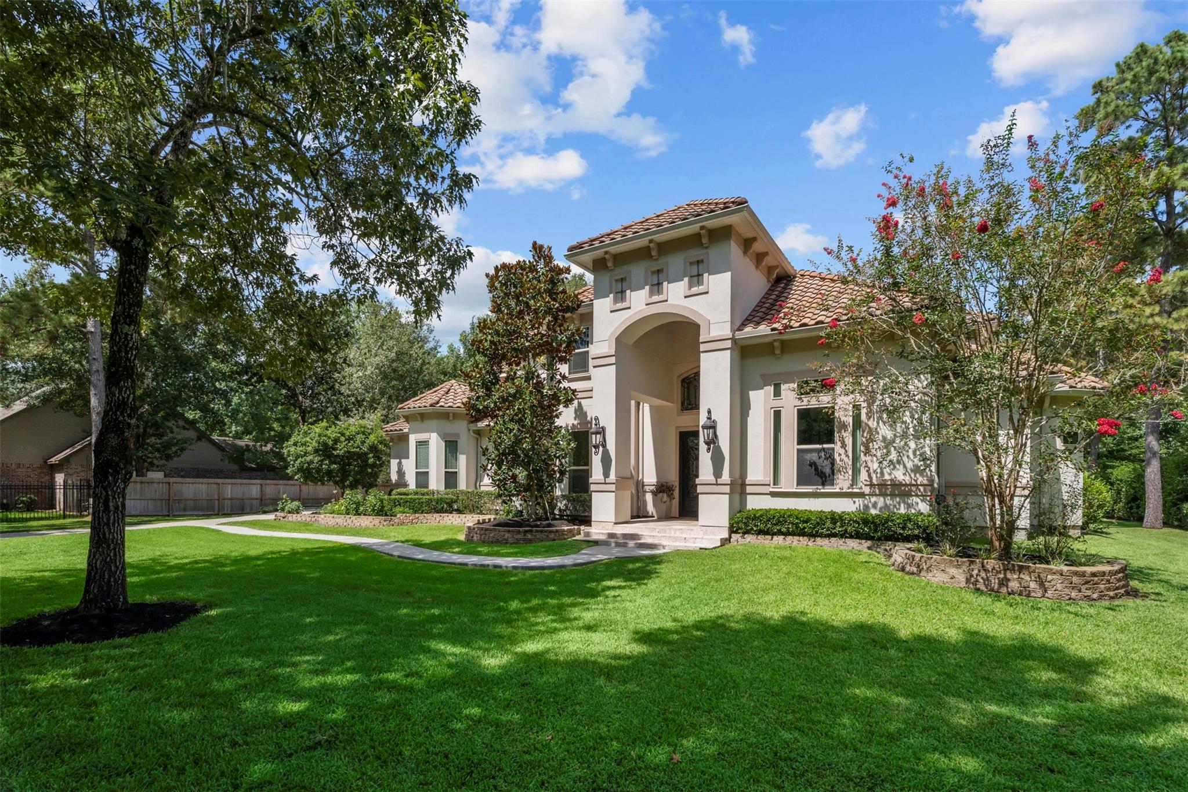
This custom Benders Landing estate on a 1-acre gated lot with 30 mature trees offers an extraordinary blend of luxury, privacy & seamless indoor/outdoor living. Freshly painted, rich wood floors & a sweeping staircase create a lasting 1st impression. Elegant formal dining complemented by a wine grotto, study with French doors & wall of built ins. The kitchen showcases Thermador & Viking appliances, expansive island & flows into the sun-drenched family room. Unique flex room makes a perfect sitting room/parlor w/fireplace & 3 sets of French doors bringing the outside in. Luxurious primary with a spa-inspired ensuite highlights an impressive car-wash shower. Upstairs offers a game room, multi-level media room & 3 generously sized BR's, each with ensuite baths. The back yard oasis includes a lavish pool, cascading water features, a lounging ledge & 2 gazebo-covered entertaining areas. A 3-car garage with epoxy flooring, a whole-house generator, HVAC (2023 & 2024) complete this best buy!

Save
Ask
Tour
Hide
Share
Listing Snapshot
Price 
$1,230,000
Days On Site 
0 Days
Bedrooms 
4
Inside Area (SqFt) 
4,300 sqft
Total Baths 
5
Full Baths 
4
Partial Baths 
1
Lot Size 
1.0016 Acres
Year Built 
2011
MLS® Number 
96655967
Status 
Active
Property Tax 
$14,935
HOA/Condo/Coop Fees 
$79.17 monthly
Sq Ft Source 
N/A
Friends & Family
Recent Activity
8 hours agoListing updated with changes from the MLS®
17 hours agoListing first seen on site
General Features
Acres 
1.0016
Attached Garage 
Yes
Direction Faces 
East
Disclosures 
ExclusionsOther DisclosuresSellers Disclosure
Foundation 
Slab
Garage 
Yes
Garage Spaces 
3
Green Energy Efficient 
ThermostatHVACAppliances
Parking 
AttachedOversizedAdditional ParkingGarage Door OpenerDrivewayGated
Parking Spaces 
3
Property Sub Type 
Single Family Residence
Sewer 
Aerobic Septic
SqFt Total 
4300
Style 
MediterraneanTraditional
Interior Features
Appliances 
ENERGY STAR Qualified AppliancesDisposalWater SoftenerWine RefrigeratorDouble OvenGas OvenMicrowaveGas RangeIndoor GrillDishwasherDryerRefrigeratorWasher
Cooling 
Ceiling Fan(s)Electric
Fireplace 
Yes
Fireplace Features 
GasGas Log
Fireplaces 
2
Flooring 
CarpetStoneWood
Heating 
Electric
Interior 
Crown MoldingHigh CeilingsWalk-In Closet(s)Breakfast BarKitchen IslandPantryEntrance FoyerMaster DownstairsGranite CountersDouble VanitySmart Thermostat
Laundry Features 
Electric Dryer HookupGas Dryer HookupWasher Hookup
Spa 
Yes
Window Features 
Window CoveringsLow Emissivity Windows
Save
Ask
Tour
Hide
Share
Exterior Features
Construction Details 
Stucco
Fencing 
Back Yard
Lot Features 
Back YardSubdividedWooded
Patio And Porch 
CoveredPorchPatio
Pool Features 
GuniteIn Ground
Private Pool 
Yes
Roof 
Tile
Spa 
Yes
Spa Features 
Private
Waterfront Features 
Pond
Windows/Doors 
Window CoveringsLow Emissivity Windows
Community Features
Accessibility Features 
Therapeutic Whirlpool
Association Amenities 
Basketball CourtClubhouseFitness CenterJogging PathParkParty RoomPicnic AreaPlaygroundPoolSport CourtTennis Court(s)Trail(s)Recreation Facilities
Association Dues 
950
Community Features 
Tennis Court(s)Clubhouse
Financing Terms Available 
CashConventionalVA Loan
HOA Fee Frequency 
Annually
MLS Area 
40
Roads 
Concrete
School District 
11 - Conroe
Schools
School District
11 - Conroe
Elementary School
Ann K. Snyder Elementary School
Middle School
York Junior High School
High School
Grand Oaks High School
Listing courtesy of RE/MAX Integrity [email protected]

IDX information is provided exclusively for consumers’ personal, non-commercial use. It may not be used for any purpose other than to identify prospective properties consumers may be interested in purchasing. This data is deemed reliable but is not guaranteed accurate by the MLS.

Data provided by HAR.com © 2026. All information provided should be independently verified.

Neighborhood & Commute
Source: Walkscore
Save
Ask
Tour
Hide
Share