



19710 Enchanted Oaks DriveSpring, TX 77388
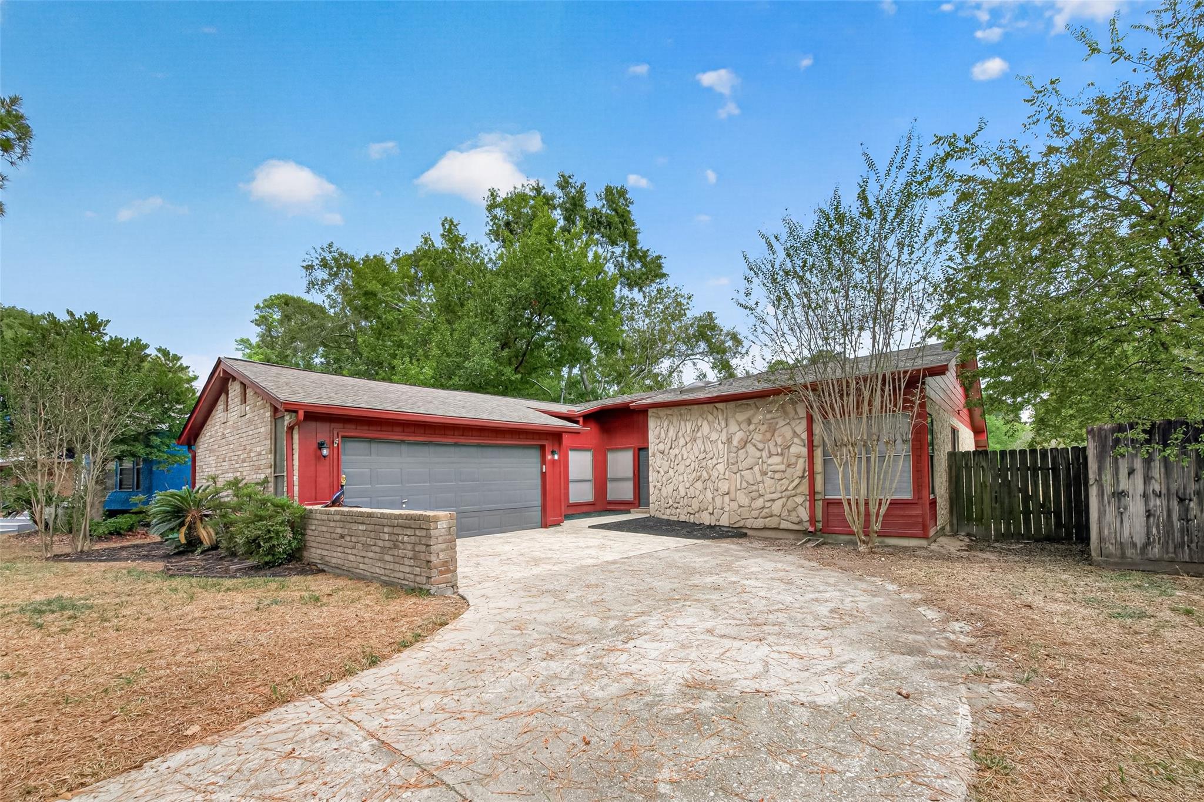
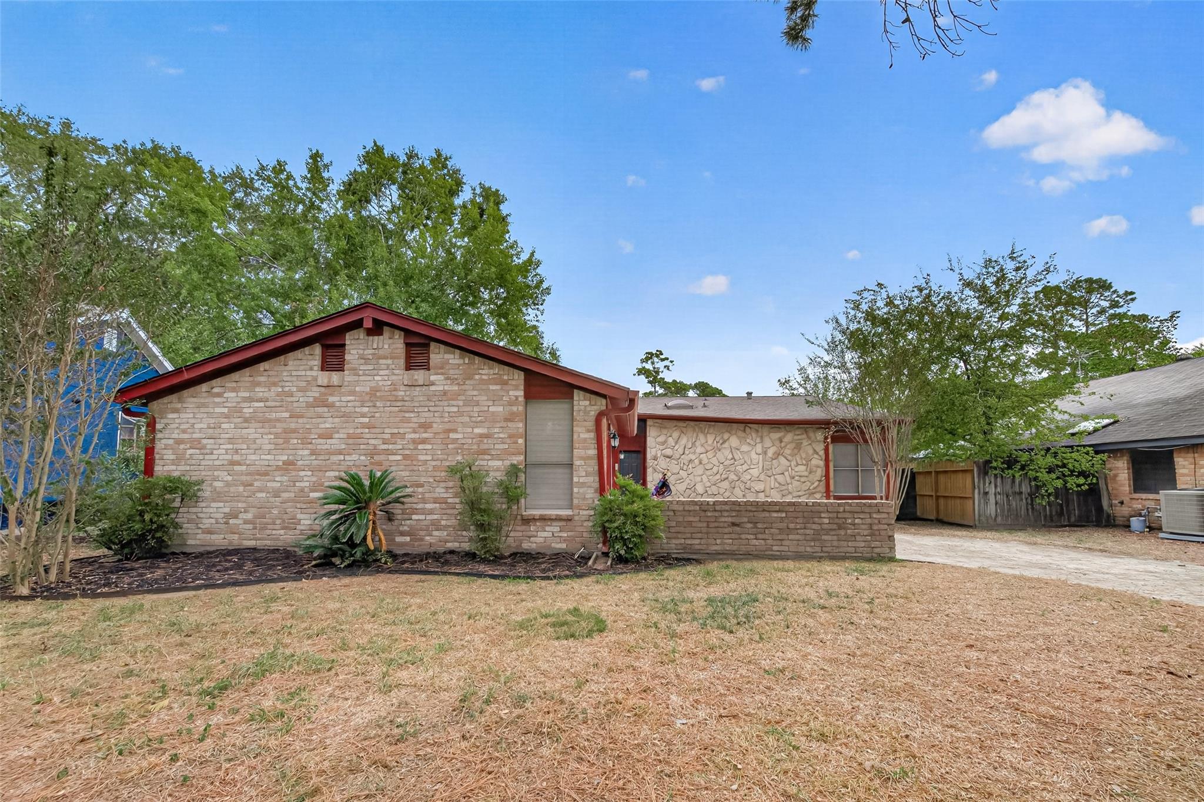
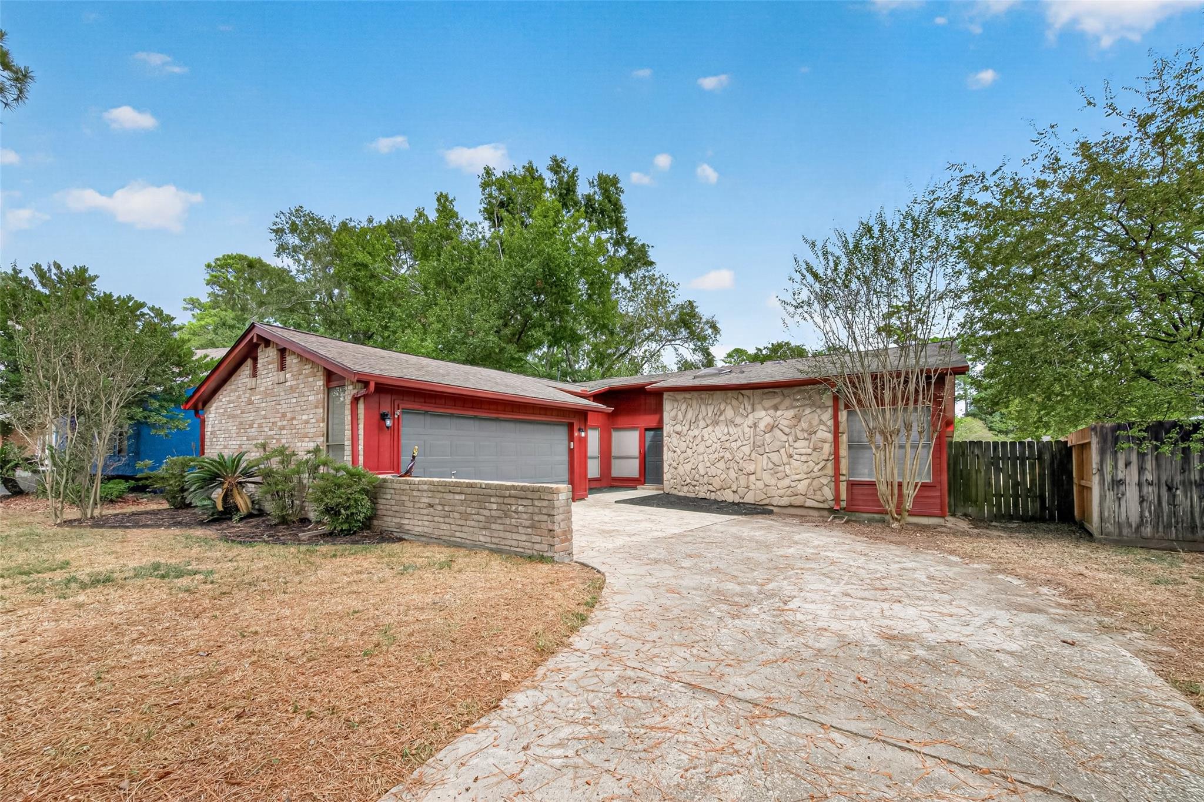
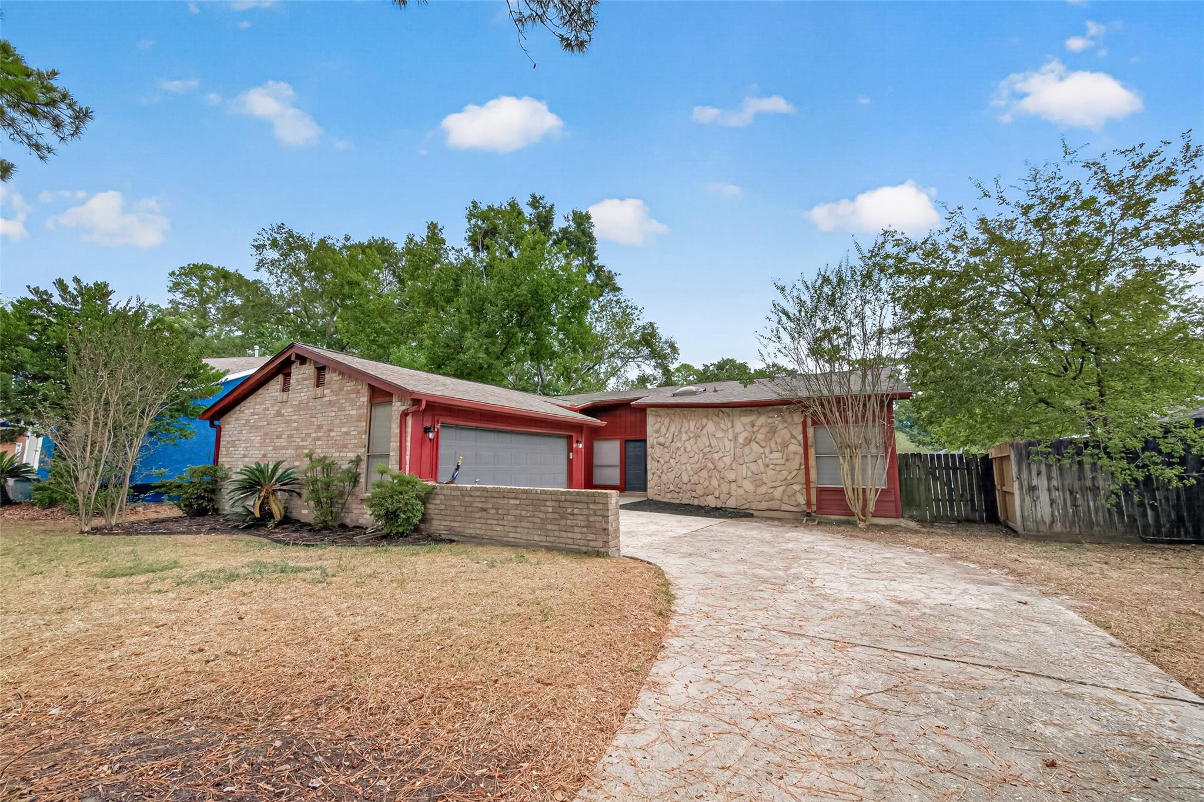
Welcome to 19710 Enchanted Oaks Drive!This beautifully refreshed home features a spacious, open-concept layout, soaring ceilings, and abundant natural light. Enjoy gorgeous refinished wood floors, fresh interior paint, and a stunning floor-to-ceiling stone fireplace anchoring the living area. The living and dining spaces flow into a kitchen with freshly painted cabinets, updated appliances, and a convenient breakfast bar, ideal for everyday living and entertaining. Both bathrooms have been remodeled with modern finishes, stylish fixtures, and contemporary tile. Major improvements include foundation repairs, a new 5-ton gas HVAC system, new water heater, and a roof approximately 2.5 years old.Fresh exterior paint enhances the home’s appeal. Outside, a spacious backyard offers mature shade trees, a patio, and plenty of room to relax or entertain. Blending character with thoughtful updates and major improvements, this home is ready for its next chapter.Schedule your private showing today!
| 2 hours ago | Listing updated with changes from the MLS | |
| 2 hours ago | Listing first seen on site |
IDX information is provided exclusively for consumers’ personal, non-commercial use. It may not be used for any purpose other than to identify prospective properties consumers may be interested in purchasing. This data is deemed reliable but is not guaranteed accurate by the MLS.
Data provided by HAR.com © 2026. All information provided should be independently verified.
Did you know? You can invite friends and family to your search. They can join your search, rate and discuss listings with you.