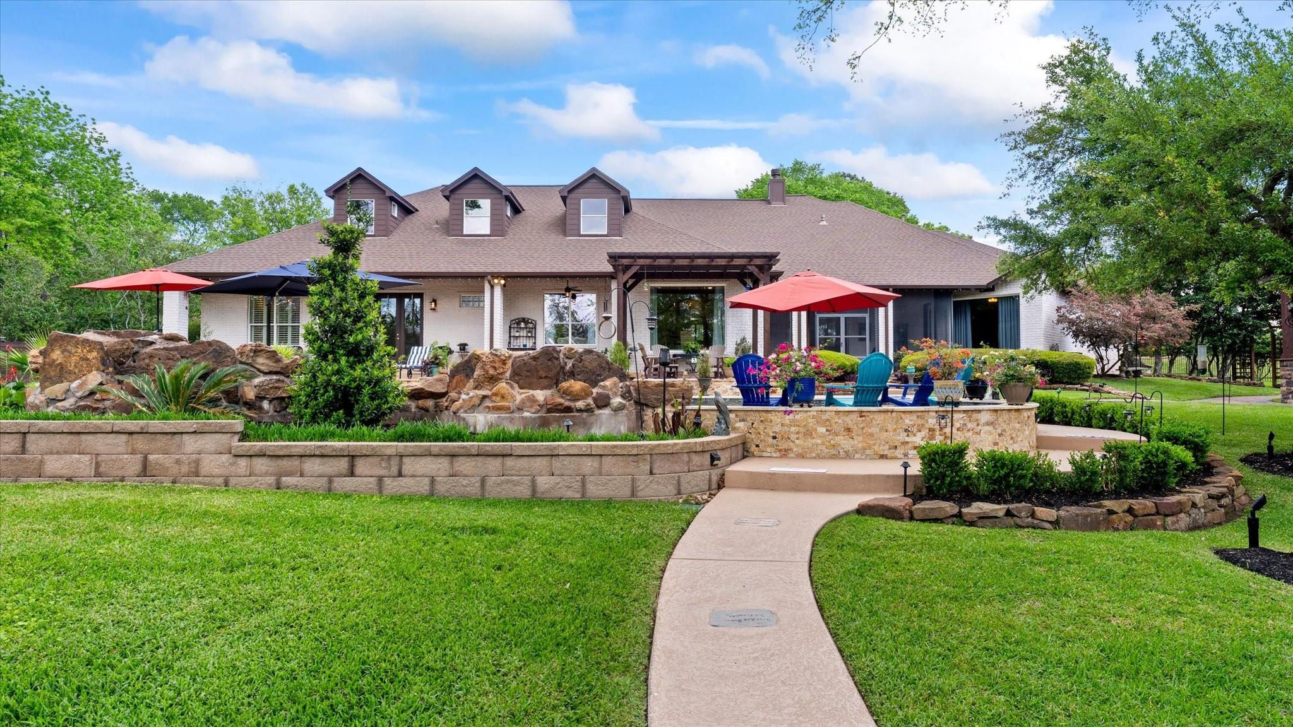
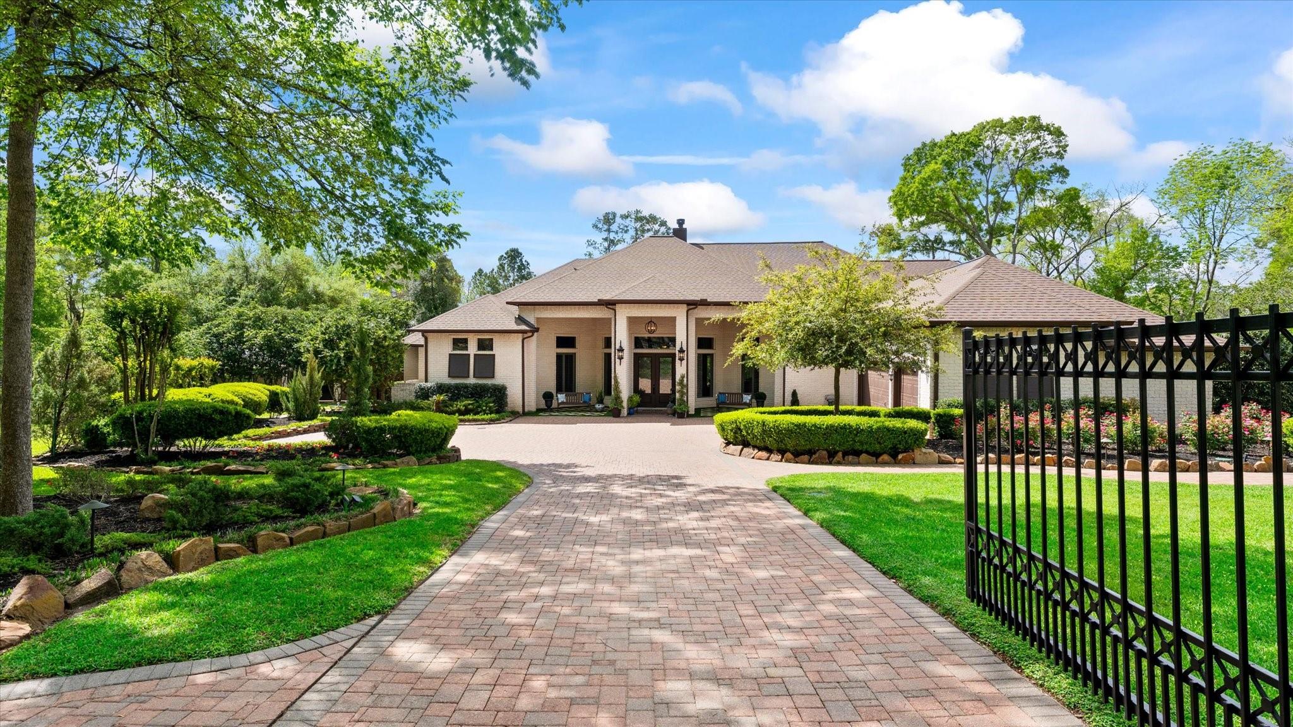
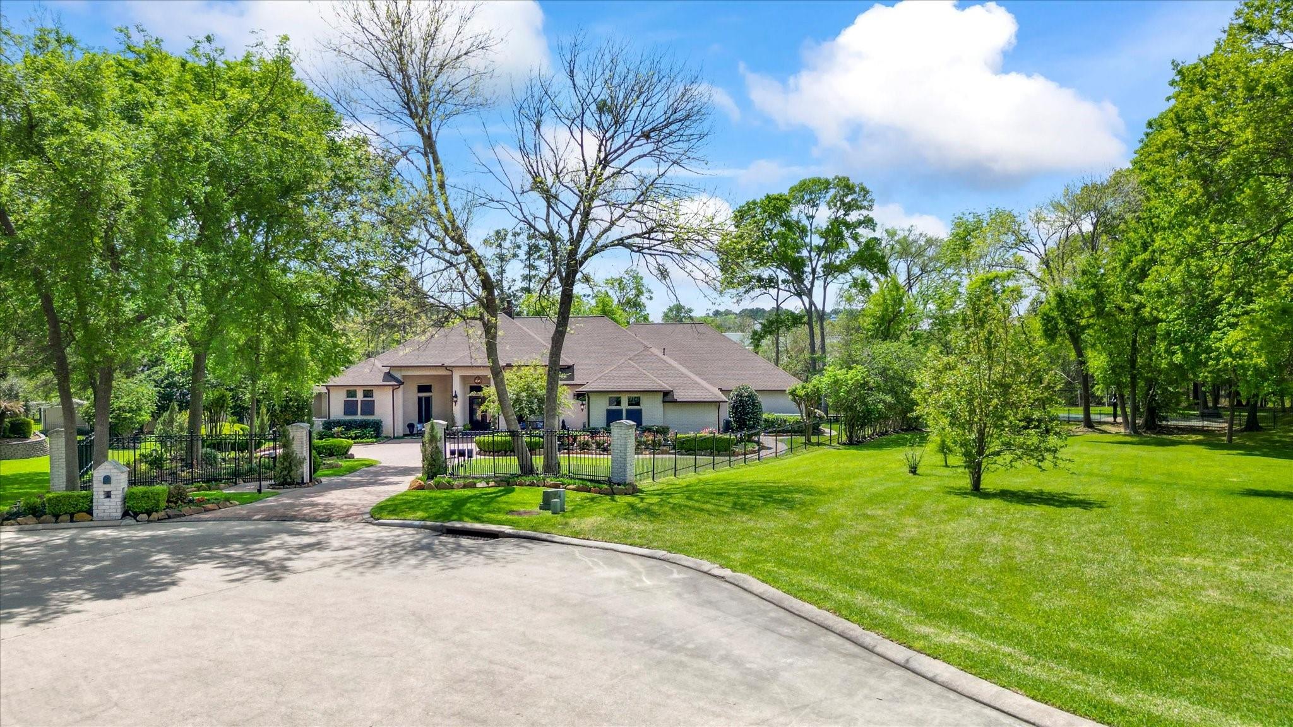
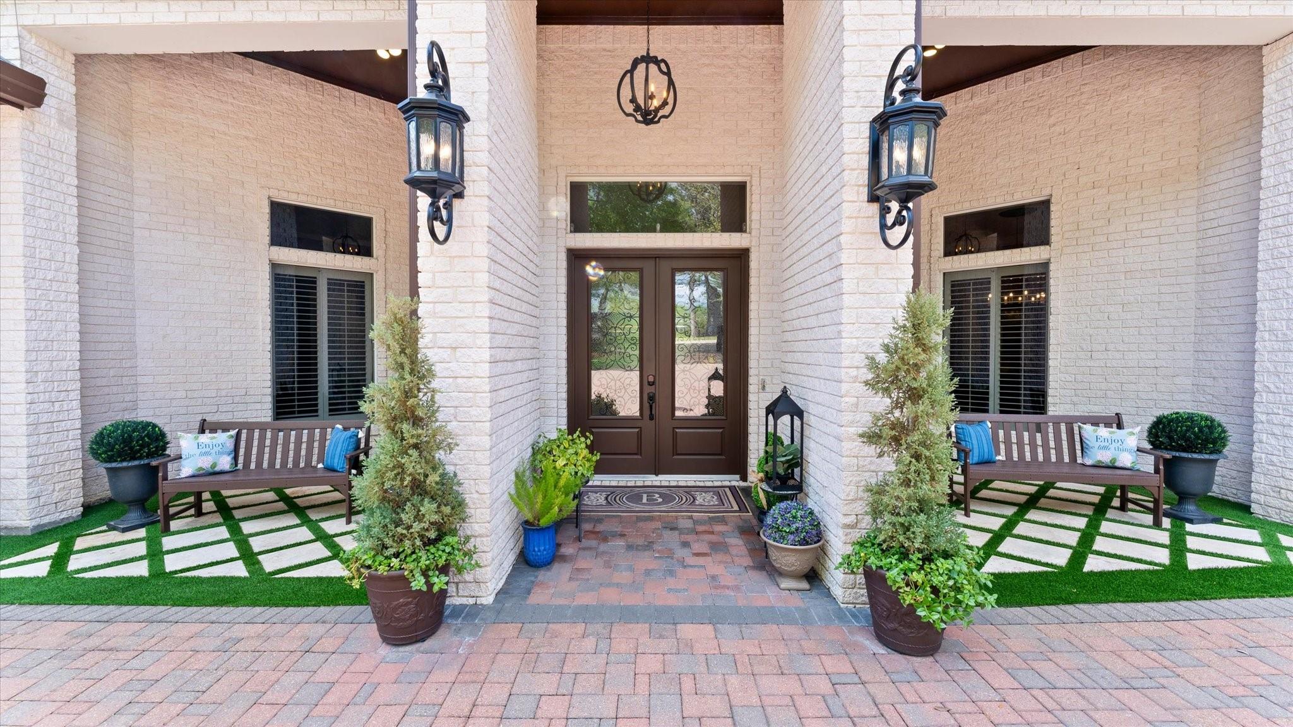
Exceptional luxury estate in the prestigious gated community of Palm Beach Estates in the heart of Montgomery. Renovated home is move in ready, w/ smart wifi enabled updates, cut stone siding, residence security gate, 5 bedrooms down each w/ its own ensuite bathroom. Spacious living area, dining room, office, private seating area, screened in porch, plantation shutters, & transom windows. Kitchen & utility rooms are bright with natural light. Has an upstairs game room w/ bar & attached surround sound TV area. The residence is impeccably maintained & has abundant storage. On 1.65 manicured acres, it is a private, park-like retreat w/ mature trees; sparkling pool w/ hot tub & sun shelf & decking & a pond w/ lighted fountain, fishing decks, bridges, & rock paths. Outdoor living has an outdoor kitchen, basketball court, & plenty of space to entertain. 3-car garage, 2 tankless water heaters, garden shed, workshop w/ attic storage, & full property generator. Multi-generational possible.
Listing Snapshot
Inside Area (SqFt)
5,551 sqft
HOA/Condo/Coop Fees
$83.33 monthly
Recent Activity
| 2 days ago | | Listing updated with changes from the MLS® |
| 2 days ago | | Status changed to Pending |
| 2 months ago | | Price changed to $1,425,000 |
| 4 months ago | | Listing first seen on site |
General Features
Disclosures
Seller's Disclosure
Green Energy Efficient
Exposure/Shade
Parking
AttachedOversizedGarage Door OpenerElectric GateGated
Property Sub Type
Single Family Residence
Interior Features
Appliances
Water HeaterDisposalWater SoftenerWine RefrigeratorElectric OvenMicrowaveInduction CooktopDishwasherWater Purifier
Cooling
Ceiling Fan(s)Electric
Fireplace Features
ElectricGas LogWood Burning
Interior
Crown MoldingHigh CeilingsWalk-In Closet(s)Kitchen IslandPantryMaster DownstairsGranite CountersDouble Vanity
Laundry Features
Electric Dryer HookupGas Dryer HookupWasher Hookup
Window Features
Window Coverings
Bedroom
Dimensions - 14 X 15Level - FirstArea - 210
Dining Room
Dimensions - 14 X 12Level - FirstArea - 168
Family Room
Dimensions - 23 X 15Level - SecondArea - 345
Game Room
Dimensions - 32 X 27Level - SecondArea - 864
Kitchen
Dimensions - 25 X 14Level - FirstArea - 350
Living Room
Dimensions - 25 X 25Level - FirstArea - 625
Master Bedroom
Dimensions - 17 X 15Level - FirstArea - 255
Sunroom
Dimensions - 23 X 12Level - FirstArea - 276
Utility Room
Dimensions - 9.5 X 11Level - FirstArea - 104
Exterior Features
Construction Details
Stone
Lot Features
Back YardCul-De-SacSubdividedWaterfront
Other Structures
Shed(s)Workshop
Patio And Porch
CoveredPorchScreenedPatio
Pool Features
HeatedIn Ground
Waterfront Features
PondWaterfront
Windows/Doors
Window Coverings
Community Features
Association Fee Frequency
Annually
School District
37 - Montgomery
Financing Terms Available
CashConventionalFHAVA Loan
Schools
School District37 - Montgomery
Elementary SchoolStewart Creek Elementary School
Middle SchoolMontgomery Junior High School
High SchoolMontgomery High School
Listing courtesy of JLA Realty
[email protected]
IDX information is provided exclusively for consumers’ personal, non-commercial use. It may not be used for any purpose other than to identify prospective properties consumers may be interested in purchasing. This data is deemed reliable but is not guaranteed accurate by the MLS.
Data provided by HAR.com © 2026. All information provided should be independently verified.
Source: Walkscore




Did you know? You can invite friends and family to your search. They can join your search, rate and discuss listings with you.