Save
Ask
Tour
Hide
Share
$948,000
3 Days On Site

2713 N Logrun Circle
Spring, TX 77380

For Sale|Single Family Residence|Active
4
Beds
5
Total Baths
3
Full Baths
2
Partial Baths
3,775
SqFt
$251
/SqFt
1976
Built
Subdivision:
Wdlnds Village Grogans Ml 02
County:
Montgomery
Call Now: 281.636.8888
Is this the listing for you? We can help make it yours.
281.636.8888
Upcoming Open Houses
Sun, Oct 11, 3:00 PM - 5:00 PM
2713 N Logrun Circle2713 N Logrun Circle2713 N Logrun Circle2713 N Logrun Circle
Save
Ask
Tour
Hide
Share

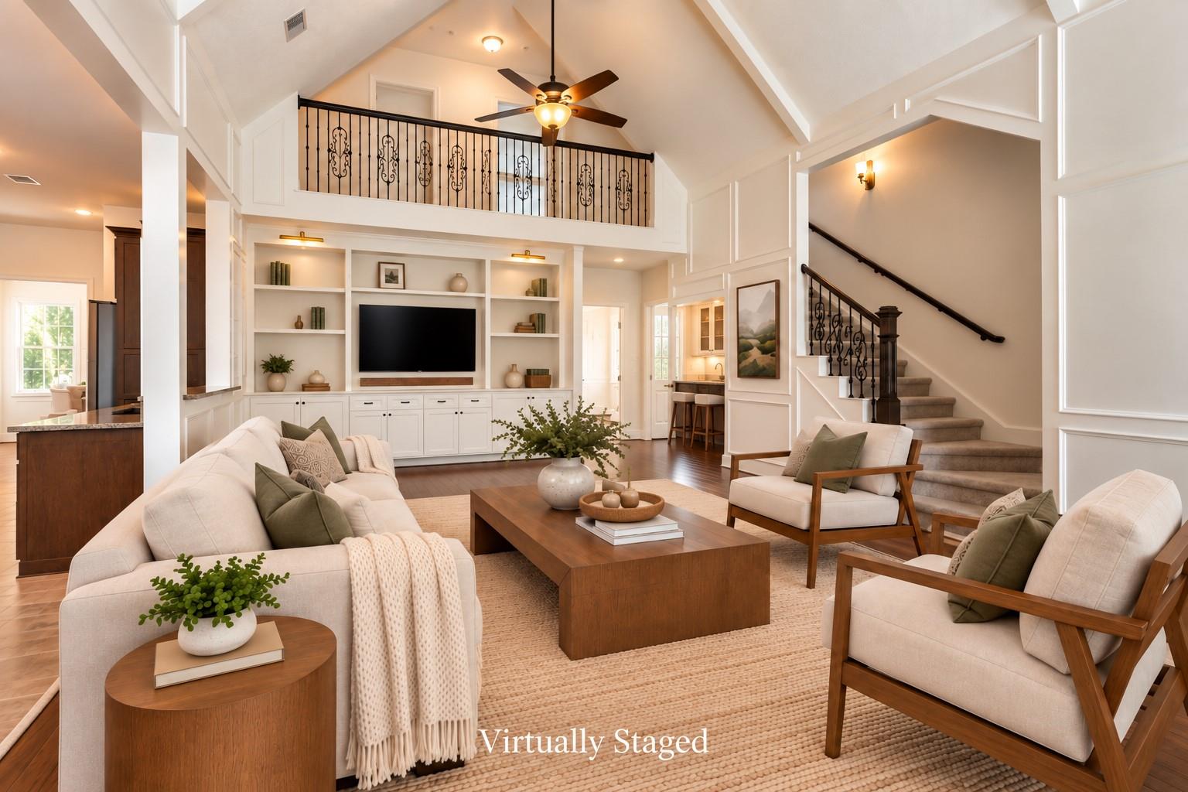
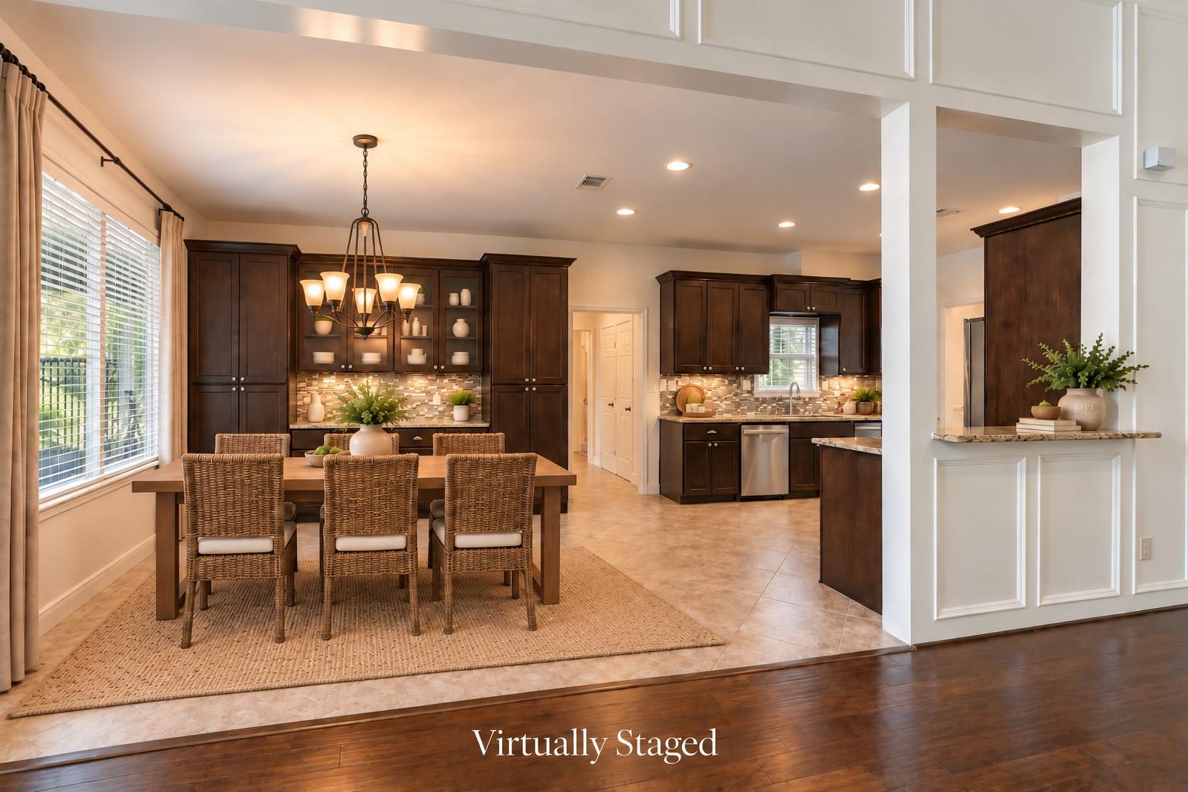
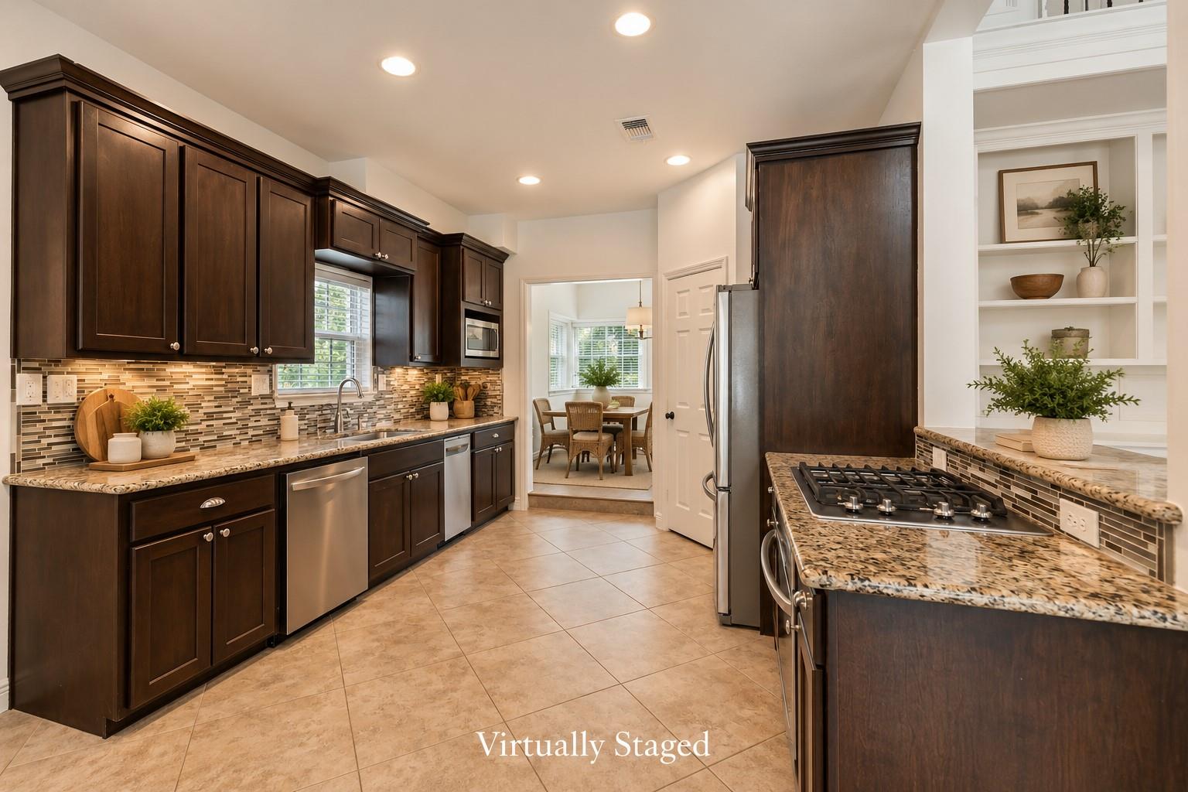
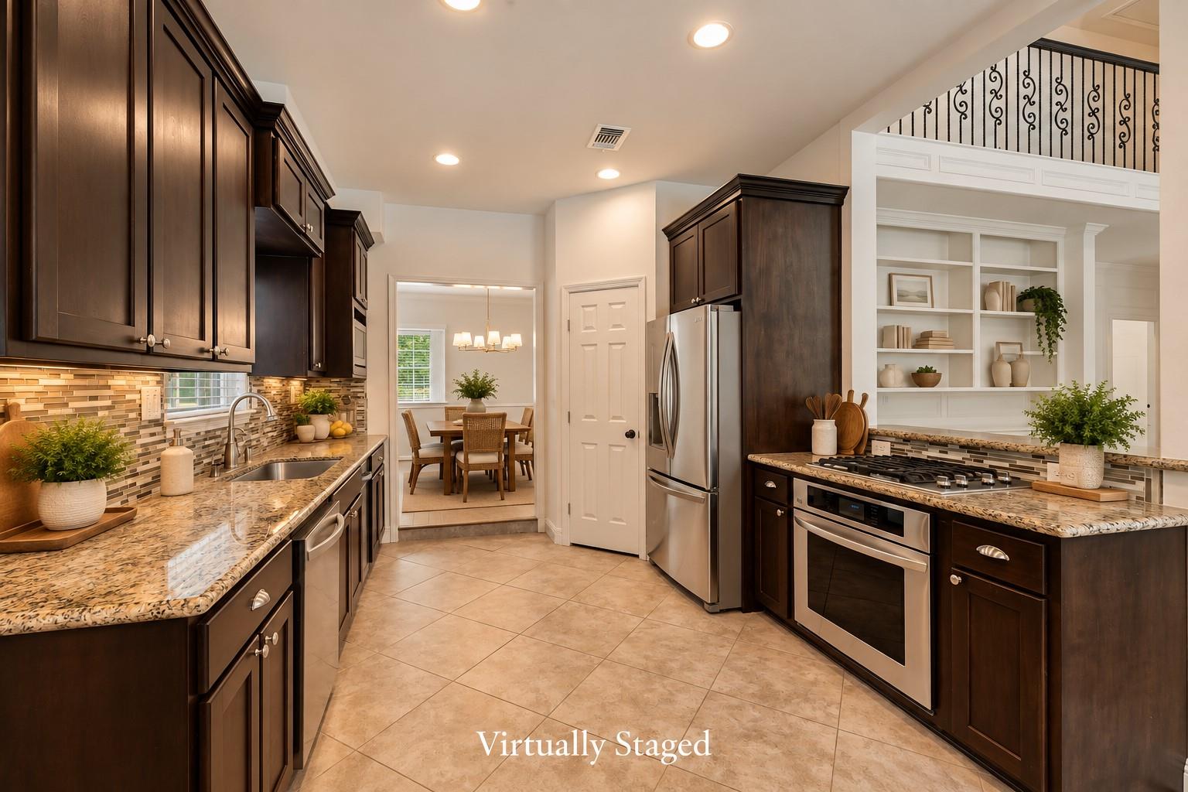
Morning Walks, Dinner out, a Concert at the Pavilion or an evening relaxing by your own Pool—this is The Woodlands lifestyle. Beautifully maintained home on a wooded cul-de-sac lot combines the character & privacy of an established neighborhood w/a remarkably flexible floor plan. Kitchen, Breakfast, & Family rooms come together as the heart of the home, where vaulted ceilings, painted panel molding, custom built-ins, Fire Place, & a wall of windows create an inviting gathering space overlooking the pool. Downstairs Primary offers privacy, while 3 Add'l bedrooms, Game Room, Bonus Room, & Flex room upstairs provide space for family, guests, working from home, hobbies—or simply room to evolve as your needs change. New Carpet & Dbl-pane windows add comfort & efficiency. Step outside to a private backyard retreat w/pool, covered patio, firepit & mature trees. Perfectly situated near The Woodlands Resort & Golf, Market Street, the Pavilion, Waterway Square, I-45, Medical & ExxonMobil campus.

Save
Ask
Tour
Hide
Share
Listing Snapshot
Price 
$948,000
Days On Site 
3 Days
Bedrooms 
4
Inside Area (SqFt) 
3,775 sqft
Total Baths 
5
Full Baths 
3
Partial Baths 
2
Lot Size 
0.2773 Acres
Year Built 
1976
MLS® Number 
92916689
Status 
Active
Property Tax 
$8,005
HOA/Condo/Coop Fees 
N/A
Sq Ft Source 
N/A
Friends & Family
Recent Activity
yesterdayListing updated with changes from the MLS®
3 days agoListing first seen on site
General Features
Acres 
0.2773
Attached Garage 
Yes
Disclosures 
MudSeller's Disclosure
Foundation 
Slab
Garage 
Yes
Garage Spaces 
2
Green Energy Efficient 
ThermostatHVAC
Parking 
Attached
Parking Spaces 
2
Property Sub Type 
Single Family Residence
SqFt Total 
3775
Style 
Traditional
Water Source 
Public
Interior Features
Appliances 
DisposalWine RefrigeratorElectric OvenTrash CompactorMicrowaveGas CooktopDishwasherWater Purifier
Cooling 
Ceiling Fan(s)Electric
Fireplace 
Yes
Fireplace Features 
Gas
Fireplaces 
1
Flooring 
CarpetTileWood
Heating 
Natural Gas
Interior 
High CeilingsPantryEntrance FoyerMaster DownstairsVaulted Ceiling(s)Smart Thermostat
Laundry Features 
Electric Dryer HookupWasher Hookup
Window Features 
Window CoveringsLow Emissivity Windows
Bedroom 
Dimensions - 13.5x13Level - SecondArea - 175
Breakfast 
Dimensions - 12x11Level - FirstArea - 132
Dining Room 
Dimensions - 13x11Level - FirstArea - 143
Extra Room 
Dimensions - 20x11Level - SecondArea - 220
Family Room 
Dimensions - 23x18Level - FirstArea - 414
Game Room 
Dimensions - 22x15Level - SecondArea - 330
Kitchen 
Dimensions - 15x11Level - FirstArea - 165
Living Room 
Dimensions - 14x12Level - FirstArea - 168
Master Bathroom 
Dimensions - 18x10Level - FirstArea - 180
Master Bedroom 
Dimensions - 17x14Level - FirstArea - 238
Save
Ask
Tour
Hide
Share
Exterior Features
Construction Details 
BrickCement Siding
Exterior 
Balcony
Fencing 
Back Yard
Lot Features 
Cul-De-Sac
Other Structures 
Shed(s)
Patio And Porch 
Covered
Pool Features 
Gunite
Private Pool 
Yes
Roof 
Composition
Windows/Doors 
Window CoveringsLow Emissivity Windows
Community Features
MLS Area 
15
School District 
11 - Conroe
Financing Terms Available 
CashConventionalVA Loan
Schools
School District
11 - Conroe
Elementary School
Sam Hailey Elementary School
Middle School
Knox Junior High School
High School
The Woodlands College Park High School
Listing courtesy of CB&A, Realtors [email protected]

IDX information is provided exclusively for consumers’ personal, non-commercial use. It may not be used for any purpose other than to identify prospective properties consumers may be interested in purchasing. This data is deemed reliable but is not guaranteed accurate by the MLS.

Data provided by HAR.com © 2026. All information provided should be independently verified.

Neighborhood & Commute
Source: Walkscore
Save
Ask
Tour
Hide
Share