Save
Ask
Tour
Hide
Share
$799,000
New Listing

433 Stratus View Court
Katy, TX 77493

For Sale|Single Family Residence|Active
4
Beds
4
Total Baths
3
Full Baths
1
Partial Bath
3,339
SqFt
$239
/SqFt
2022
Built
Subdivision:
Lake House
County:
Waller
Call Now: 281.636.8888
Is this the listing for you? We can help make it yours.
281.636.8888
433 Stratus View Court433 Stratus View Court433 Stratus View Court433 Stratus View Court
Save
Ask
Tour
Hide
Share

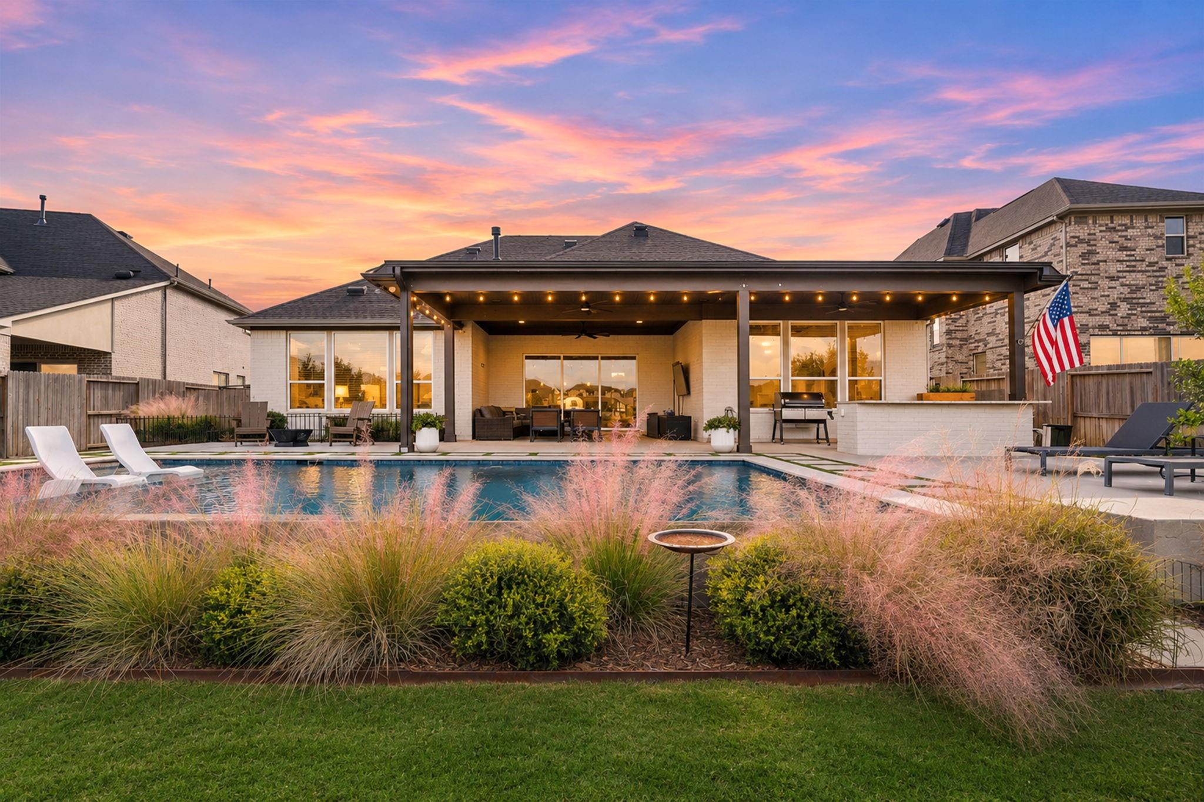
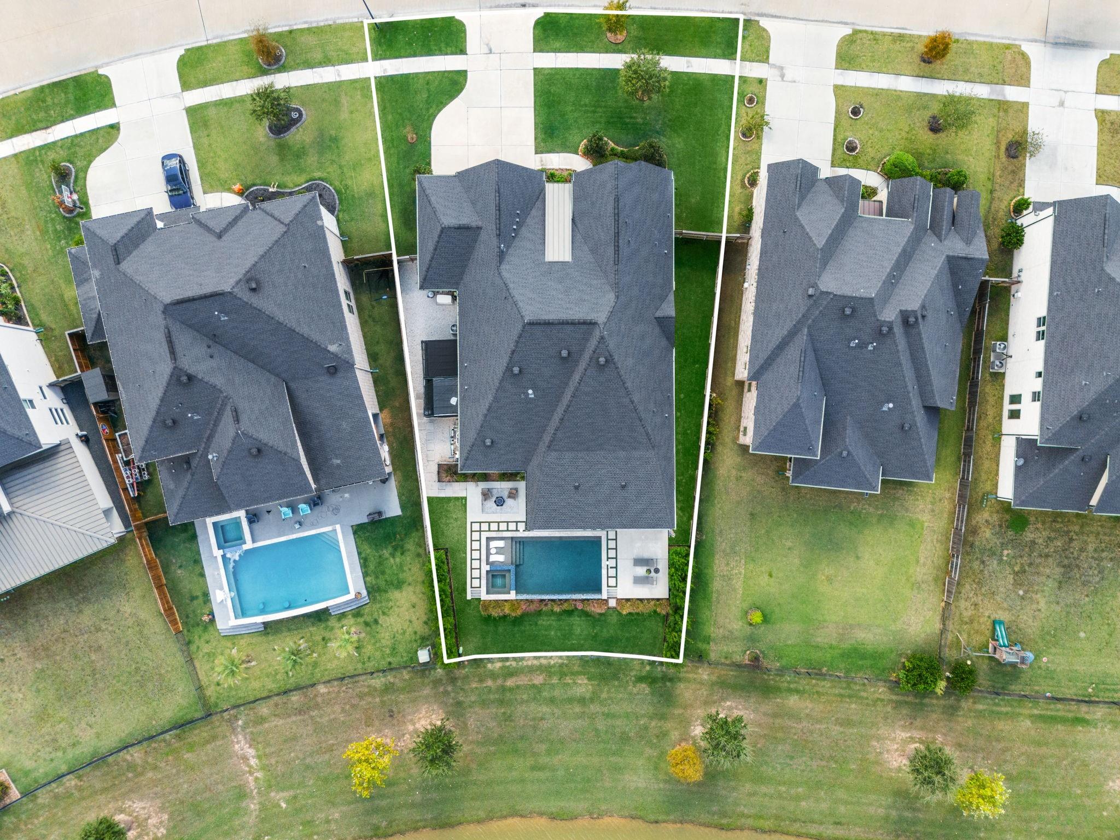
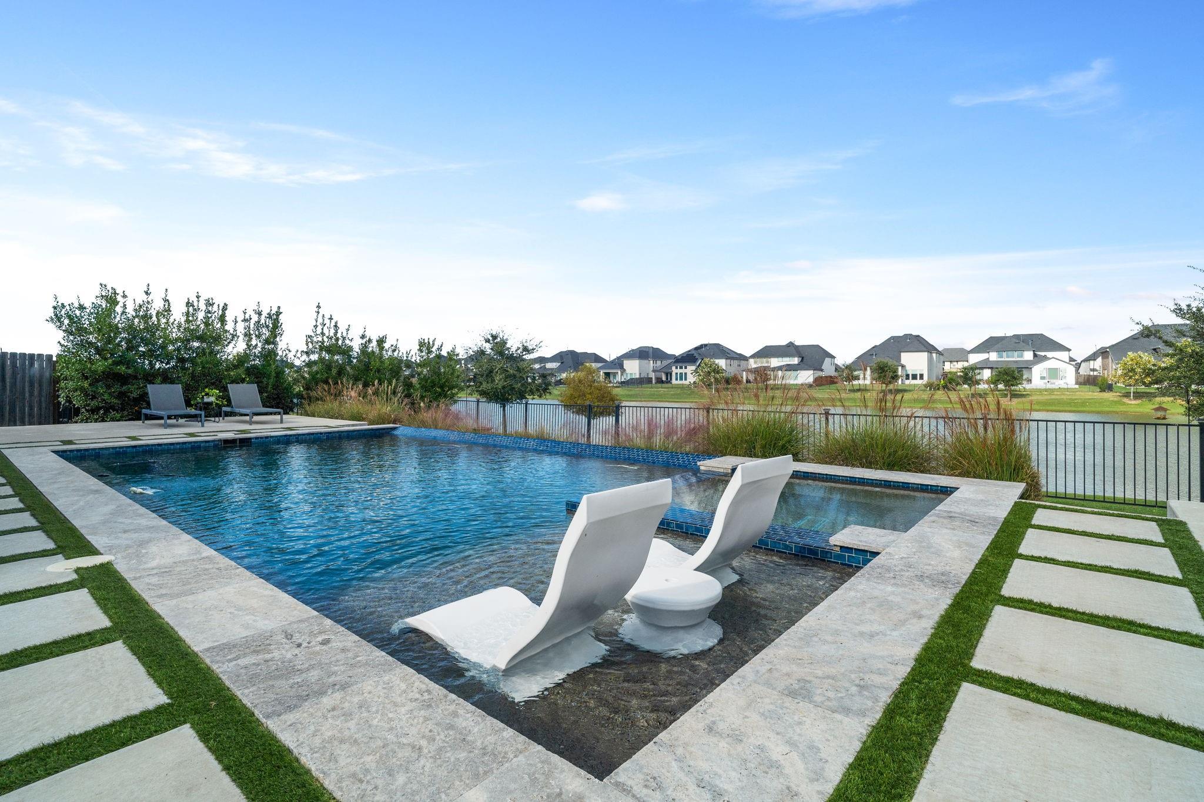
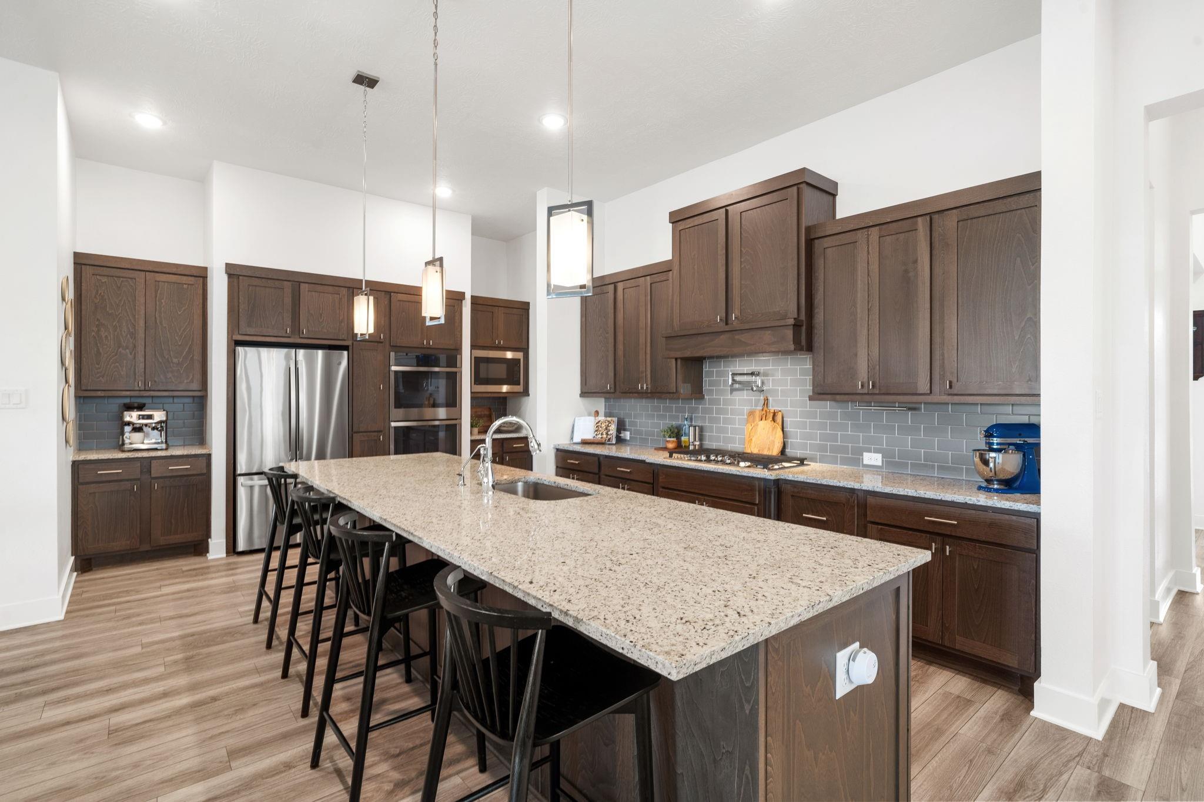
Welcome to 433 Stratus View Court, a lakefront single story home on a quiet cul de sac in the gated community of Lake House with NO MUD and a LOW TAX RATE. Engineered hardwood flows throughout, with fresh paint, added ceiling fans, and automatic shades. The kitchen features granite counters, a large island, gas cooktop, pot filler, and double ovens, and built in microwave. Open to the living room with fireplace. The primary suite offers lake views, a spa inspired bath, and dual closets. A private study, formal dining, media room, and three guest bedrooms complete the plan. Outside, enjoy a custom pool and spa, extended covered patio, outdoor kitchen, and gas fire pit. Peace of mind comes with a whole home generator, water softener and filtration, plus a roof, AC, and tankless water heater about 3.5 years old. A four car tandem garage adds great storage. Residents enjoy fishing lakes, trails, a pool with waterslide, splash pad, playground, gym, and clubhouse. Lovingly maintained!

Save
Ask
Tour
Hide
Share
Listing Snapshot
Price 
$799,000
Days On Site 
0 Days
Bedrooms 
4
Inside Area (SqFt) 
3,339 sqft
Total Baths 
4
Full Baths 
3
Partial Baths 
1
Lot Size 
0.2987 Acres
Year Built 
2022
MLS Number 
92699836
Status 
Active
Property Tax 
$13,591
HOA/Condo/Coop Fees 
$137.5 monthly
Sq Ft Source 
N/A
Friends & Family
Recent Activity
an hour agoListing updated with changes from the MLS
an hour agoListing first seen on site
General Features
Acres 
0.2987
Attached Garage 
Yes
Direction Faces 
Southwest
Disclosures 
Other DisclosuresSeller's Disclosure
Foundation 
Slab
Garage 
Yes
Garage Spaces 
4
Green Energy Efficient 
ThermostatLightingHVACRoofAppliances
Parking 
AttachedTandemGarage Door Opener
Parking Spaces 
4
Property Sub Type 
Single Family Residence
Security 
Prewired
Sewer 
Public Sewer
SqFt Total 
3339
Style 
Traditional
Water Source 
Public
Interior Features
Appliances 
ENERGY STAR Qualified AppliancesDisposalWater SoftenerDouble OvenElectric OvenMicrowaveGas CooktopDishwasher
Cooling 
Ceiling Fan(s)ElectricZoned
Fireplace 
Yes
Fireplace Features 
Gas Log
Fireplaces 
1
Flooring 
TileWood
Heating 
Natural GasZoned
Interior 
High CeilingsWalk-In Closet(s)Breakfast BarKitchen IslandEntrance FoyerMaster DownstairsPantryGranite CountersDouble VanitySoaking TubSmart Thermostat
Laundry Features 
Electric Dryer HookupGas Dryer HookupWasher Hookup
Spa 
Yes
Window Features 
Window CoveringsLow Emissivity Windows
Dining Room 
Dimensions - 16x12Level - FirstArea - 192
Save
Ask
Tour
Hide
Share
Exterior Features
Construction Details 
BrickCement Siding
Exterior 
Outdoor Kitchen
Fencing 
Back Yard
Lot Features 
Back YardCul-De-SacGreenbeltSubdivided
Patio And Porch 
CoveredPorchPatio
Pool Features 
GuniteIn Ground
Private Pool 
Yes
Roof 
Composition
Spa 
Yes
View 
LakeWater
Waterfront Features 
Pond
Waterview 
LakeWater
Windows/Doors 
Window CoveringsLow Emissivity Windows
Community Features
Association Amenities 
ClubhouseDry DockFitness CenterJogging PathParkParty RoomPicnic AreaPlaygroundPool
Association Fee 
$1650.0
Association Fee Frequency 
Annually
Community Features 
CurbsClubhouse
MLS Area 
25
School District 
30 - Katy
Financing Terms Available 
CashConventionalFHAVA Loan
Roads 
Concrete
Schools
School District
30 - Katy
Elementary School
Cross Elementary
Middle School
Haskett Junior High School
High School
Freeman High School
Listing courtesy of Realm Real Estate Professionals - Katy [email protected]

IDX information is provided exclusively for consumers’ personal, non-commercial use. It may not be used for any purpose other than to identify prospective properties consumers may be interested in purchasing. This data is deemed reliable but is not guaranteed accurate by the MLS.

Data provided by HAR.com © 2026. All information provided should be independently verified.

Neighborhood & Commute
Source: Walkscore
Save
Ask
Tour
Hide
Share