



Save
Ask
Tour
Hide
$2,000,000
New Listing
18002 Kitzman RoadCypress, TX 77429
Single Family Residence|Coming Soon
3
Beds
4
Total Baths
4
Full Baths
4,503
SqFt
$444
/SqFt
1986
Built
Subdivision:
Cypresswood Estates
County:
Harris
Call Now: 281.636.8888
Is this the listing for you? We can help make it yours.
281.636.8888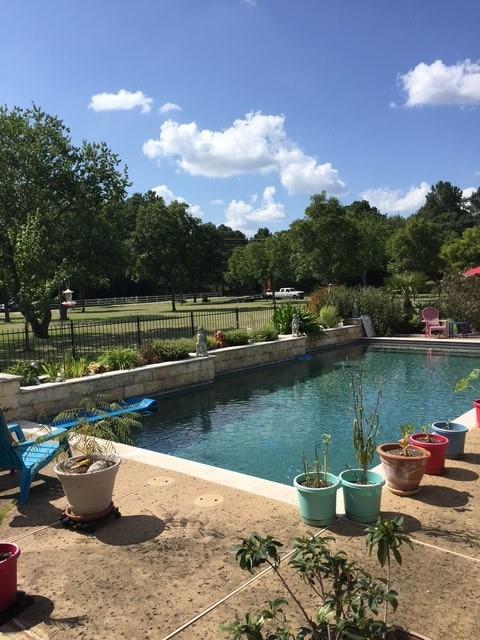
Save
Ask
Tour
Hide
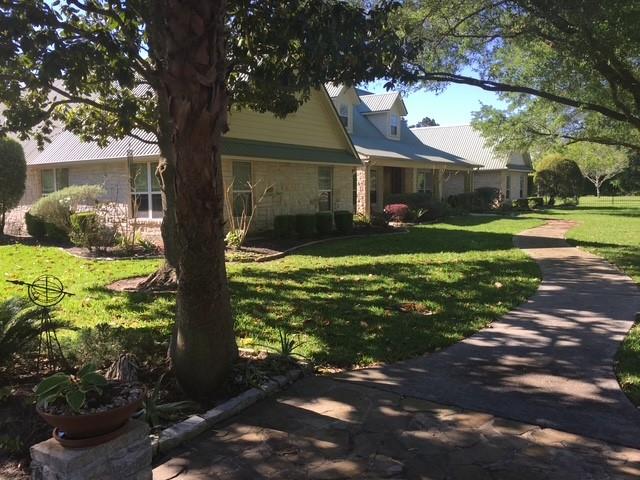
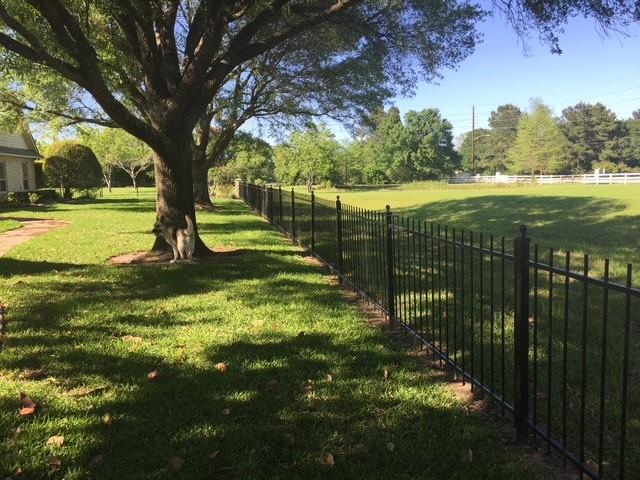
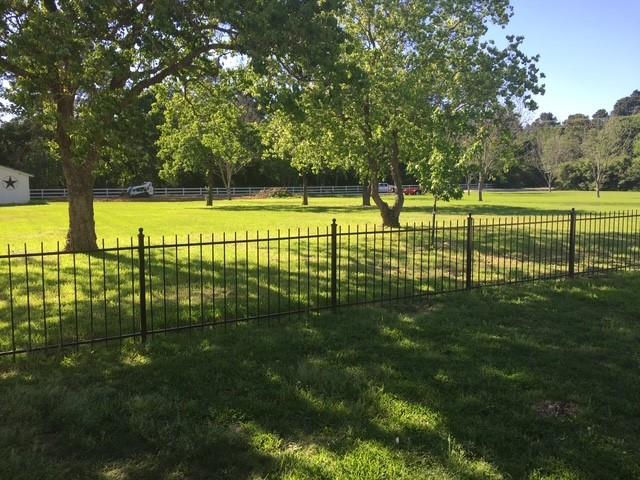
Get Your Piece of Country. Approx 4.35 acres.This Beautiful Home is loaded with all the extras.Granite/Tile Back Splash in kitchen,Custom Built Cabinets,Built-In Sub-Zero Frig,Food Warmer,Wet Bar W/Wine Frig/Ice Maker/Sink.Large Gameroom.Home Office,24x10 Covered Flagstone Patio Pebble Stone Pool W/Spa.Two Tankless W/H,D/Pane Windows., Recent - Multipurpose building with bathroom 40x60 and 18 ft ceiling. 3 stall barn/tack room,Patio cover behind barn for boat/storage, Generator, Stocked pond, Oak/Pecan trees,Horses Allowed
Save
Ask
Tour
Hide
Listing Snapshot
Price
$2,000,000
Days On Site
0 Days
Bedrooms
3
Inside Area (SqFt)
4,503 sqft
Total Baths
4
Full Baths
4
Partial Baths
N/A
Lot Size
4.354 Acres
Year Built
1986
MLS Number
91744665
Status
Coming Soon
Property Tax
$16,727
HOA/Condo/Coop Fees
$54.17 monthly
Sq Ft Source
N/A
Friends & Family
Recent Activity
| 8 hours ago | Listing updated with changes from the MLS | |
| 14 hours ago | Listing first seen on site |
General Features
Acres
4.354
Attached Garage
Yes
Disclosures
Seller's DisclosureSeller's Water Disclosure
Foundation
Slab
Garage
Yes
Garage Spaces
3
Green Energy Efficient
Thermostat
Parking
Garage Door OpenerAttachedDetachedGated
Parking Spaces
3
Property Sub Type
Single Family Residence
Sewer
Septic Tank
SqFt Total
4503
Style
Traditional
Water Source
Well
Interior Features
Appliances
Water HeaterDisposalWine RefrigeratorMicrowaveDishwasherRefrigerator
Cooling
Ceiling Fan(s)Electric
Fireplace
Yes
Fireplace Features
Gas Log
Fireplaces
1
Heating
Electric
Interior
Wet BarBreakfast BarMaster DownstairsGranite CountersDouble VanitySmart Thermostat
Laundry Features
Electric Dryer HookupWasher Hookup
Spa
Yes
Window Features
Low Emissivity Windows
Bedroom
Dimensions - 15x11Level - SecondArea - 165
Breakfast
Dimensions - 13x12Level - FirstArea - 156
Dining Room
Dimensions - 14x10Level - FirstArea - 140
Extra Room
Dimensions - 14x12Level - SecondArea - 168
Game Room
Dimensions - 33x23Level - FirstArea - 759
Kitchen
Dimensions - 15x11Level - FirstArea - 165
Living Room
Dimensions - 17x17Level - FirstArea - 289
Master Bedroom
Dimensions - 18x18Level - FirstArea - 324
Save
Ask
Tour
Hide
Exterior Features
Construction Details
Brick
Fencing
Full
Lot Features
Back YardCorner LotSubdivided
Other Structures
WorkshopBarn(s)Stable(s)
Patio And Porch
Covered
Pool Features
GuniteIn Ground
Private Pool
Yes
Roof
Metal
Spa
Yes
Windows/Doors
Low Emissivity Windows
Community Features
Association Fee
$650.0
Association Fee Frequency
Annually
MLS Area
35
School District
13 - Cypress-Fairbanks
Financing Terms Available
CashConventional
Roads
Asphalt
Horse Allowed
Yes
Schools
School District
13 - Cypress-Fairbanks
Elementary School
Black Elementary School (Cypress-Fairbanks)
Middle School
Goodson Middle School
High School
Cypress Woods High School
Listing courtesy of RE/MAX Signature [email protected]
IDX information is provided exclusively for consumers’ personal, non-commercial use. It may not be used for any purpose other than to identify prospective properties consumers may be interested in purchasing. This data is deemed reliable but is not guaranteed accurate by the MLS.
Data provided by HAR.com © 2026. All information provided should be independently verified.
Neighborhood & Commute
Source: Walkscore
Save
Ask
Tour
Hide
Did you know? You can invite friends and family to your search. They can join your search, rate and discuss listings with you.