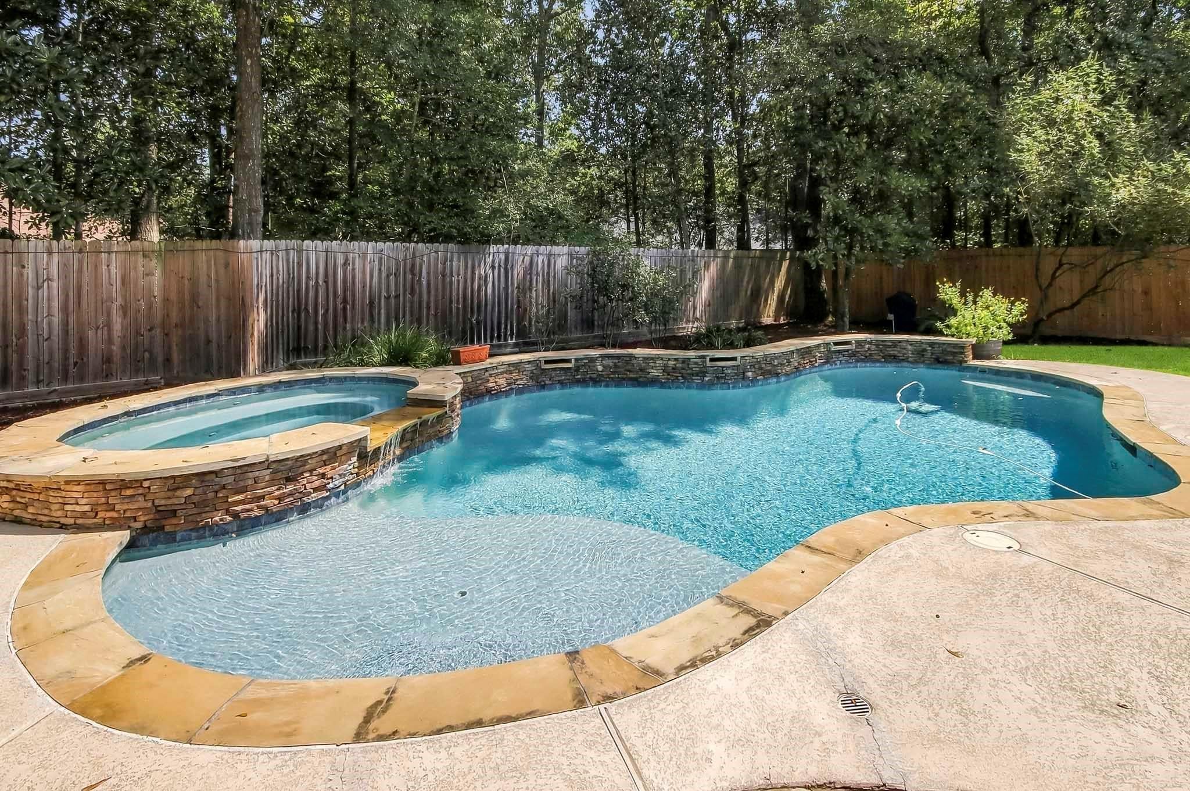
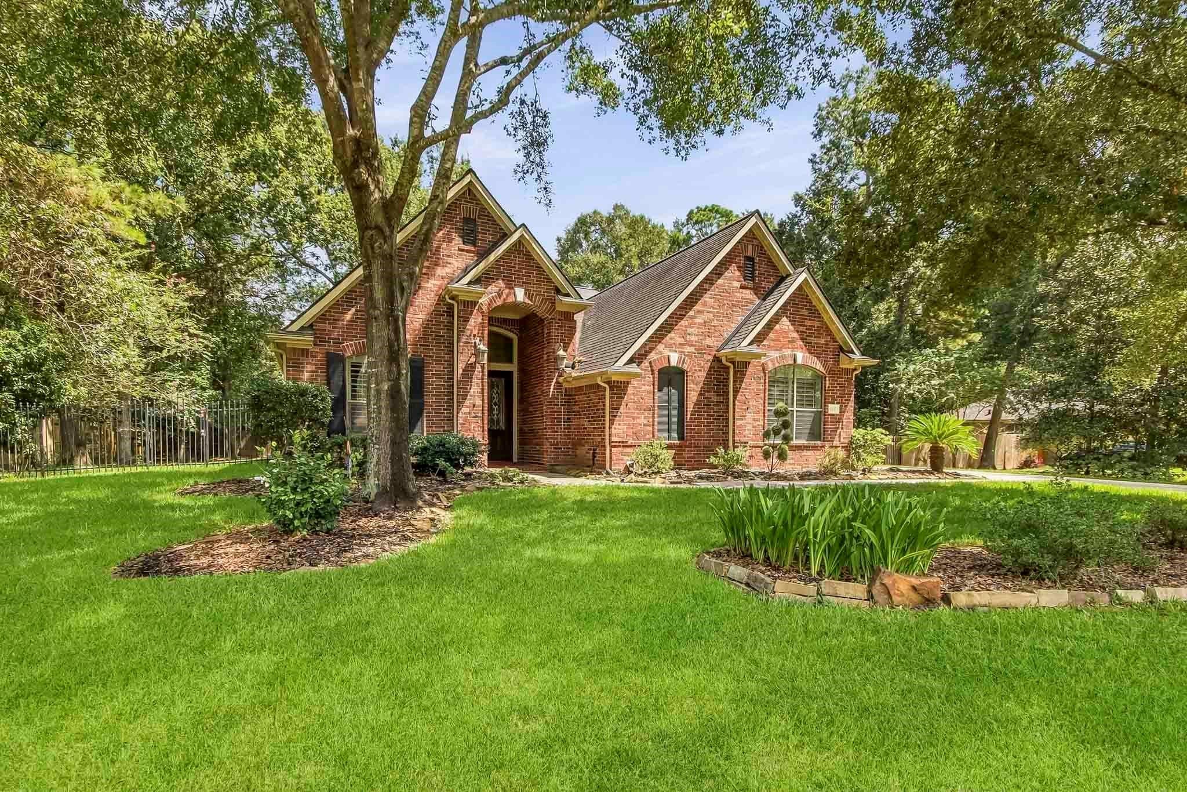
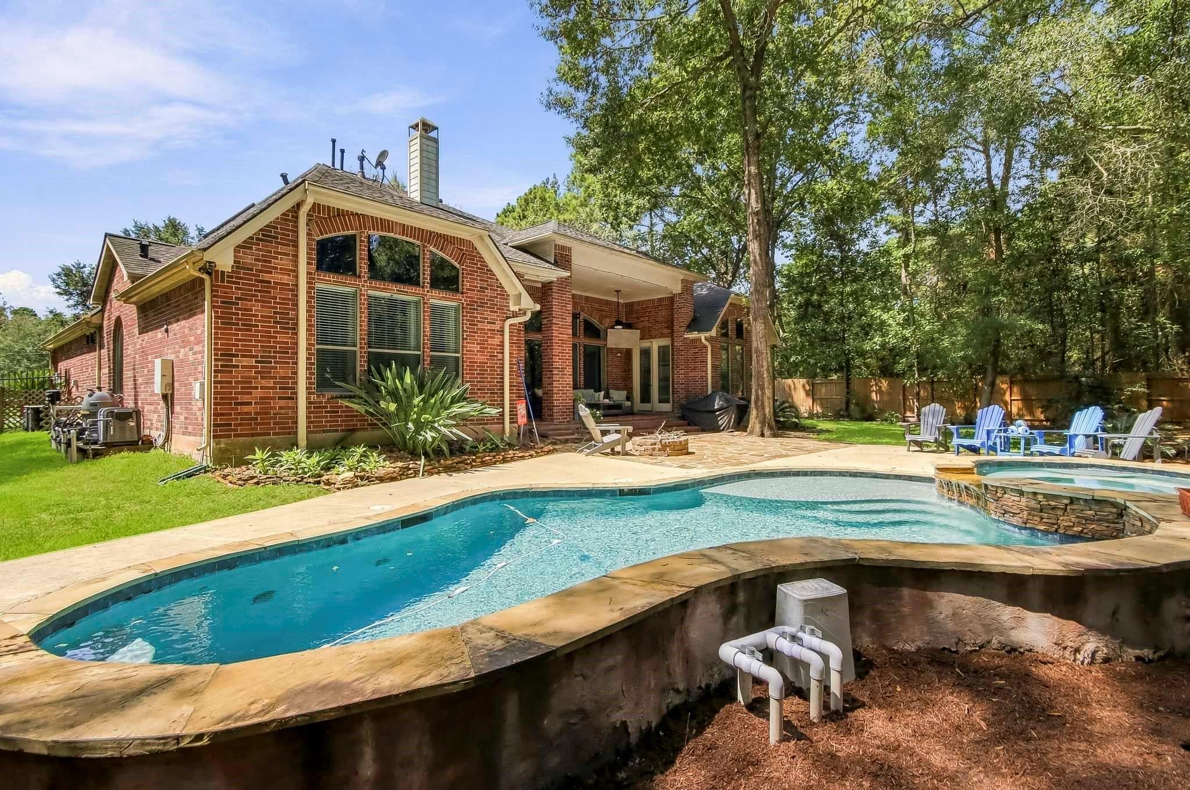
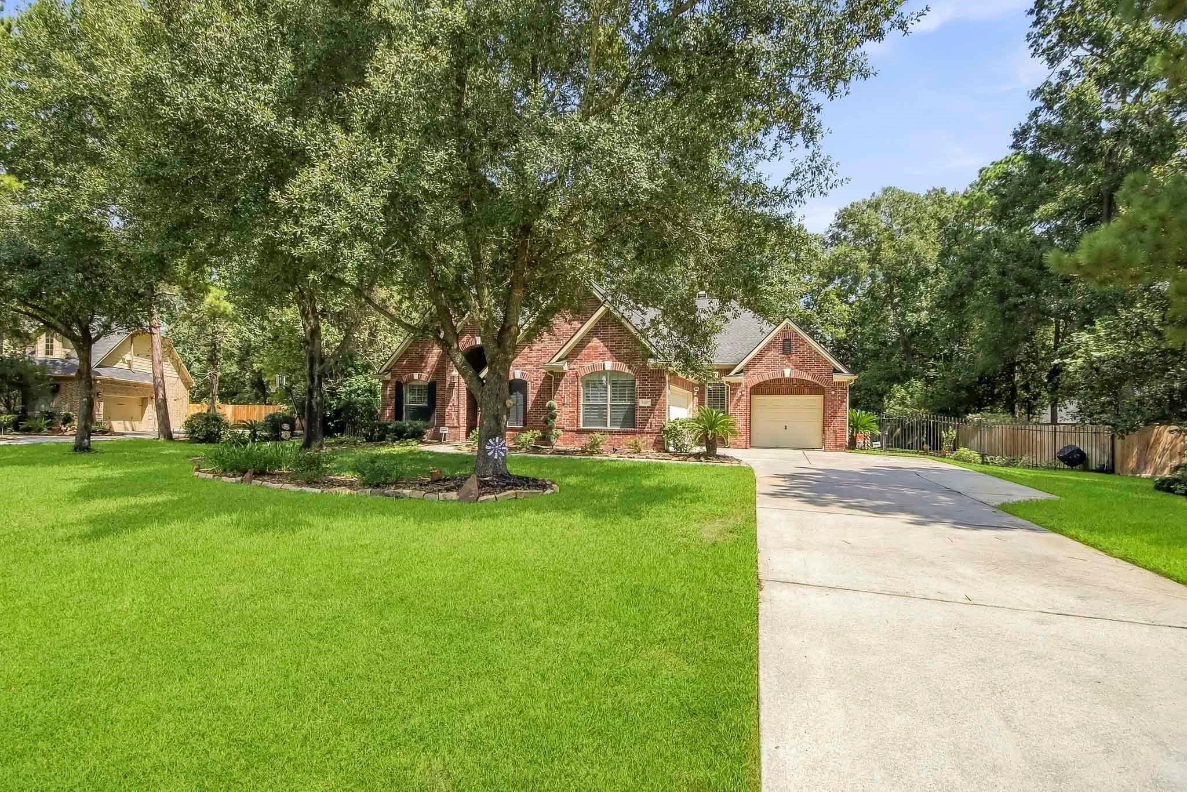
Nestled on quiet cul-de-sac, beautifully maintained Trendmaker one-story home sits on impressive 22,708 SF lot with sparkling pool & spa. Open floor plan offers 4 bedrooms, 4 baths, formal dining & spacious game room perfect for watching your game of choice. Chef's kitchen features center island, abundant counter space & granite countertops, making entertaining a breeze. Large family room showcases gas log fireplace & wall of windows overlooking backyard. Beautiful hardwood floors, plantation shutters & detailed millwork add timeless character throughout. Ideally located just minutes from shopping, restaurants & everyday conveniences. Home offers perfect blend of privacy & easy access to it all. Step outside, unwind in the pool & spa, relax under the covered porch, or fire up the outdoor grill for backyard gatherings. Zoned to desirable schools & close to major thoroughfares, commuting & running errands couldn't be more convenient. Exceptional space, style & outdoor living!
Listing Snapshot
Inside Area (SqFt)
3,249 sqft
HOA/Condo/Coop Fees
$46.67 monthly
Recent Activity
| 2 hours ago | | Listing updated with changes from the MLS® |
| 17 hours ago | | Listing first seen on site |
General Features
Disclosures
Seller's Disclosure
Green Energy Efficient
Thermostat
Parking
AttachedGarage Door OpenerDriveway
Property Sub Type
Single Family Residence
Interior Features
Appliances
DisposalElectric OvenOvenMicrowaveGas RangeDishwasherCooktop
Cooling
Ceiling Fan(s)Electric
Fireplace Features
GasGas Log
Interior
High CeilingsWalk-In Closet(s)Breakfast BarMaster DownstairsPantryGranite CountersKitchen IslandDouble VanitySoaking TubSmart Thermostat
Laundry Features
Electric Dryer HookupGas Dryer HookupWasher Hookup
Window Features
Window CoveringsLow Emissivity Windows
Bathroom
Dimensions - 7 x 10Level - FirstArea - 70
Bedroom
Dimensions - 12 x 13Level - FirstArea - 156
Breakfast
Dimensions - 12 x 15Level - FirstArea - 180
Dining Room
Dimensions - 10 x 14Level - FirstArea - 140
Family Room
Dimensions - 22 x 21Level - FirstArea - 462
Game Room
Dimensions - 13 x 17Level - FirstArea - 221
Kitchen
Dimensions - 16 x 19Level - FirstArea - 304
Master Bathroom
Dimensions - 16 x 13Level - FirstArea - 208
Master Bedroom
Dimensions - 20 x 17Level - FirstArea - 340
Utility Room
Dimensions - 11 x 8Level - FirstArea - 88
Exterior Features
Construction Details
BrickCement SidingWood Siding
Lot Features
Back YardCul-De-SacSubdividedWooded
Patio And Porch
CoveredPorchPatio
Pool Features
GuniteHeated
Windows/Doors
Window CoveringsLow Emissivity Windows
Community Features
Association Amenities
ParkPicnic AreaPlaygroundTrail(s)Recreation Facilities
Association Fee Frequency
Annually
School District
11 - Conroe
Financing Terms Available
CashConventionalVA Loan
Schools
School District11 - Conroe
Elementary SchoolWilkinson Elementary School
Middle SchoolStockton Junior High School
High SchoolConroe High School
Listing courtesy of eXp Realty LLC
[email protected]
IDX information is provided exclusively for consumers’ personal, non-commercial use. It may not be used for any purpose other than to identify prospective properties consumers may be interested in purchasing. This data is deemed reliable but is not guaranteed accurate by the MLS.
Data provided by HAR.com © 2026. All information provided should be independently verified.
Source: Walkscore




Did you know? You can invite friends and family to your search. They can join your search, rate and discuss listings with you.