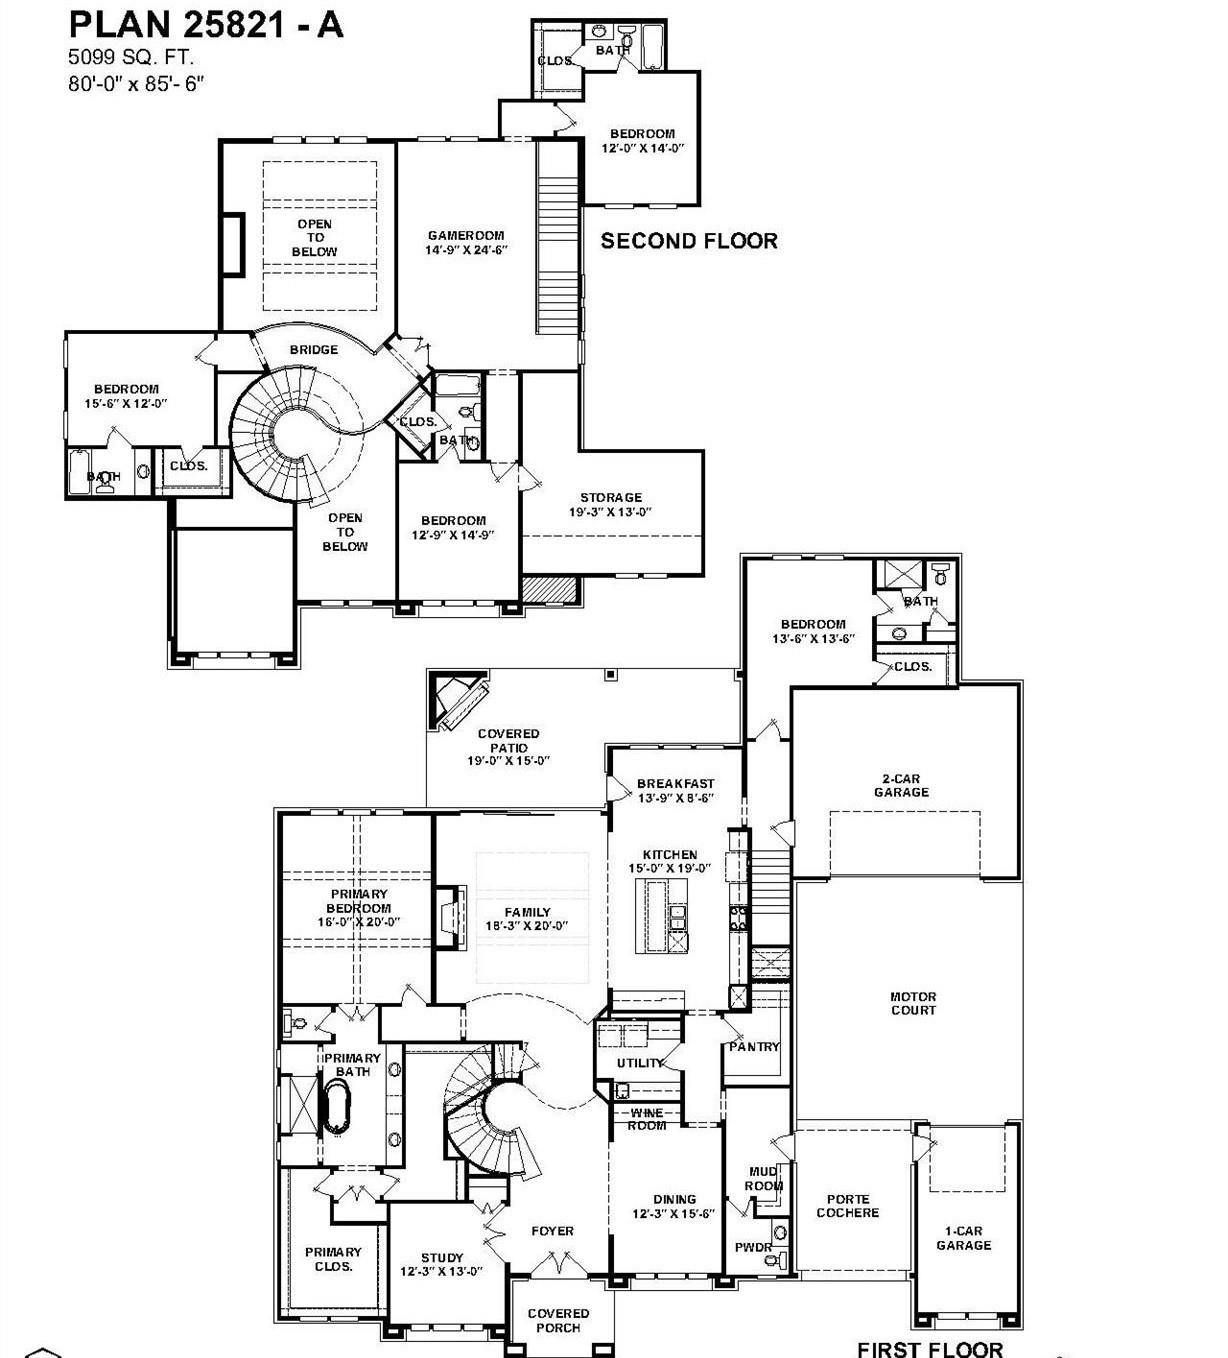
STILL TIME TO CUSTOMIZE WITH PARTNERS IN BUILDING! On one of Towne Lake’s last 90-ft waterfront homesites, this 5,100 SF custom home captures stunning lake & wetland views through expansive windows. Designed for luxury living, the home features 5 private bedrooms, a primary retreat with separate his-&-hers closets, & a grand foyer with a curved staircase & rotunda ceiling. The open layout includes a dramatic two-story family room with fireplace, formal dining, breakfast area, private study, wine room, & a spacious game/media room. Additional features include a mudroom, pantry, utility room, 250 SF unfinished storage, porte cochere, motor court, & 3-car garage. The covered patio with optional wood-burning fireplace is ideal for entertaining & enjoying tranquil waterfront views. Built by Houston’s premier custom builder & located in sought-after Towne Lake with resort-style amenities, top-rated schools, & convenient highway access. A rare opportunity to create a custom waterfront home.
Listing Snapshot
Inside Area (SqFt)
5,099 sqft
HOA/Condo/Coop Fees
$159.08 monthly
Recent Activity
| 4 weeks ago | | Listing updated with changes from the MLS® |
| 4 weeks ago | | Price changed to $1,599,950 |
| 2 months ago | | Listing first seen on site |
General Features
Disclosures
MudOther Disclosures
Green Energy Efficient
ThermostatLightingHVACAppliances
Property Condition
Under Construction
Property Sub Type
Single Family Residence
Style
Contemporary/Modern
Interior Features
Appliances
ENERGY STAR Qualified AppliancesDisposalDouble OvenMicrowaveGas RangeDishwasher
Cooling
Ceiling Fan(s)Electric
Fireplace Features
OutsideGas Log
Interior
High CeilingsWalk-In Closet(s)Kitchen IslandEntrance FoyerMaster DownstairsPantryDouble VanitySoaking TubSmart Thermostat
Laundry Features
Electric Dryer HookupGas Dryer HookupWasher Hookup
Window Features
Low Emissivity Windows
Bedroom
Dimensions - 15x12Level - SecondArea - 180
Dining Room
Dimensions - 12x17Level - FirstArea - 204
Exterior Porch/Balcony
Dimensions - 19x15Level - FirstArea - 285
Family Room
Dimensions - 18x20Level - FirstArea - 360
Game Room
Dimensions - 14x24Level - SecondArea - 336
Kitchen
Dimensions - 15x16Level - FirstArea - 240
Master Bedroom
Dimensions - 16x20Level - FirstArea - 320
Exterior Features
Construction Details
Spray Foam InsulationBrickStucco
Windows/Doors
Low Emissivity Windows
Community Features
Association Amenities
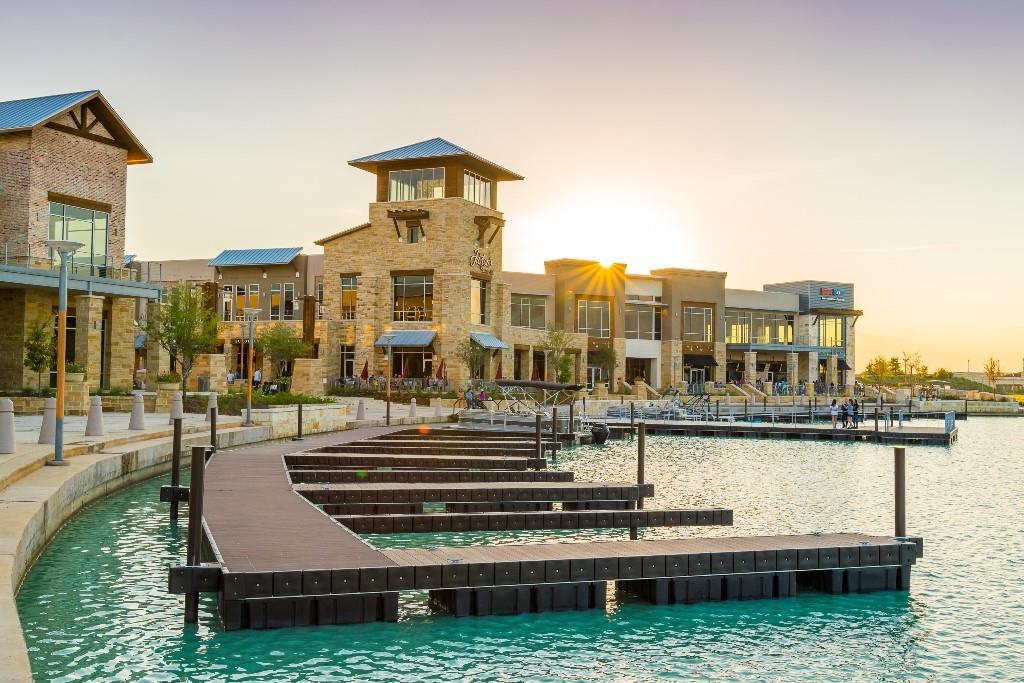
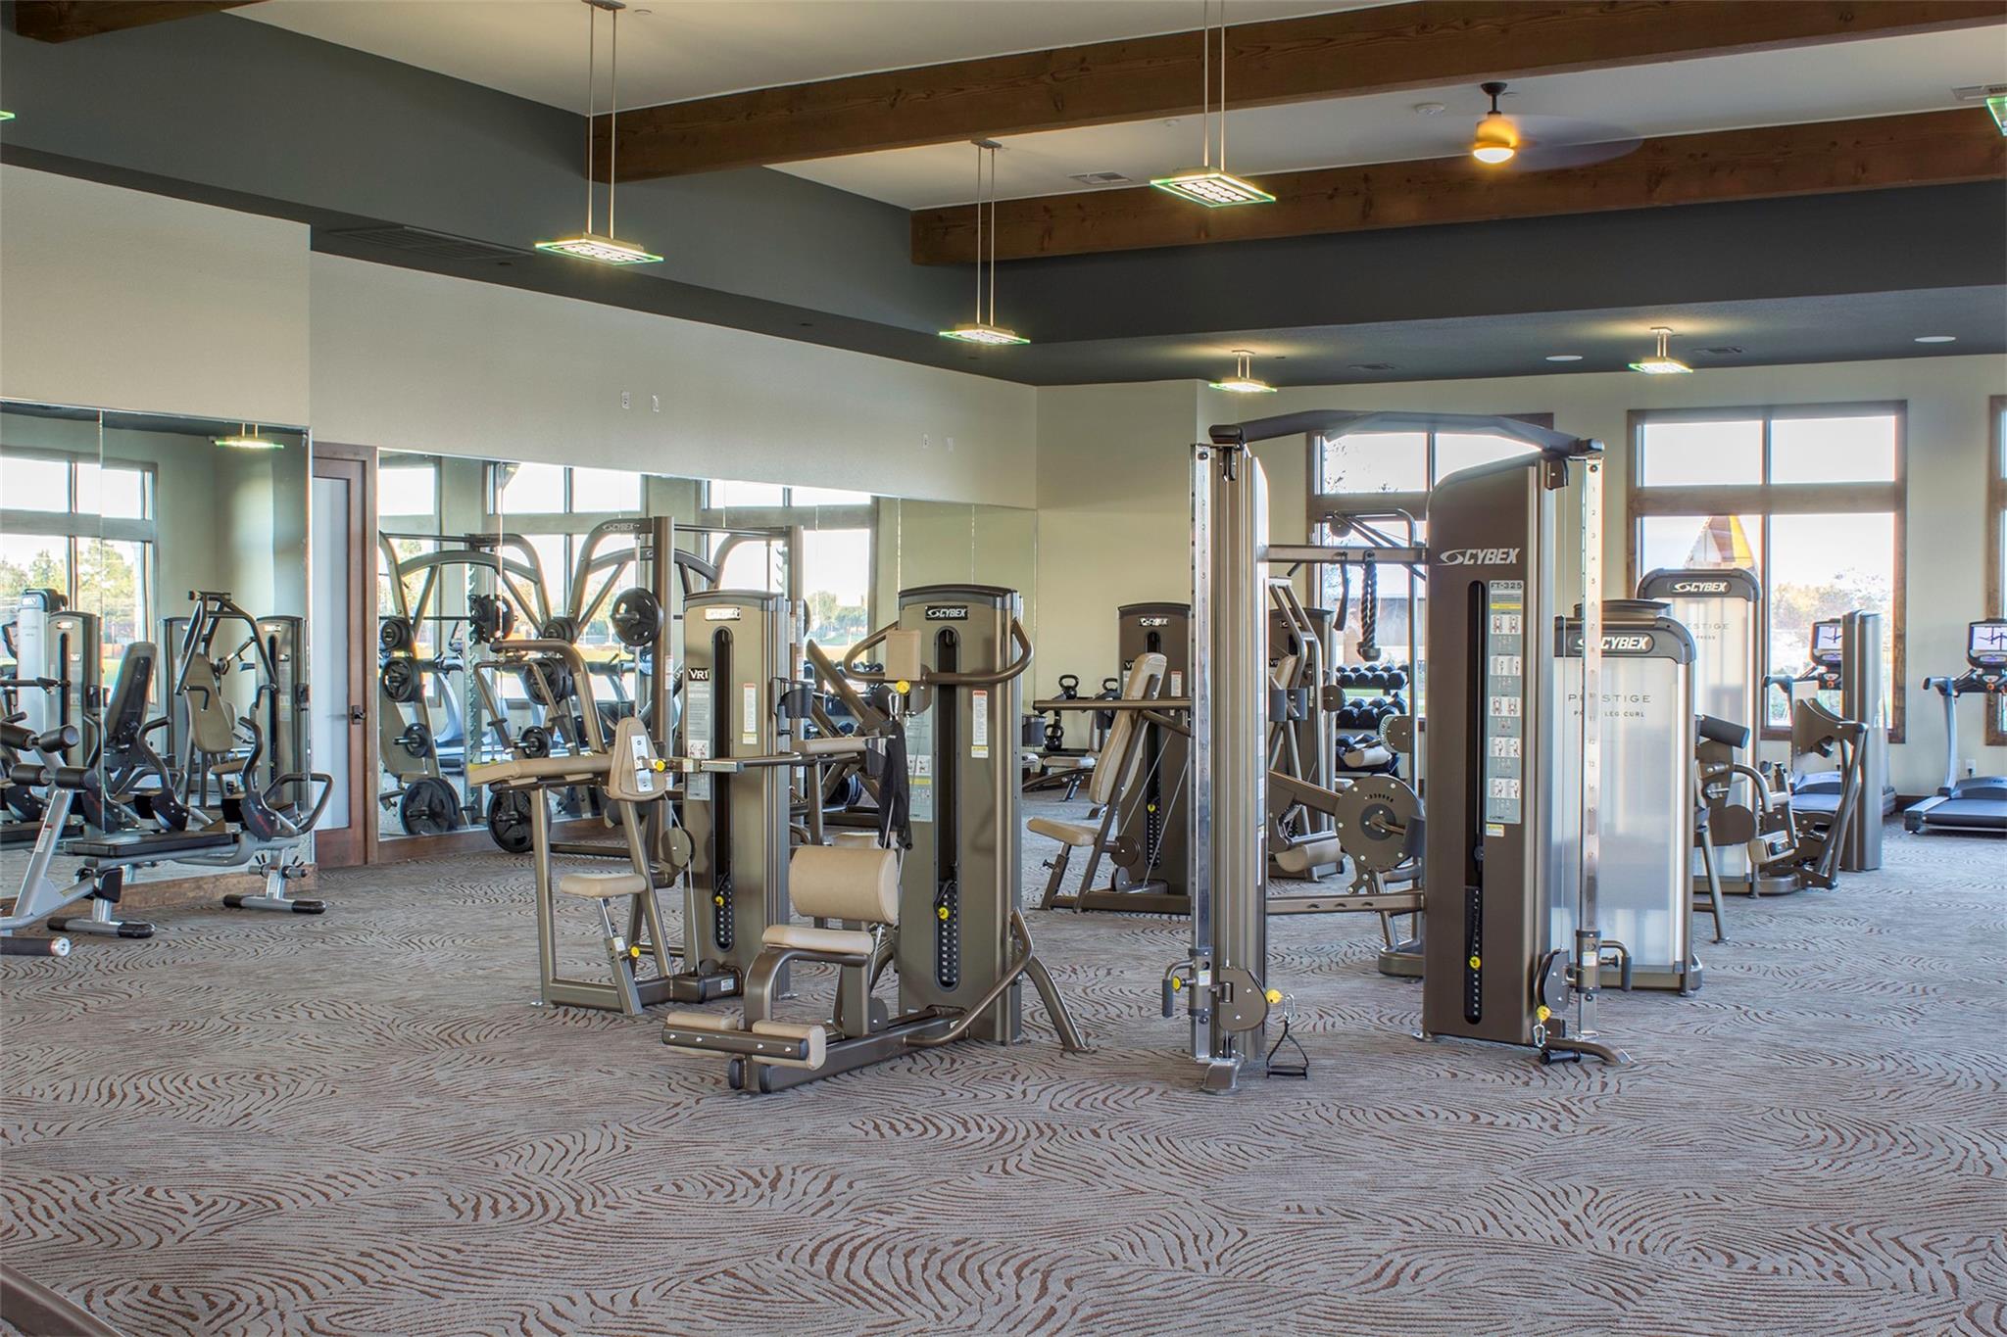
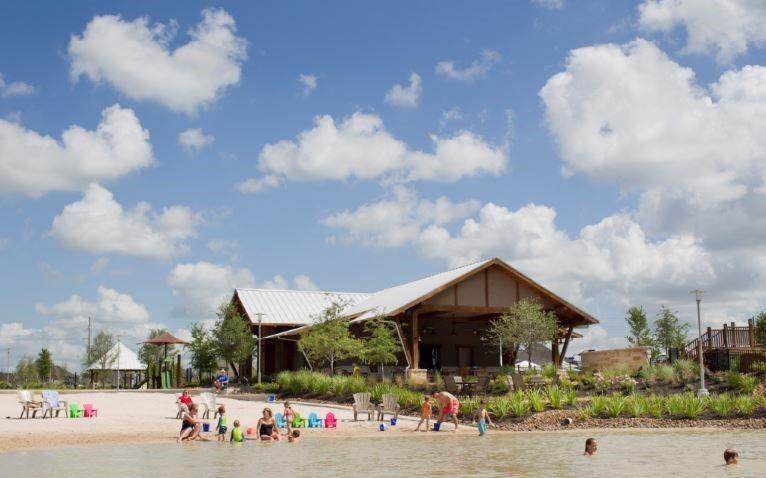
Boat DockClubhouseFitness CenterJogging PathMarinaParkPlaygroundPoolSport CourtTrail(s)Recreation Facilities
Association Fee Frequency
Annually
Community Features
CurbsClubhouse
School District
13 - Cypress-Fairbanks
Financing Terms Available
CashConventionalFHAVA Loan
Schools
School District13 - Cypress-Fairbanks
Elementary SchoolRennell Elementary School
Middle SchoolAnthony Middle School (Cypress-Fairbanks)
High SchoolCypress Ranch High School
Listing courtesy of Partners In Building
[email protected]
IDX information is provided exclusively for consumers’ personal, non-commercial use. It may not be used for any purpose other than to identify prospective properties consumers may be interested in purchasing. This data is deemed reliable but is not guaranteed accurate by the MLS.
Data provided by HAR.com © 2026. All information provided should be independently verified.
Source: Walkscore




Did you know? You can invite friends and family to your search. They can join your search, rate and discuss listings with you.