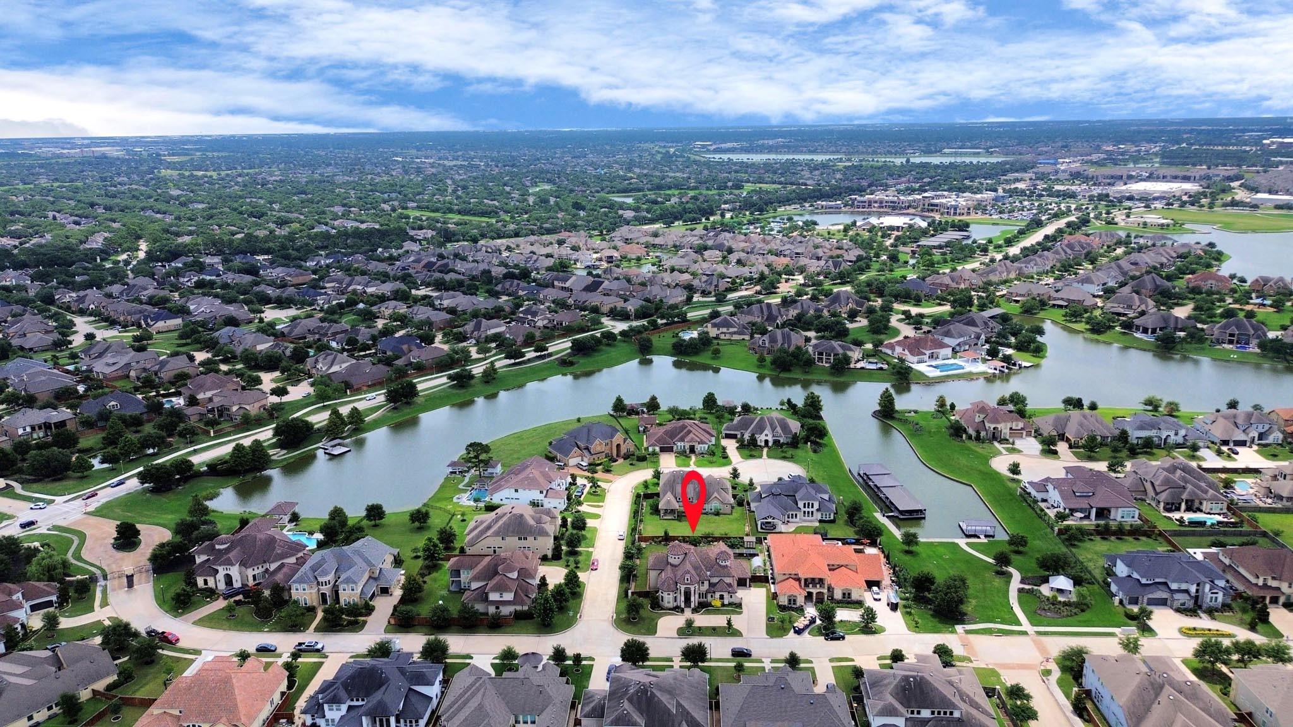
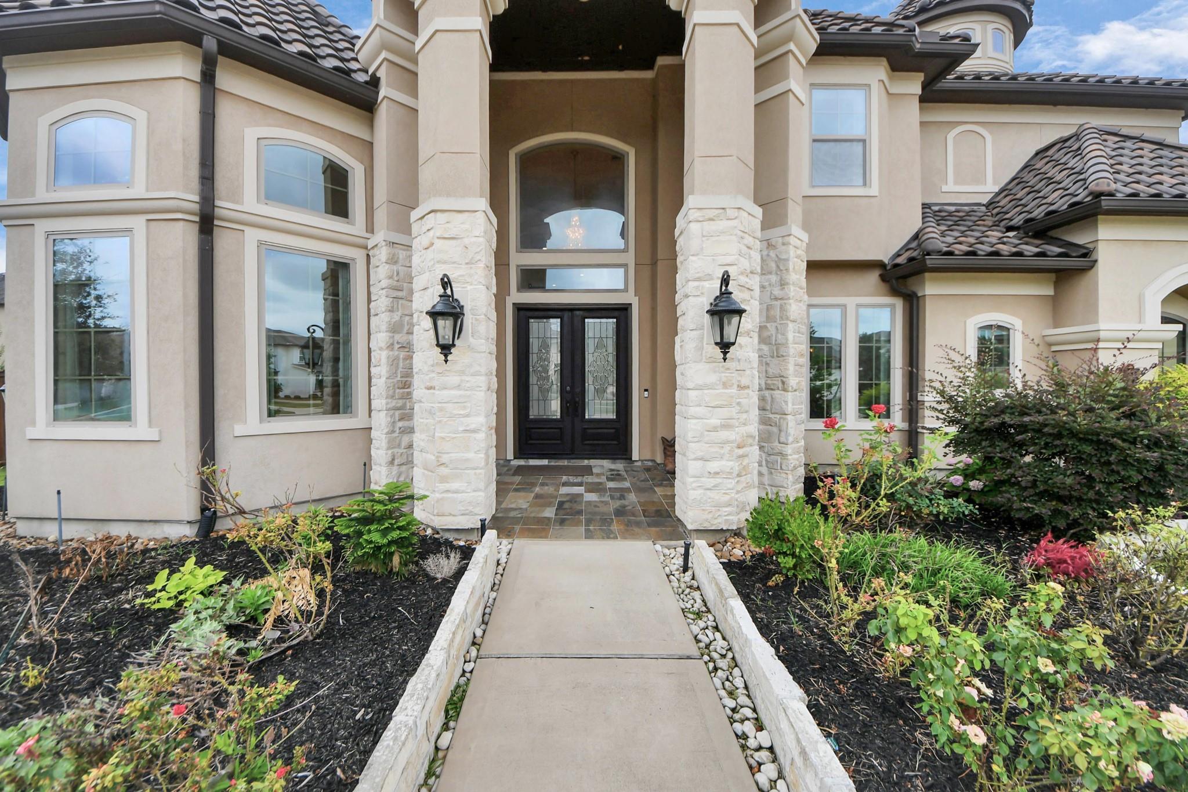
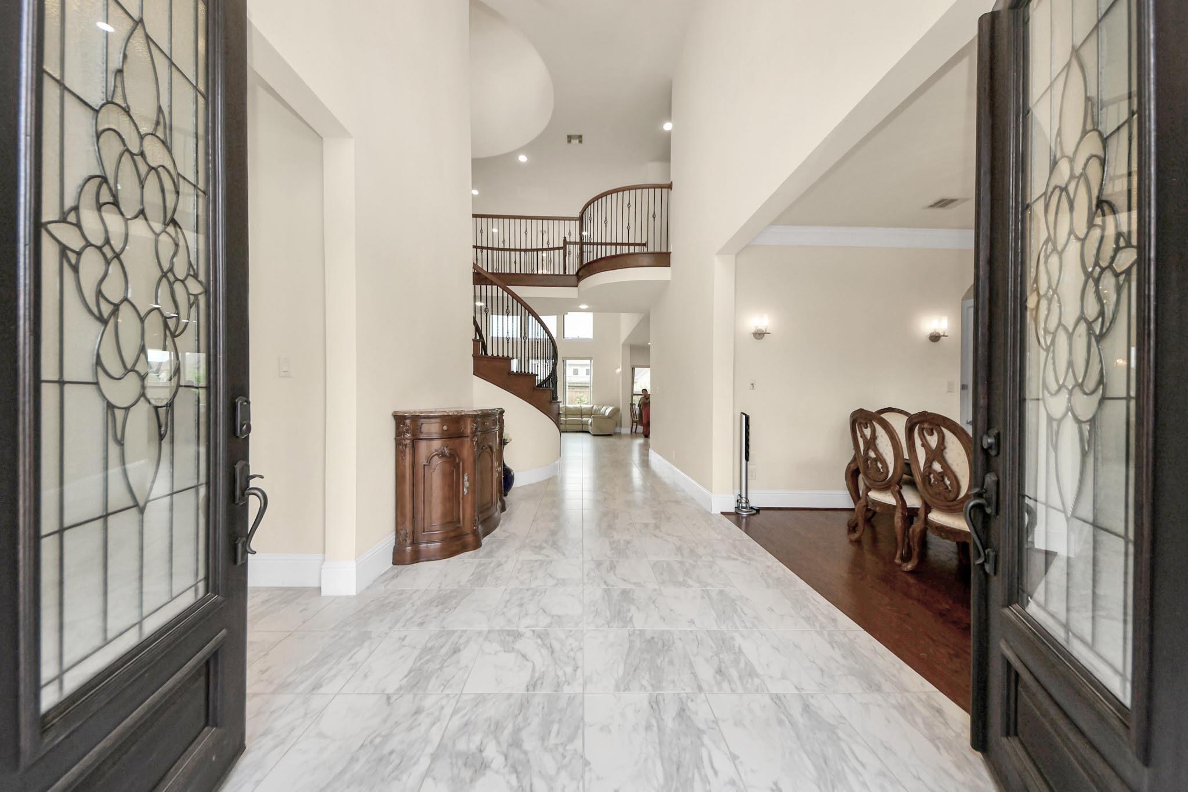
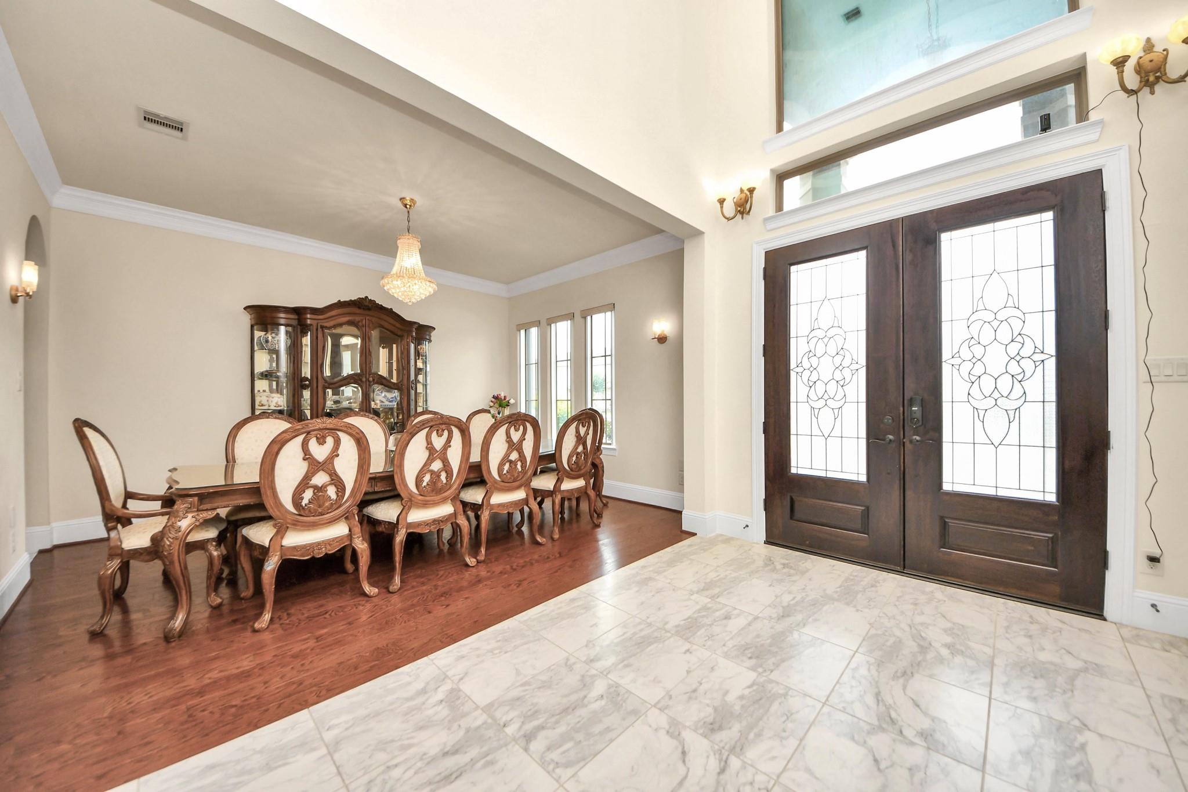
Exquisite Mediterranean-style home on a premium 1/3-acre corner lot in the gated Sunset Harbor Villas of Towne Lake. Features include a grand circular drive, rotunda entry, soaring ceilings, sweeping staircase, crown molding, Roman arch doors, & abundant natural light. There are 5 bedrooms, 5.5 baths, 2 bedrooms down, a luxurious primary suite & private office. All bedrooms have en-suite baths, with 2 smart toilets located in the downstairs bathrooms for modern convenience. The gourmet kitchen features granite countertops, extended island, Sub-Zero refrigerator, GE Monogram appliances, and a commercial-grade hood. Additional highlights include crystal chandeliers with/ lift systems, cast stone fireplace, epoxy-finished 3-car garage, media room w/projector. Enjoy a covered patio with outdoor kitchen, greenhouse, and fully paid-off solar panels (24 panels). Towne Lake offers a 300-acre lake, trails, pools, parks, beach area, and lakeside dining. No reasonable offers will be turned down!
Listing Snapshot
Inside Area (SqFt)
5,291 sqft
HOA/Condo/Coop Fees
$188.25 monthly
Recent Activity
| 4 weeks ago | | Listing updated with changes from the MLS® |
| 2 months ago | | Status changed to Active |
| 3 months ago | | Listing first seen on site |
General Features
Disclosures
Sellers Disclosure
Green Energy Efficient
ThermostatHVAC
Property Sub Type
Single Family Residence
Style
MediterraneanTraditional
Interior Features
Appliances
DisposalIce MakerDouble OvenGas OvenMicrowaveGas CooktopDishwasherRefrigerator
Cooling
Ceiling Fan(s)Electric
Fireplace Features
Gas Log
Interior
Crown MoldingHigh CeilingsWalk-In Closet(s)Breakfast BarKitchen IslandPantryBidetEntrance FoyerMaster DownstairsDouble VanitySmart Thermostat
Laundry Features
Electric Dryer HookupGas Dryer HookupWasher Hookup
Window Features
Window Coverings
Bedroom
Dimensions - 14x14Level - FirstArea - 196
Breakfast
Dimensions - 18x7Level - FirstArea - 126
Dining Room
Dimensions - 19x15Level - FirstArea - 285
Family Room
Dimensions - 19x16Level - FirstArea - 304
Game Room
Dimensions - 19x19Level - FirstArea - 361
Kitchen
Dimensions - 13x17Level - FirstArea - 221
Master Bedroom
Dimensions - 26x22Level - FirstArea - 572
Media Room
Dimensions - 17x13Level - SecondArea - 221
Exterior Features
Construction Details
Cement SidingStucco
Lot Features
Back YardCorner LotSubdivided
Windows/Doors
Window Coverings
Community Features
Accessibility Features
Therapeutic Whirlpool
Association Amenities
ClubhouseRecreation Facilities
Association Fee Frequency
Annually
Community Features
Clubhouse
School District
13 - Cypress-Fairbanks
Financing Terms Available
CashConventional
Schools
School District13 - Cypress-Fairbanks
Elementary SchoolRennell Elementary School
Middle SchoolAnthony Middle School (Cypress-Fairbanks)
High SchoolCypress Ranch High School
Listing courtesy of Newfound Real Estate
[email protected]
IDX information is provided exclusively for consumers’ personal, non-commercial use. It may not be used for any purpose other than to identify prospective properties consumers may be interested in purchasing. This data is deemed reliable but is not guaranteed accurate by the MLS.
Data provided by HAR.com © 2026. All information provided should be independently verified.
Source: Walkscore




Did you know? You can invite friends and family to your search. They can join your search, rate and discuss listings with you.