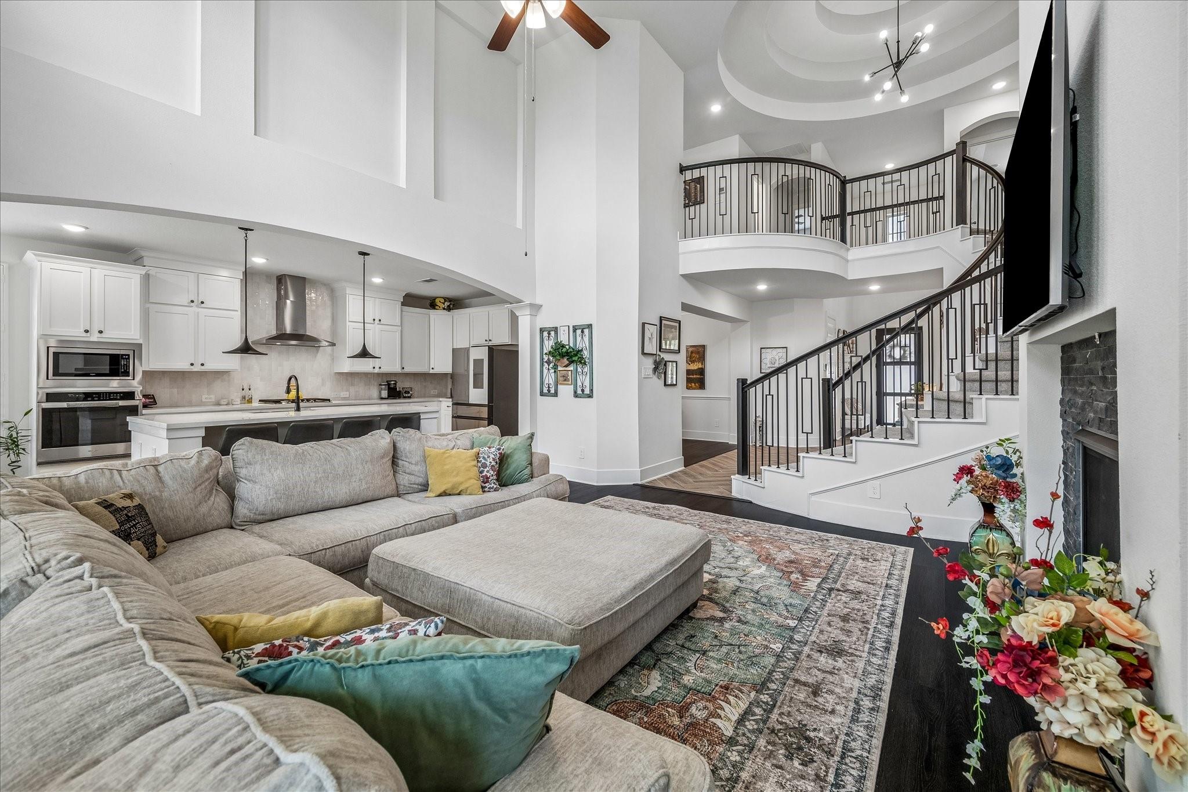
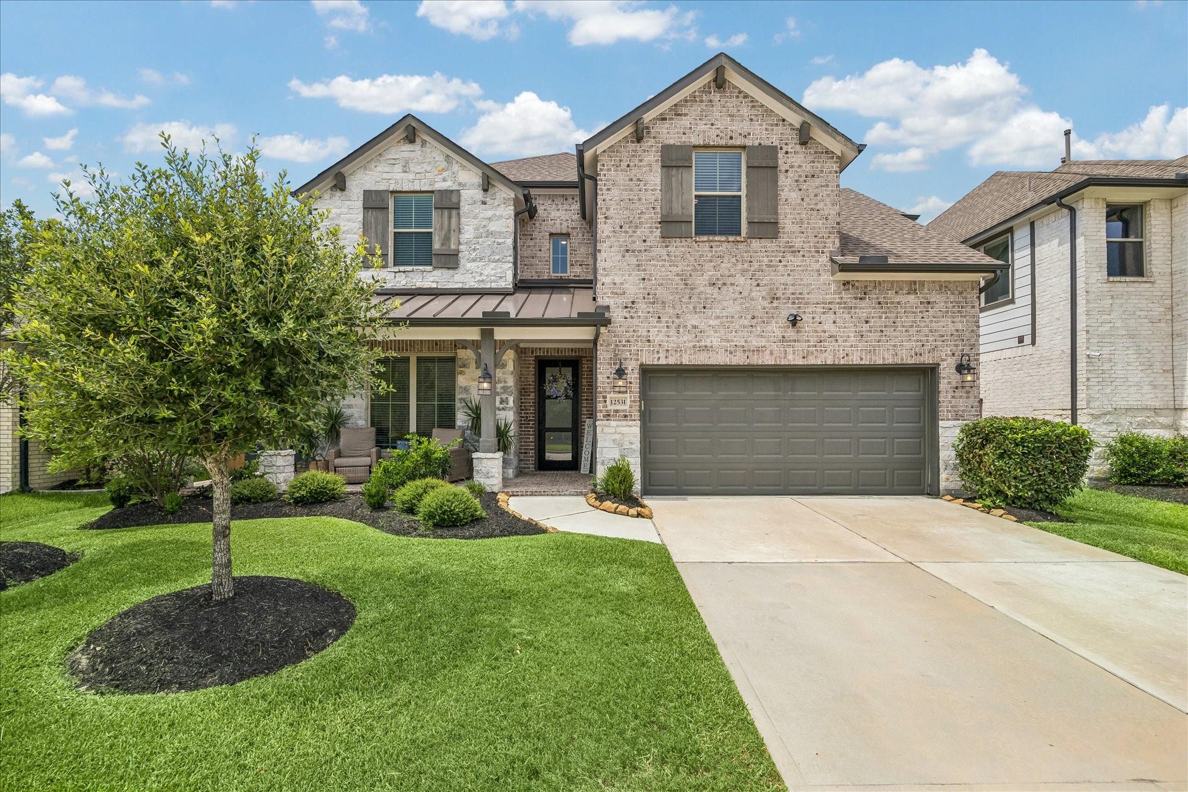
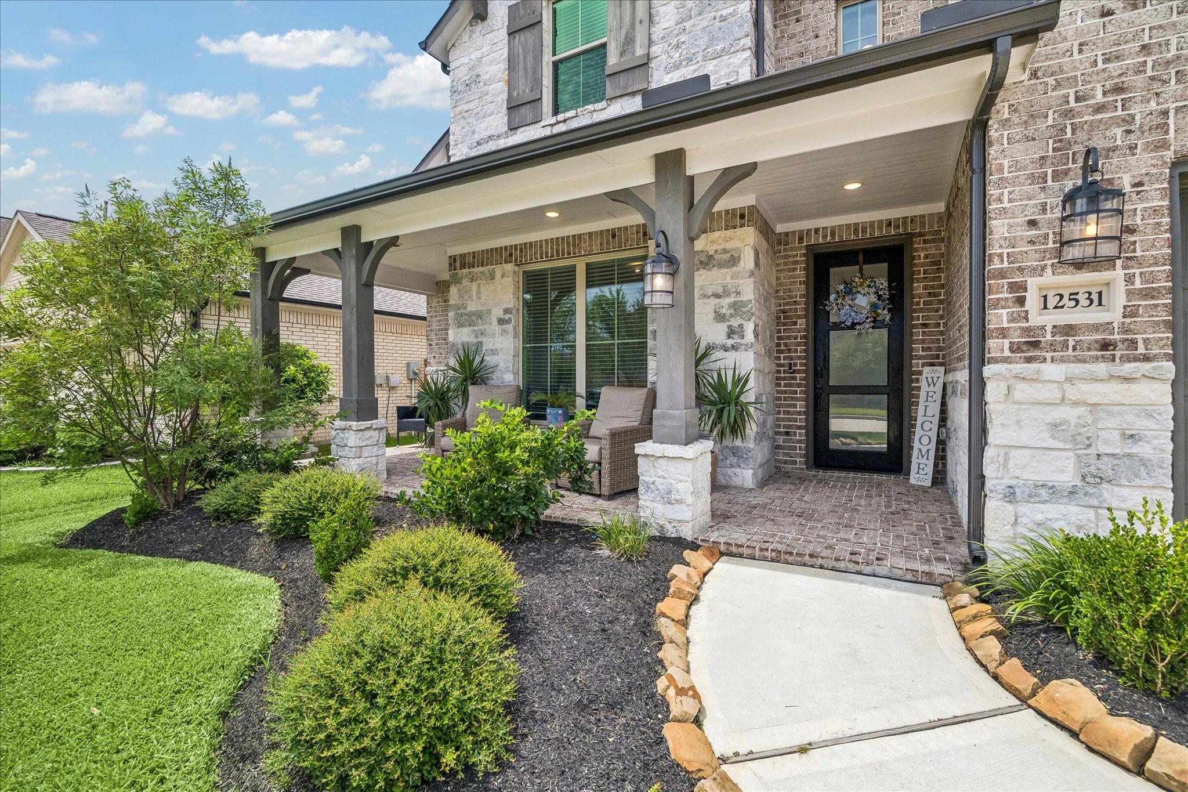
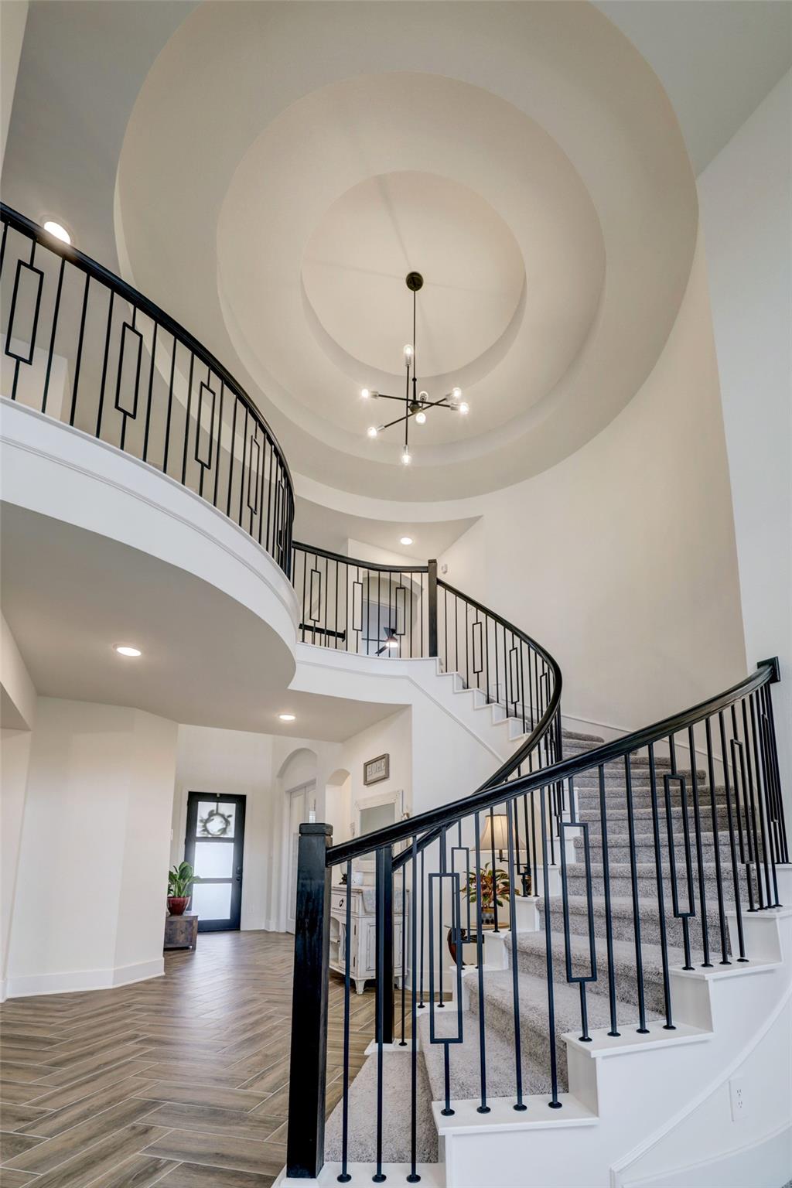
Nearly new. Beautifully upgraded. Backing to a peaceful greenbelt with no rear neighbors. This stunning Westin Home delivers the space, style, and extras buyers are looking for. Soaring ceilings, a signature curved staircase, rich herringbone wood-look tile, and custom cabinetry set the tone. The chef's kitchen features quartz countertops, stainless steel appliances, and an oversized island overlooking the dramatic family room with fireplace. The first-floor primary retreat offers a spa-inspired bath and custom walk-in closet with direct laundry access. Upstairs, enjoy a game room, media room, and private junior suite with ensuite bath. Thoughtful upgrades include new flooring with no carpet on the first floor, 4" plantation shutters and powered shades, gutters on all sides, sprinkler system, and polyaspartic garage flooring. Enjoy Balmoral's Crystal Lagoon, clubhouse, fitness center, parks, and trails, just 15 minutes from IAH.
Listing Snapshot
Inside Area (SqFt)
3,267 sqft
HOA/Condo/Coop Fees
$118.58 monthly
Recent Activity
| 19 hours ago | | Listing updated with changes from the MLS® |
| a week ago | | Status changed to Pending |
| a week ago | | Price changed to $565,000 |
| a month ago | | Listing first seen on site |
General Features
Disclosures
MudSeller's Disclosure
Green Energy Efficient
ThermostatLightingHVAC
Property Sub Type
Single Family Residence
Security
Security GuardPrewired
Interior Features
Appliances
Water HeaterDisposalElectric OvenOvenMicrowaveGas CooktopDishwasher
Cooling
Ceiling Fan(s)ElectricZoned
Fireplace Features
GasGas Log
Interior
Crown MoldingHigh CeilingsWired for SoundWalk-In Closet(s)Breakfast BarKitchen IslandEntrance FoyerMaster DownstairsPantryDouble VanitySoaking TubSmart Thermostat
Laundry Features
Electric Dryer HookupGas Dryer HookupWasher Hookup
Window Features
Window Coverings
Bedroom
Dimensions - 11x11Level - SecondArea - 121
Dining Room
Dimensions - 14x10Level - FirstArea - 140
Family Room
Dimensions - 18x16Level - FirstArea - 288
Game Room
Dimensions - 15x12Level - SecondArea - 180
Master Bedroom
Dimensions - 17x14Level - FirstArea - 238
Media Room
Dimensions - 14x11Level - SecondArea - 154
Exterior Features
Construction Details
BrickStone
Lot Features
Back YardGreenbeltSubdivided
Patio And Porch
CoveredPorchPatio
Windows/Doors
Window Coverings
Community Features
Association Amenities
Beach AccessClubhouseDog ParkFitness CenterJogging PathPicnic AreaPlaygroundPoolRecreation Facilities
Association Fee Frequency
Annually
Community Features
CurbsClubhouse
School District
29 - Humble
Financing Terms Available
CashConventionalFHAVA Loan
Schools
School District29 - Humble
Elementary SchoolCentennial Elementary School (Humble)
Middle SchoolLake Houston Middle School (Humble)
High SchoolSummer Creek High School
Listing courtesy of eXp Realty LLC
[email protected]
IDX information is provided exclusively for consumers’ personal, non-commercial use. It may not be used for any purpose other than to identify prospective properties consumers may be interested in purchasing. This data is deemed reliable but is not guaranteed accurate by the MLS.
Data provided by HAR.com © 2026. All information provided should be independently verified.
Source: Walkscore




Did you know? You can invite friends and family to your search. They can join your search, rate and discuss listings with you.