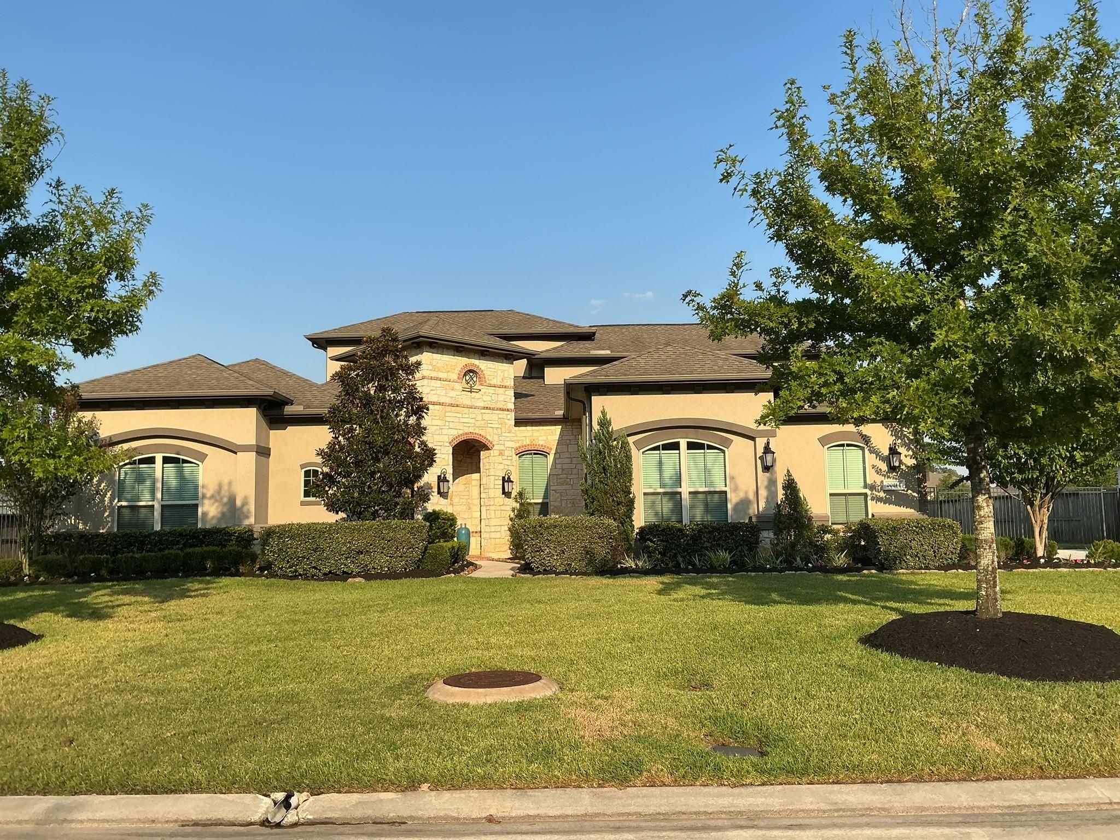
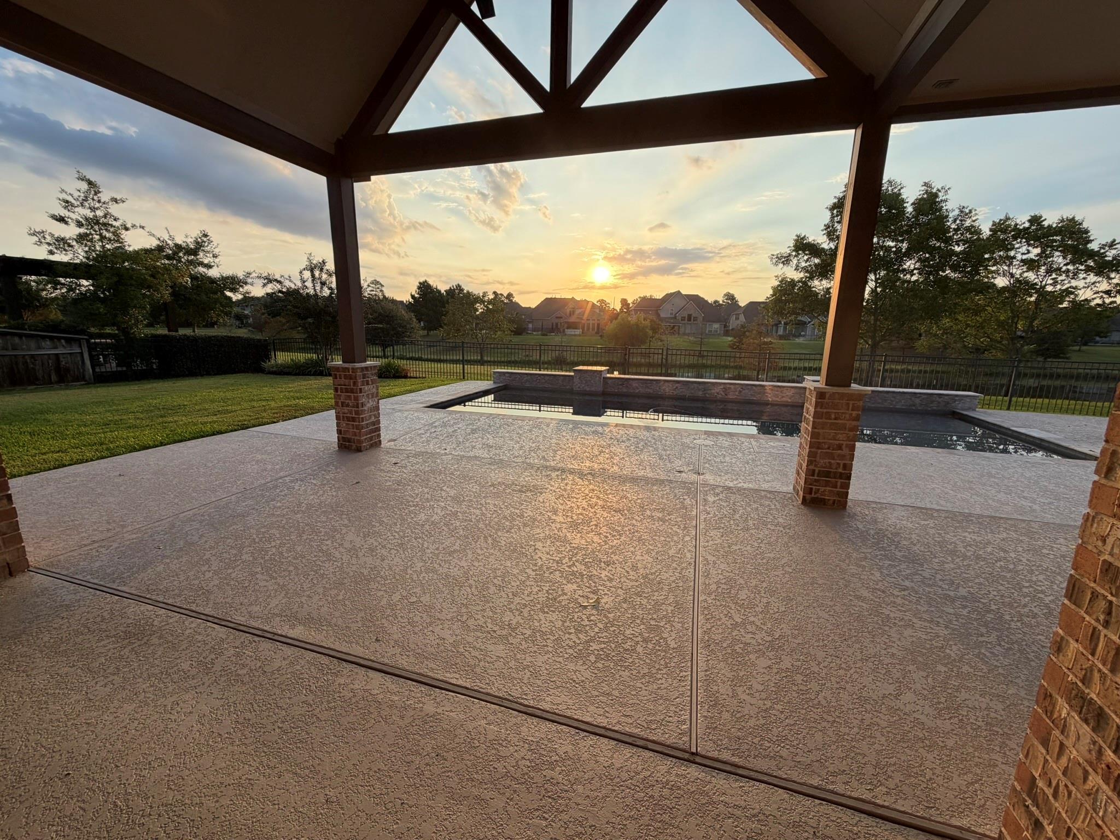
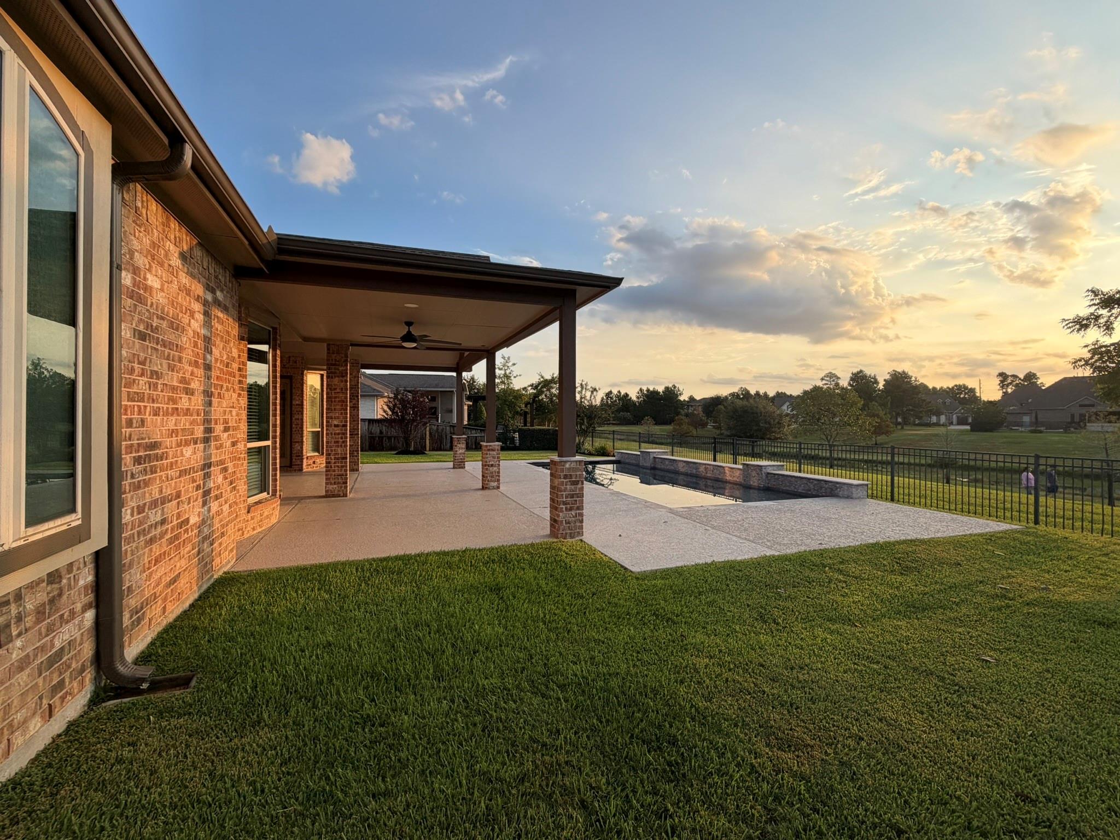
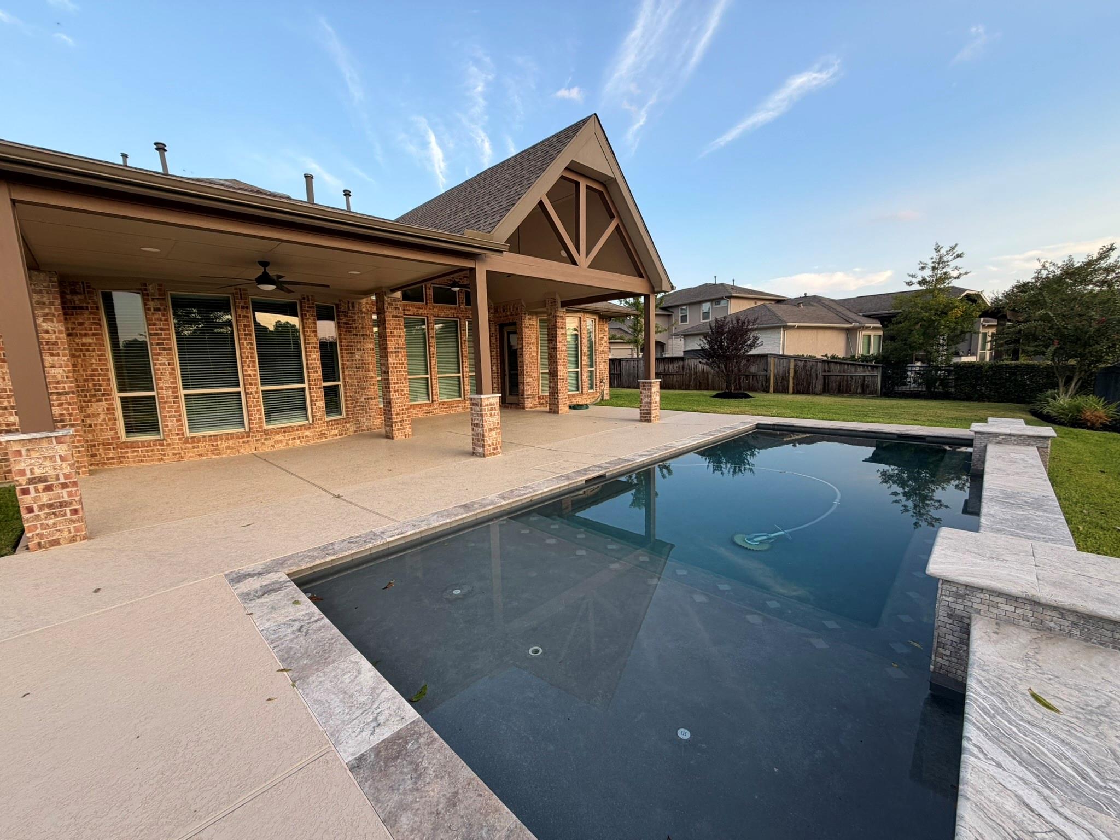
Move right into immaculate 1.5-story lakefront home in the gated Vistas of Klein Lake community, features an elegant stucco, stone and brick exterior. All 4 bedrooms are downstairs, along with a formal dining room, private study and spacious family room open to the kitchen and breakfast area. The upgraded kitchen offers granite countertops, a large island with counter-height seating and sink, pot filler, upgraded cooktop and ovens, expanded cabinet space, under-cabinet lighting and glazed white cabinetry. Hardwood flooring flows throughout the first floor. Upstairs offers an oversized game room, separate media room, upgraded carpeting and a convenient half bath. The luxurious primary suite features dual sinks, a soaking tub, separate shower and massive closet. Enjoy an extraordinary backyard with an expanded covered patio, pool, open lake and green-space views, and beautiful morning sunrises. A 3-car garage, sprinkler system and new whole-house generator complete this impressive home.
Listing Snapshot
Inside Area (SqFt)
3,763 sqft
HOA/Condo/Coop Fees
$158.33 monthly
Recent Activity
| 12 hours ago | | Listing updated with changes from the MLS® |
| 7 days ago | | Status changed to Active |
| a week ago | | Listing first seen on site |
General Features
Disclosures
MudSeller's Disclosure
Green Energy Efficient
ThermostatAppliances
Parking
AttachedGarage Door Opener
Property Sub Type
Single Family Residence
Style
Contemporary/Modern
Interior Features
Appliances
ENERGY STAR Qualified AppliancesDisposalWine RefrigeratorConvection OvenDouble OvenGas OvenMicrowaveGas CooktopDishwasherInstant Hot WaterDryerRefrigeratorWasher
Cooling
Ceiling Fan(s)Electric
Heating
Natural GasHot Water
Interior
Dry BarHigh CeilingsPantryEntrance FoyerMaster DownstairsGranite CountersDouble VanitySoaking TubSmart Thermostat
Laundry Features
Gas Dryer HookupWasher Hookup
Window Features
Window Coverings
Bedroom
Dimensions - 10 x 11Level - FirstArea - 110
Breakfast
Dimensions - 12 x 10Level - FirstArea - 120
Extra Room
Dimensions - 14 x 8Level - FirstArea - 112
Family Room
Dimensions - 15 x 20Level - FirstArea - 300
Game Room
Dimensions - 15 x 15Level - SecondArea - 225
Kitchen
Dimensions - 12 x 17Level - FirstArea - 204
Master Bedroom
Dimensions - 14x16Level - FirstArea - 224
Media Room
Dimensions - 15 x 12Level - SecondArea - 180
Utility Room
Dimensions - 8 x 12Level - FirstArea - 96
Exterior Features
Construction Details
StoneStucco
Patio And Porch
CoveredPatio
Windows/Doors
Window Coverings
Community Features
Accessibility Features
Accessible BedroomAccessible ClosetsAccessible Common AreaAccessible DoorsAccessible Full BathAccessible Hallway(s)Accessible KitchenAccessible Kitchen AppliancesAccessible Washer/Dryer
Association Amenities
Jogging PathPlayground
Association Fee Frequency
Annually
School District
32 - Klein
Financing Terms Available
CashConventionalVA Loan
Schools
School District32 - Klein
Elementary SchoolBenignus Elementary School
Middle SchoolKrimmel Intermediate School
High SchoolKlein Cain High School
Listing courtesy of AIM Luxury Residential
[email protected]
IDX information is provided exclusively for consumers’ personal, non-commercial use. It may not be used for any purpose other than to identify prospective properties consumers may be interested in purchasing. This data is deemed reliable but is not guaranteed accurate by the MLS.
Data provided by HAR.com © 2026. All information provided should be independently verified.
Source: Walkscore




Did you know? You can invite friends and family to your search. They can join your search, rate and discuss listings with you.