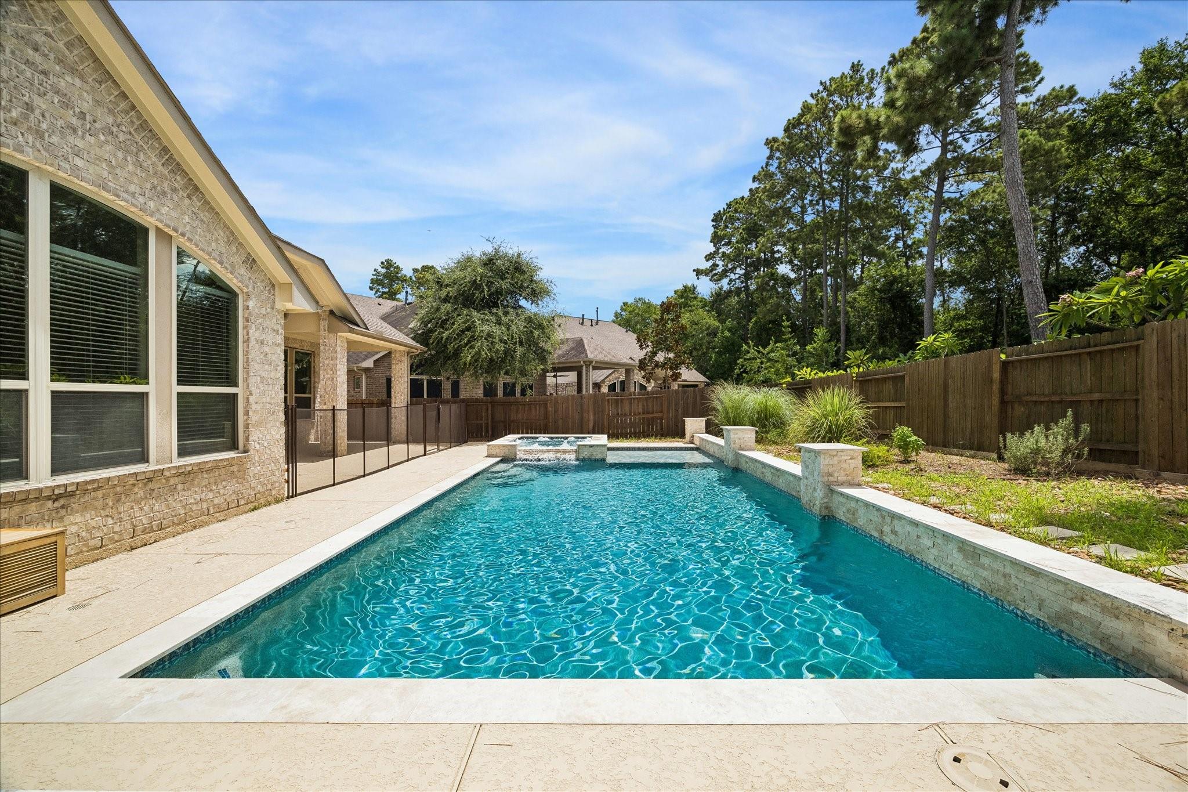
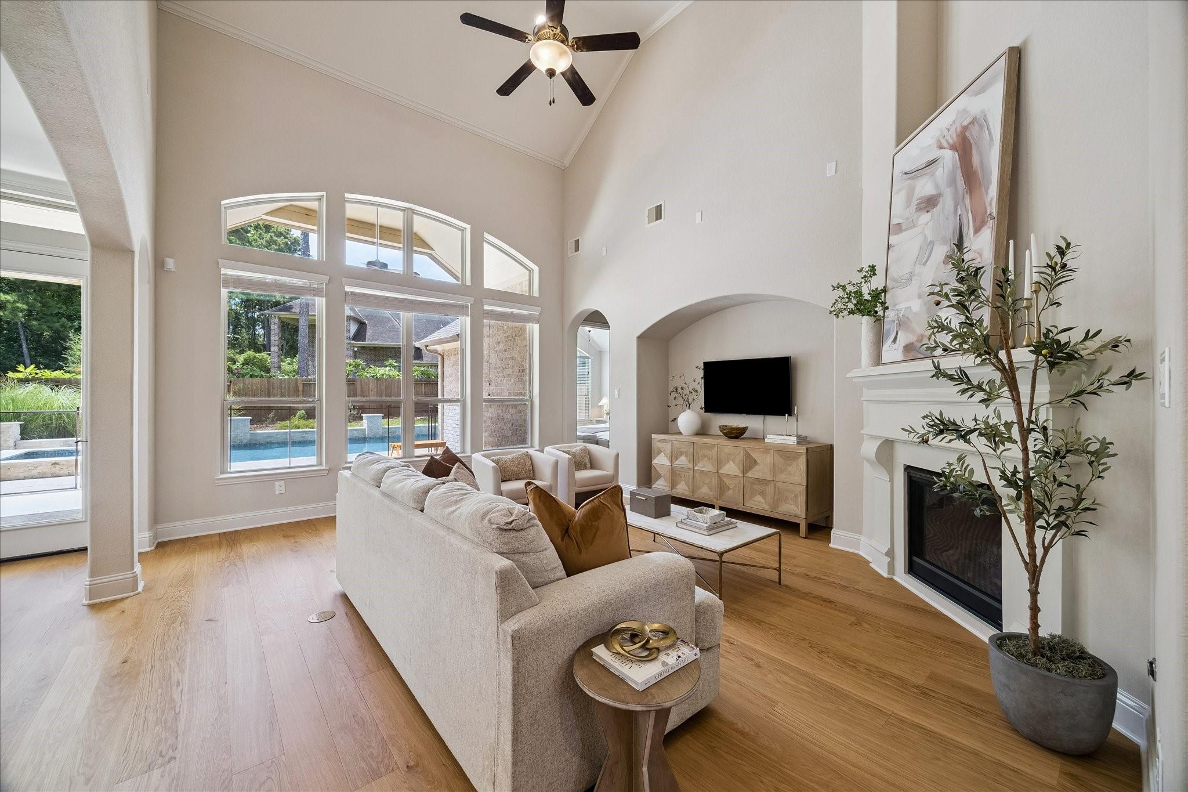
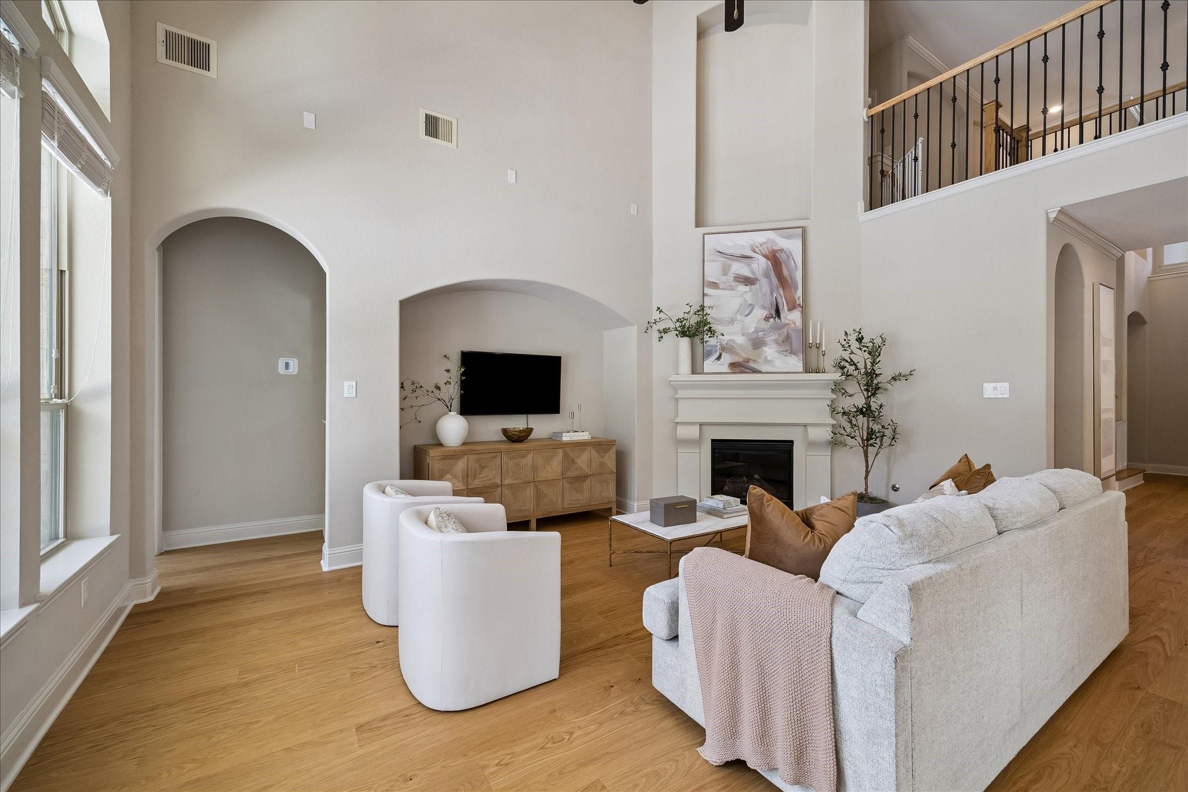
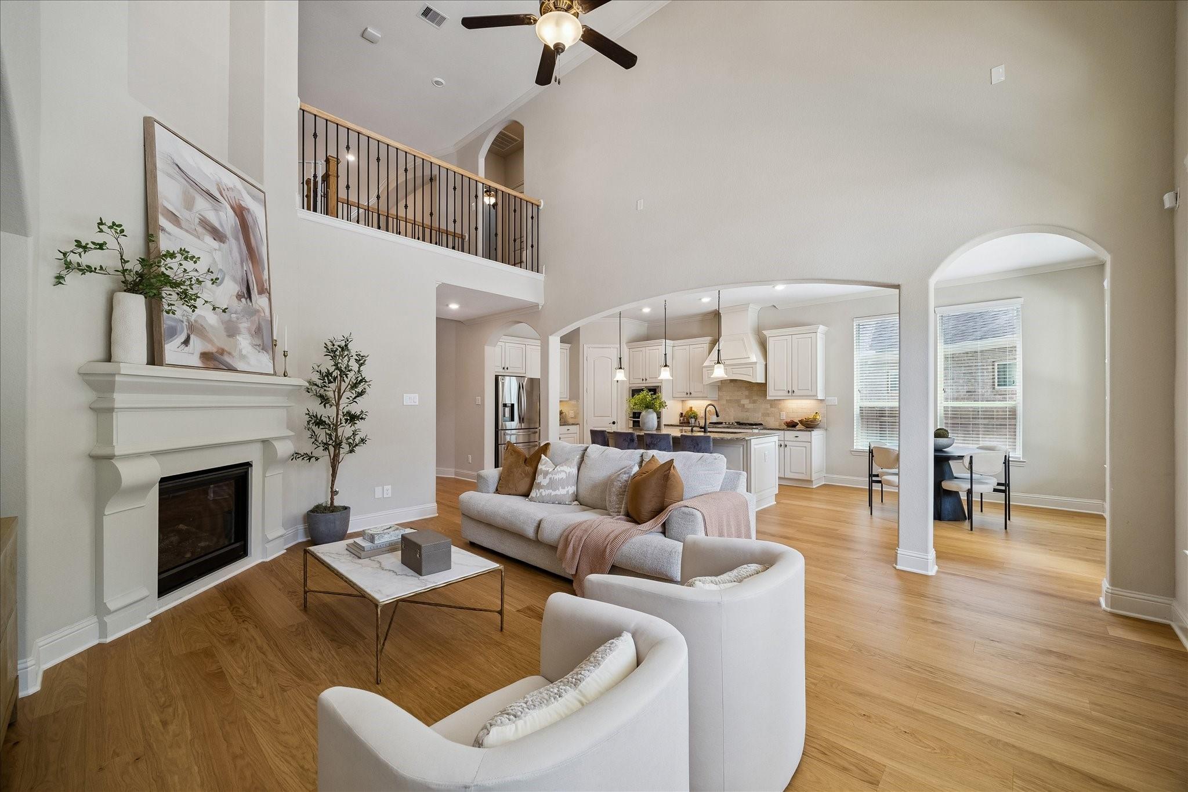
Welcome to this beautifully maintained, like-new Village Builders home offering luxury, comfort, and exceptional design. You'll find 4 beds, private study, spacious game/media room, pool, AND MORE in this versatile floor plan perfect for everyday living and entertaining. The gourmet kitchen boasts 42" stained cabinetry, granite countertops, custom backsplash, abundant storage, and opens to living area with soaring ceilings. The owner's retreat features a spa-like bath with soaking tub and oversized walk-in closet. Enjoy your private backyard oasis with a sparkling pool and oversized covered patio. You'll find designer finishes, new engineered hardwoods throughout, ceramic tile, sprinkler system, energy-efficient HVAC, and thoughtful upgrades throughout with access to all community amenities The Groves has to offer!
Listing Snapshot
Inside Area (SqFt)
3,226 sqft
HOA/Condo/Coop Fees
$99 monthly
Recent Activity
| a week ago | | Listing updated with changes from the MLS® |
| 2 weeks ago | | Listing first seen on site |
General Features
Disclosures
MudSellers Disclosure
Green Energy Efficient
ThermostatAppliances
Parking
AttachedAdditional ParkingGarage Door OpenerDetached
Property Sub Type
Single Family Residence
Style
Contemporary/ModernOtherTraditional
Interior Features
Appliances
ENERGY STAR Qualified AppliancesDisposalElectric OvenOvenMicrowaveGas CooktopDishwasherDryerRefrigeratorWasher
Cooling
Ceiling Fan(s)Electric
Fireplace Features
GasGas Log
Interior
Crown MoldingHigh CeilingsEntrance FoyerVaulted Ceiling(s)Smart Thermostat
Laundry Features
Electric Dryer HookupGas Dryer HookupWasher Hookup
Window Features
Window Coverings
Bedroom
Dimensions - 12x11Level - SecondArea - 132
Dining Room
Level - First
Living Room
Level - First
Master Bathroom
Level - First
Master Bedroom
Dimensions - 17x13Level - FirstArea - 221
Utility Room
Level - First
Exterior Features
Construction Details
BrickCement SidingOtherStoneStucco
Lot Features
Back YardCleared
Patio And Porch
CoveredPorchPatio
Pool Features
GuniteIn Ground
Windows/Doors
Window Coverings
Community Features
Association Amenities
ClubhouseFitness CenterJogging PathParkPicnic AreaPlaygroundPoolTrail(s)
Association Fee Frequency
Quarterly
Community Features
Clubhouse
School District
29 - Humble
Financing Terms Available
CashConventional
Schools
School District29 - Humble
Elementary SchoolGroves Elementary School
Middle SchoolWest Lake Middle School
High SchoolAtascocita High School
Listing courtesy of Keller Williams Realty Metropolitan
[email protected]
IDX information is provided exclusively for consumers’ personal, non-commercial use. It may not be used for any purpose other than to identify prospective properties consumers may be interested in purchasing. This data is deemed reliable but is not guaranteed accurate by the MLS.
Data provided by HAR.com © 2026. All information provided should be independently verified.
Source: Walkscore




Did you know? You can invite friends and family to your search. They can join your search, rate and discuss listings with you.