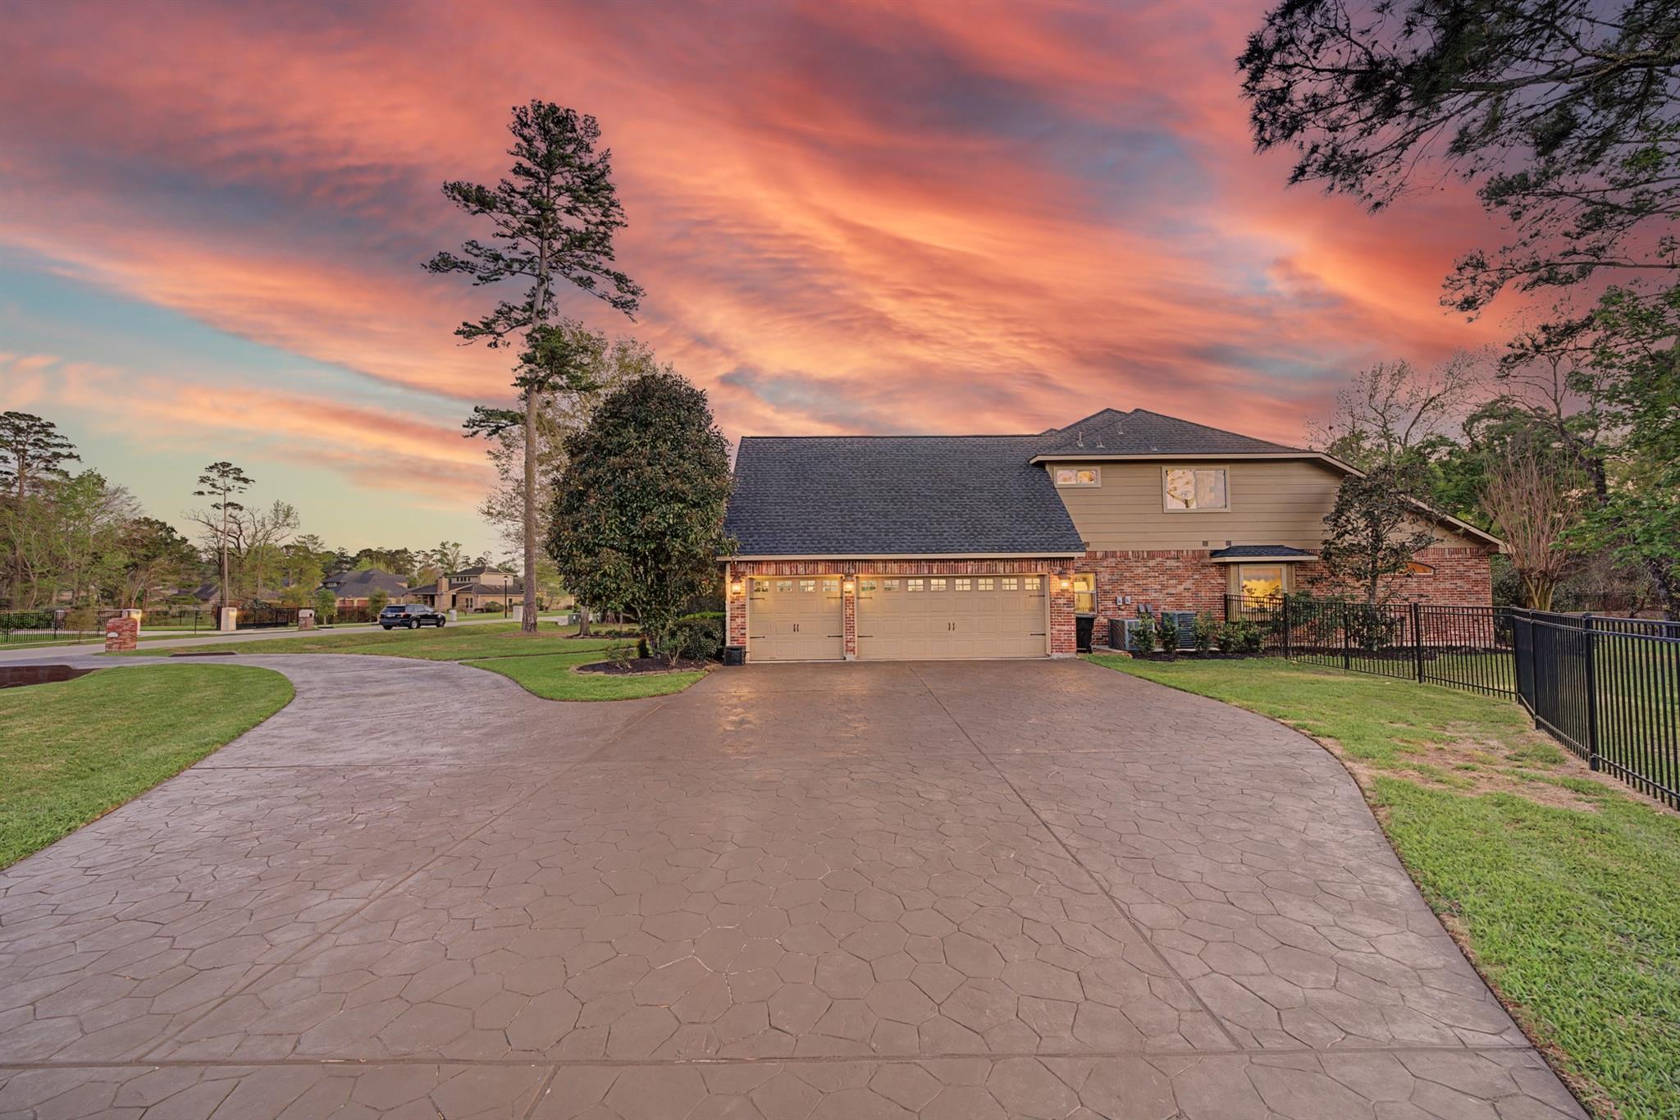
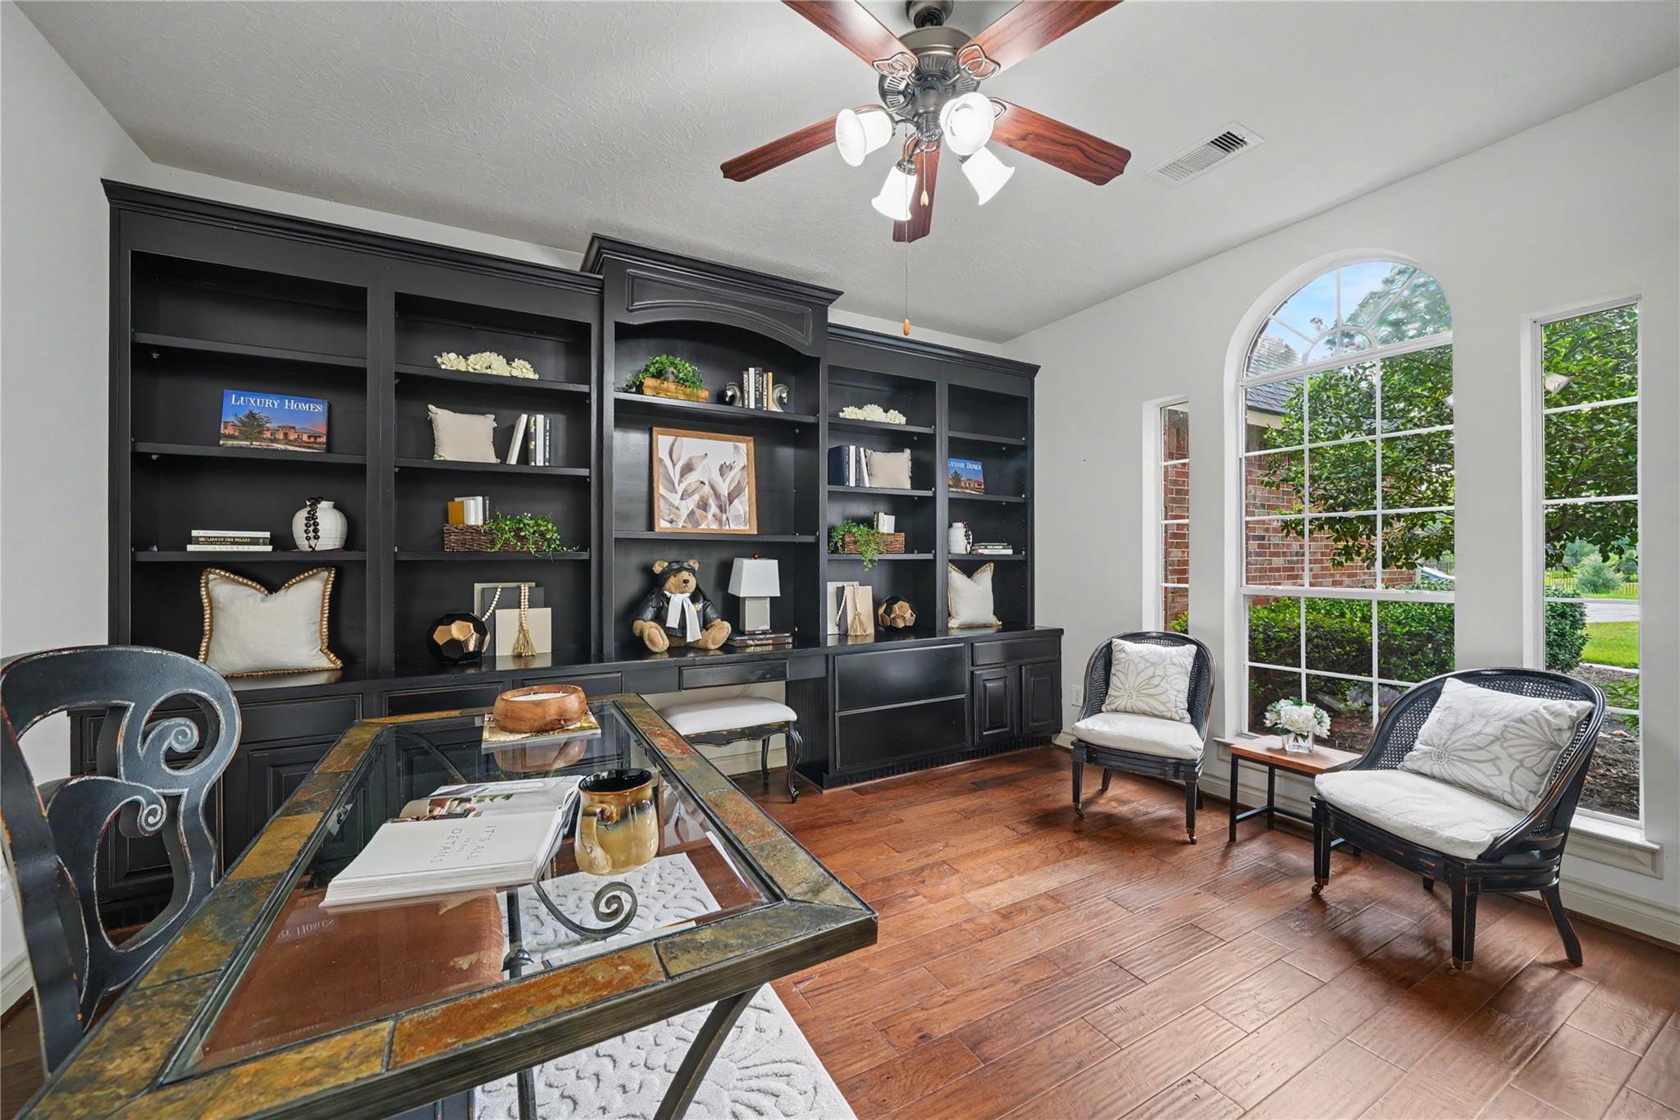
Imagine coming home to the quiet charm of Benders Landing Estates, where this custom home offers both space and serenity. Tucked into a peaceful section of the community, this four-bedroom retreat is designed for comfortable living, with generously sized rooms that give everyone their own place to relax and unwind.
At the heart of the home, the gourmet kitchen opens seamlessly to the family room, creating the perfect space for gathering, sharing meals, and making memories. Upstairs, game and media rooms provide endless possibilities for movie nights, celebrations, or simply enjoying time together.
Step outside to the deep covered back patio, where dinners can stretch into the evening and weekends feel like a getaway. This is a home where you can truly live large—and love every minute of it.
Listing Snapshot
Inside Area (SqFt)
4,191 sqft
HOA/Condo/Coop Fees
$125 monthly
Recent Activity
| 4 hours ago | | Listing updated with changes from the MLS® |
| 4 hours ago | | Listing first seen on site |
General Features
Disclosures
Seller's Disclosure
Green Energy Efficient
Thermostat
Property Sub Type
Single Family Residence
Interior Features
Appliances
DisposalDouble OvenMicrowaveGas CooktopDishwasher
Cooling
Ceiling Fan(s)Electric
Fireplace Features
Gas Log
Interior
Central VacuumDry BarHigh CeilingsMaster DownstairsGranite CountersDouble VanitySmart Thermostat
Laundry Features
Electric Dryer HookupGas Dryer HookupWasher Hookup
Window Features
Low Emissivity Windows
Bedroom
Dimensions - 14x11Level - SecondArea - 154
Breakfast
Dimensions - 13x10Level - FirstArea - 130
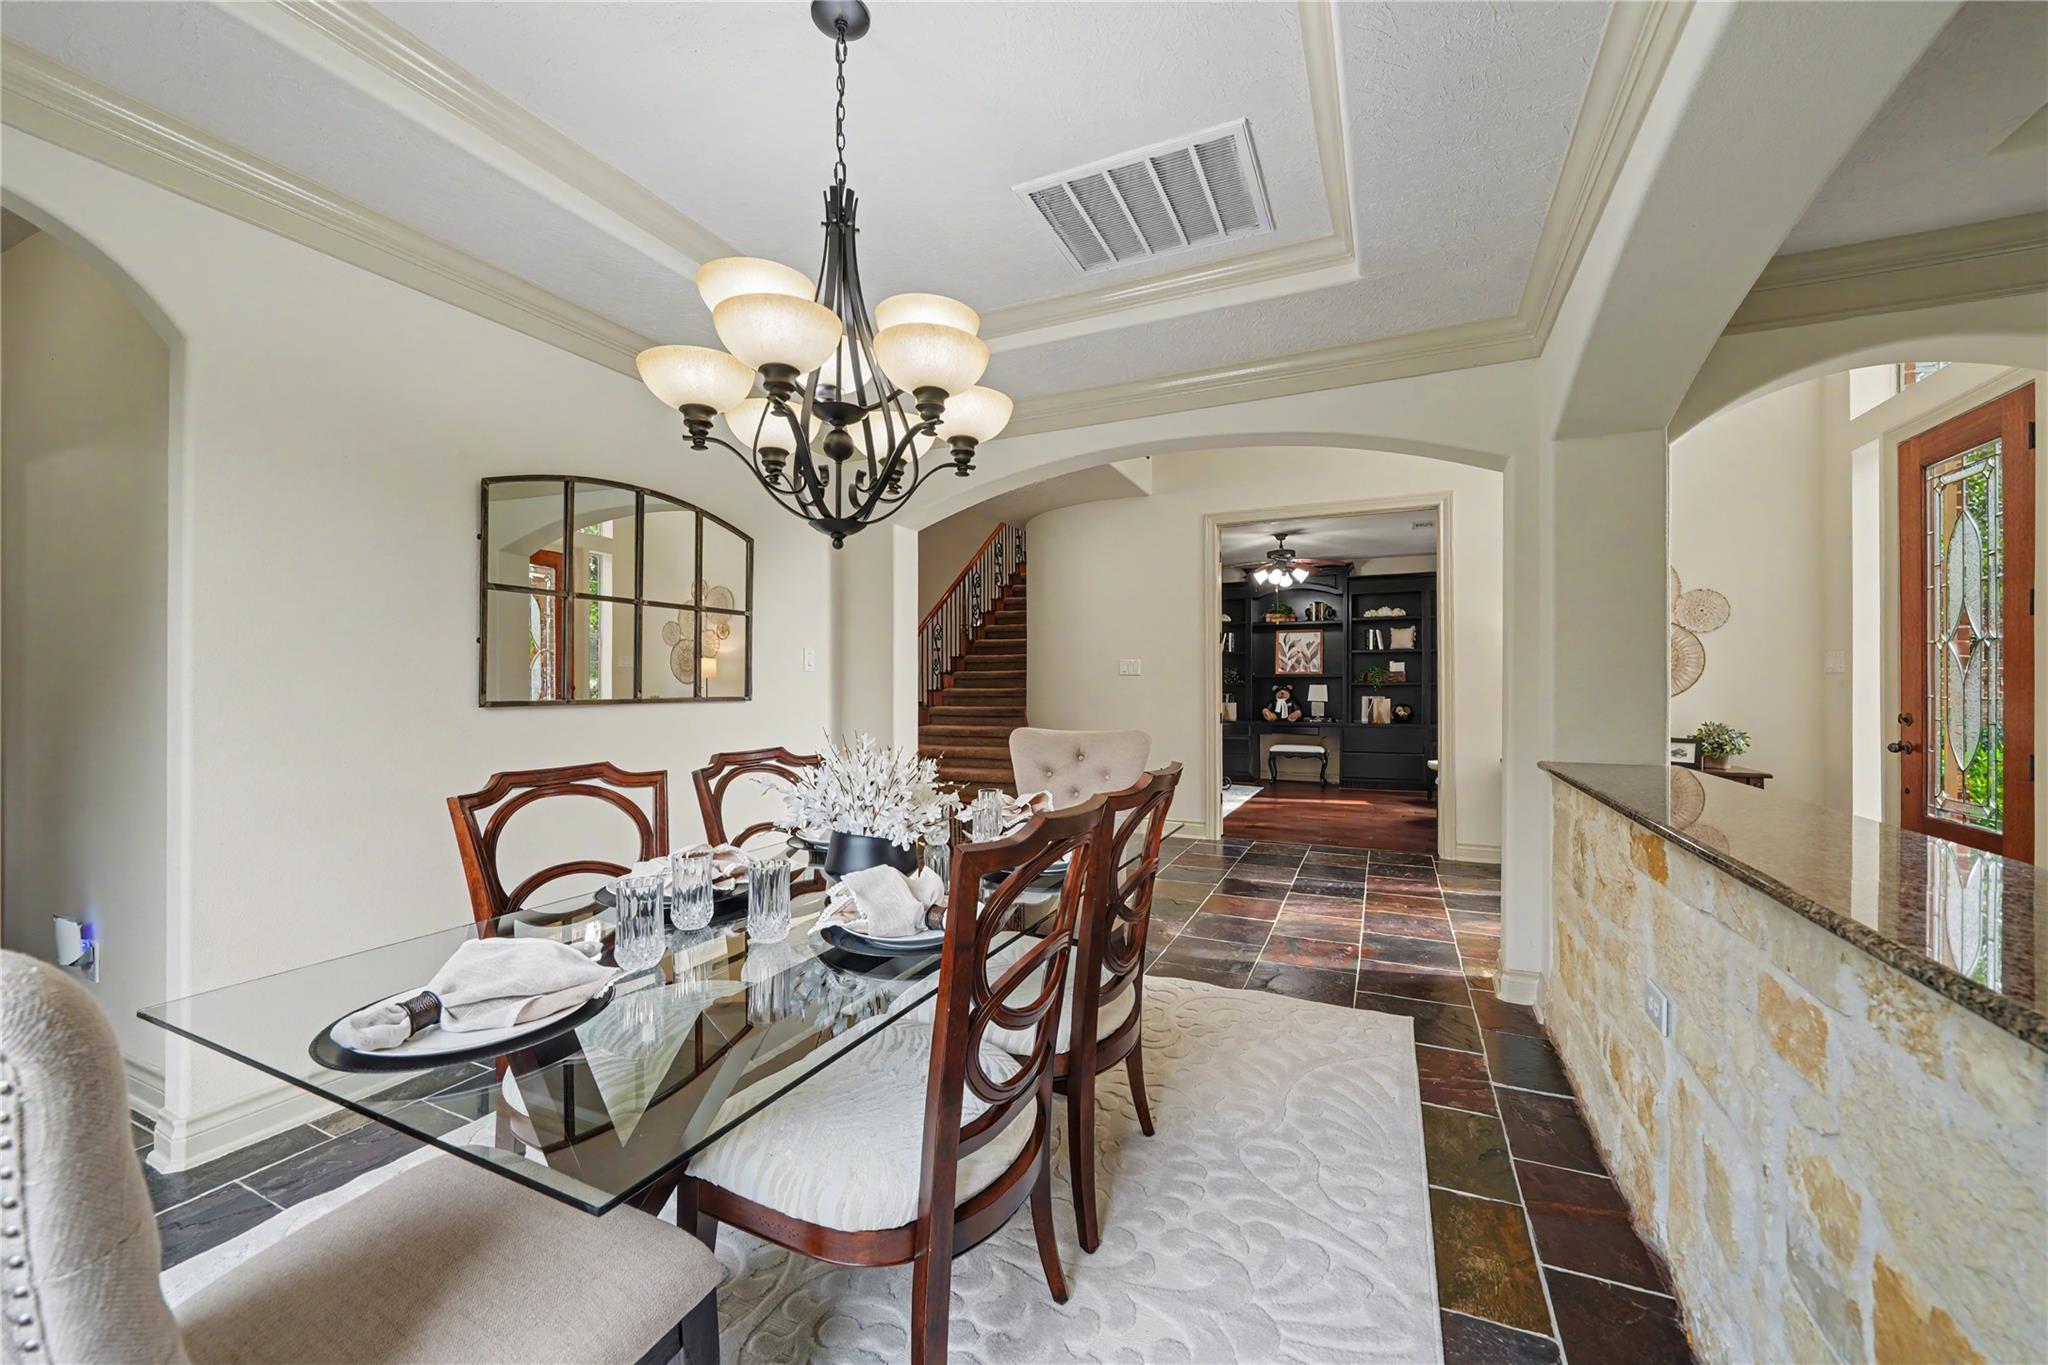
Dining Room
Dimensions - 14x11Level - FirstArea - 154
Family Room
Dimensions - 22x21Level - FirstArea - 462
Game Room
Dimensions - 17x14Level - SecondArea - 238
Kitchen
Dimensions - 16x14Level - FirstArea - 224
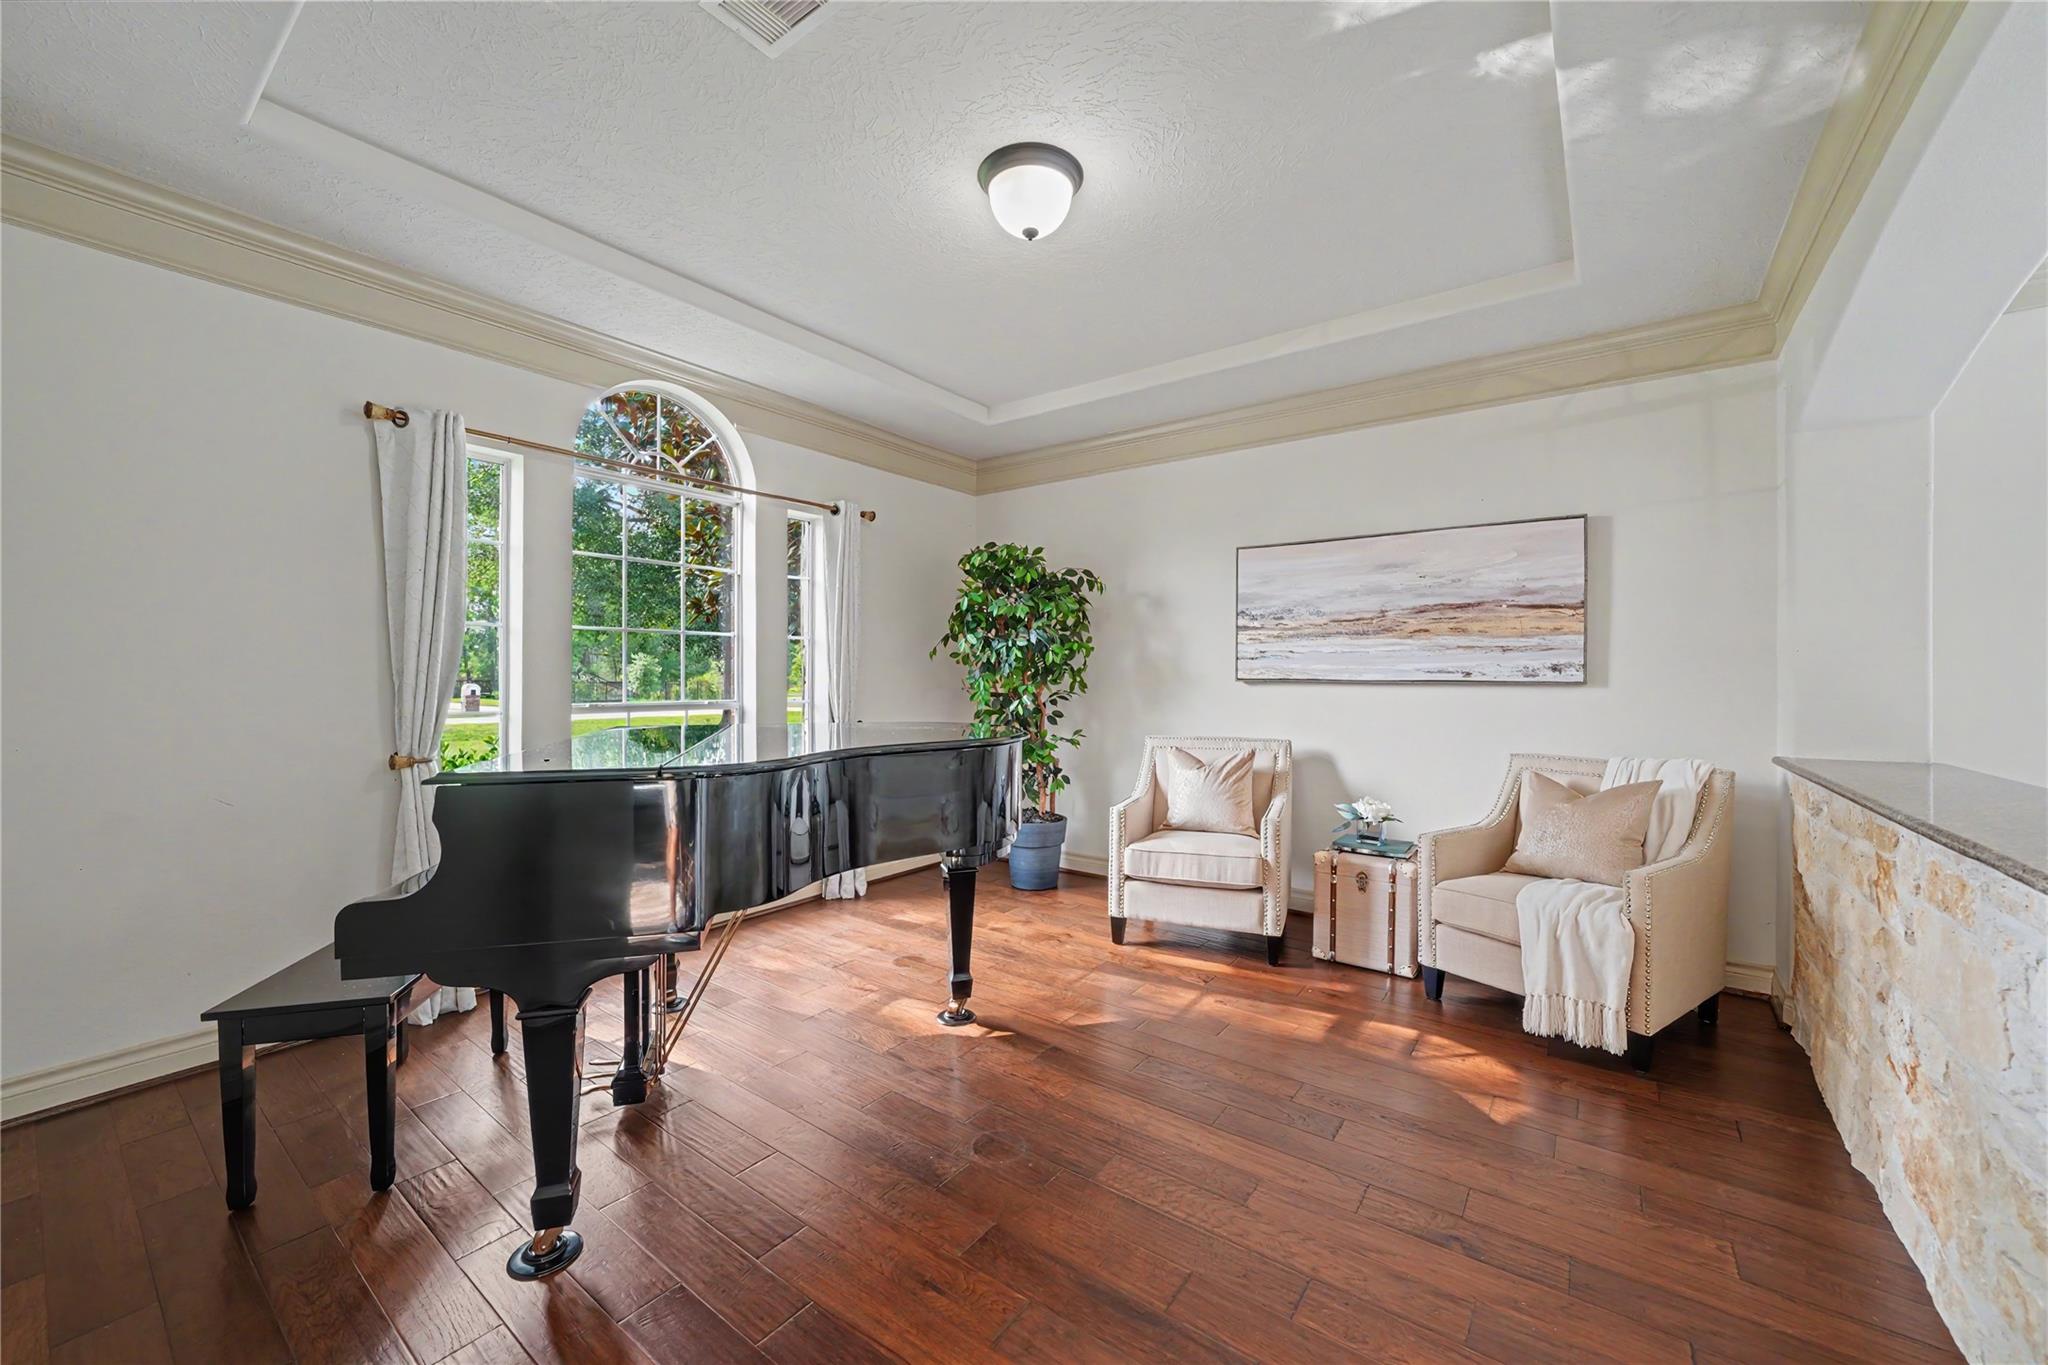
Living Room
Dimensions - 14x13Level - FirstArea - 182
Master Bedroom
Dimensions - 16x16Level - FirstArea - 256
Media Room
Dimensions - 20x15Level - SecondArea - 300
Exterior Features
Construction Details
BrickCement SidingStone
Lot Features
Back YardCorner LotWooded
Windows/Doors
Low Emissivity Windows
Community Features
Association Fee Frequency
Annually
School District
11 - Conroe
Financing Terms Available
CashConventional
Schools
School District11 - Conroe
Elementary SchoolHines Elementary
Middle SchoolYork Junior High School
High SchoolGrand Oaks High School
Listing courtesy of Styled Real Estate
[email protected]
IDX information is provided exclusively for consumers’ personal, non-commercial use. It may not be used for any purpose other than to identify prospective properties consumers may be interested in purchasing. This data is deemed reliable but is not guaranteed accurate by the MLS.
Data provided by HAR.com © 2026. All information provided should be independently verified.
Source: Walkscore




Did you know? You can invite friends and family to your search. They can join your search, rate and discuss listings with you.