Save
Ask
Tour
Hide
Share
$215,000
New Listing

4502 Quailgate Drive
Spring, TX 77373

For Sale|Single Family Residence|Active
3
Beds
2
Total Baths
2
Full Baths
1,280
SqFt
$168
/SqFt
1982
Built
Subdivision:
Birnam Wood Sec 05
County:
Harris
Call Now: 281.636.8888
Is this the listing for you? We can help make it yours.
281.636.8888
Upcoming Open Houses
Sun, Nov 8, 11:00 AM - 1:00 PM
4502 Quailgate Drive4502 Quailgate Drive4502 Quailgate Drive4502 Quailgate Drive
Save
Ask
Tour
Hide
Share

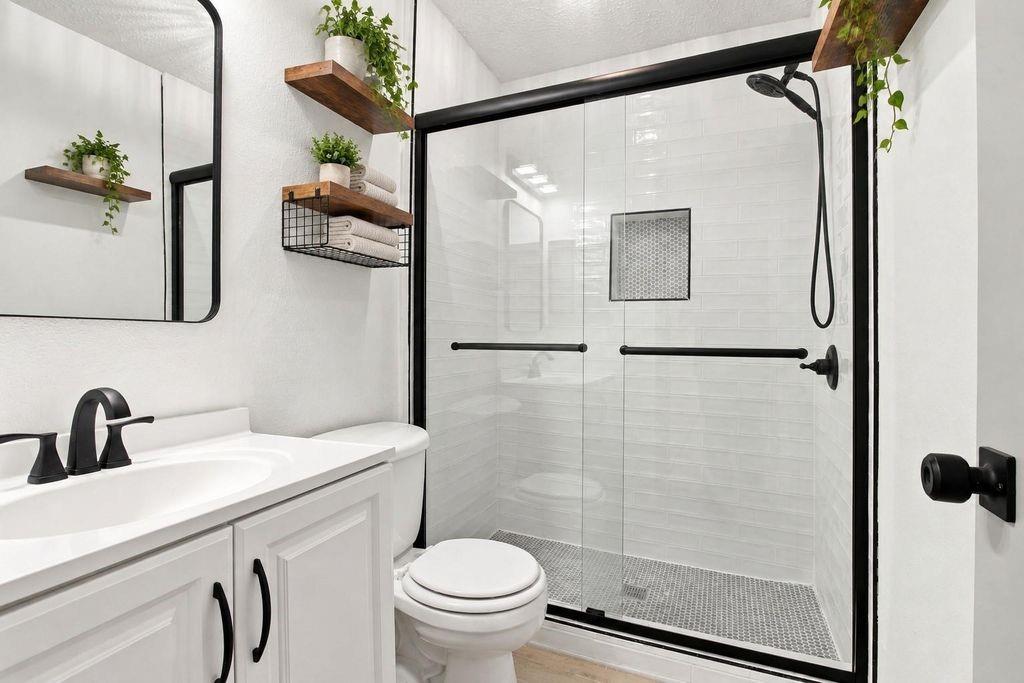
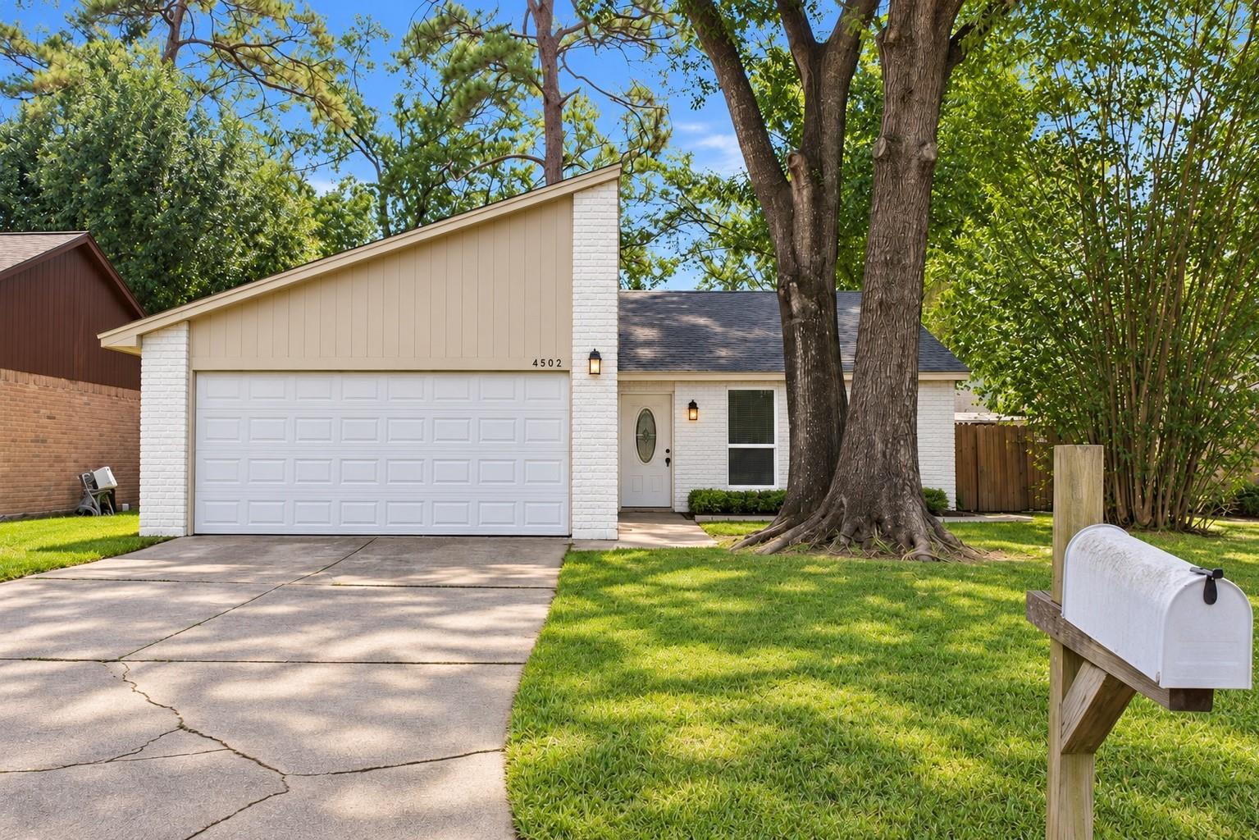
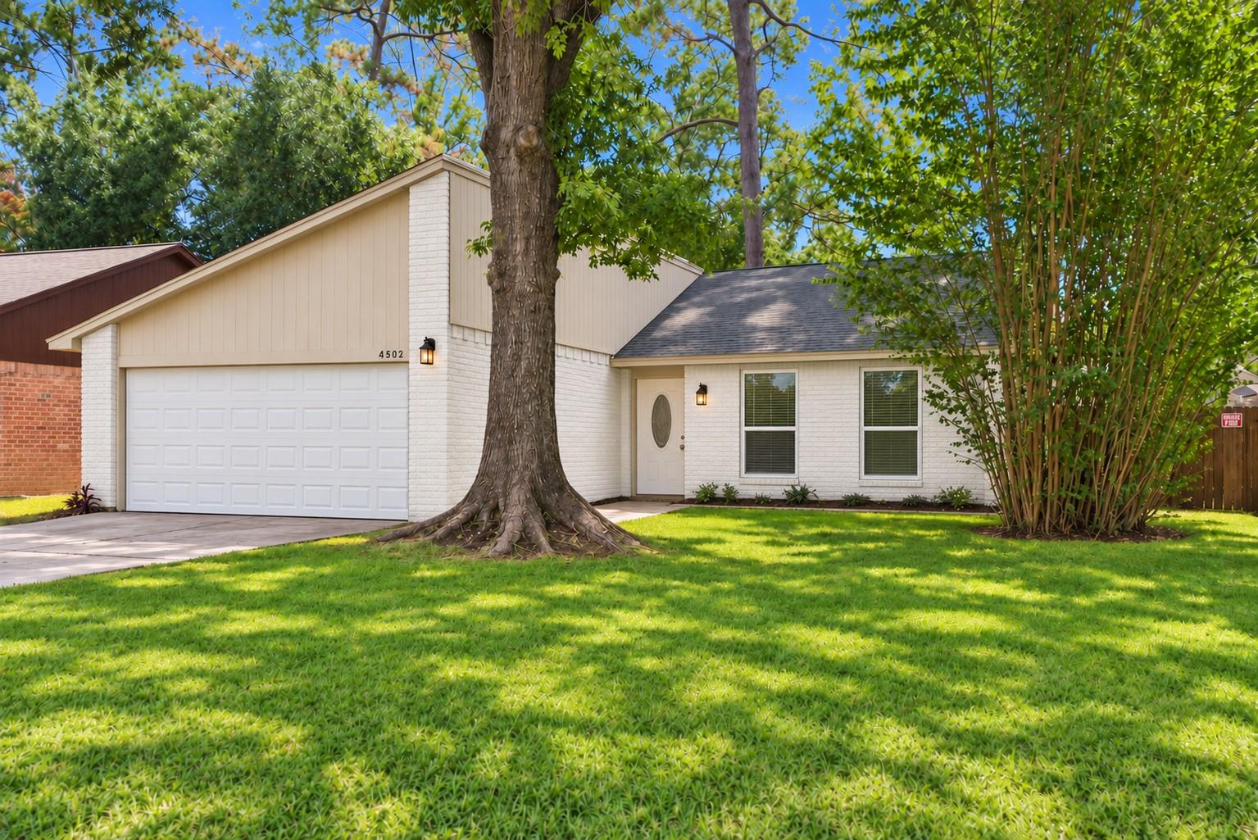
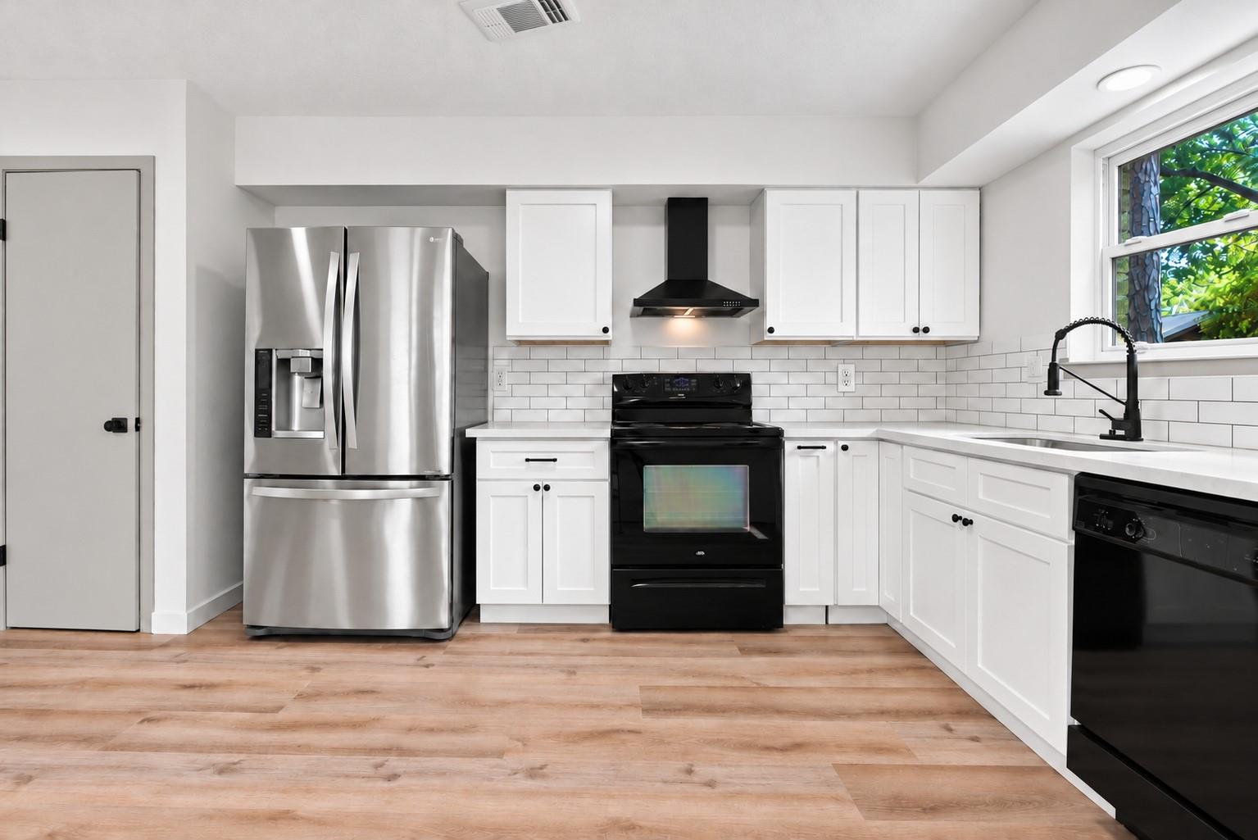
NEW ROOF, ALL NEW WINDOWS & FRESH EXTERIOR PAINT! Welcome to 4502 Quailgate Dr, a move-in-ready home in Spring with 3 bedrooms, 2 bathrooms, and 1,280 square feet of living space. Inside, new luxury vinyl plank flooring complements the updated kitchen and bathrooms. The functional layout offers inviting spaces to unwind or have friends over, and the refrigerator stays with the home. A new roof, all new windows throughout the home, and fresh exterior paint give the property a refreshed look from the curb. Additional updates include a new electrical panel and an HVAC system that is approximately three years old. Spend an afternoon at the community pool, take your dog to the dog park, or get outside on the walking trails. The community also features a clubhouse, with shopping, dining, entertainment, and major roadways all within easy reach. Schedule your showing to see the updates in person!

Save
Ask
Tour
Hide
Share
Listing Snapshot
Price 
$215,000
Days On Site 
0 Days
Bedrooms 
3
Inside Area (SqFt) 
1,280 sqft
Total Baths 
2
Full Baths 
2
Partial Baths 
N/A
Lot Size 
0.1389 Acres
Year Built 
1982
MLS Number 
87639283
Status 
Active
Property Tax 
$4,606
HOA/Condo/Coop Fees 
$22.08 monthly
Sq Ft Source 
N/A
Friends & Family
Recent Activity
4 hours agoListing updated with changes from the MLS
4 hours agoListing first seen on site
General Features
Acres 
0.1389
Attached Garage 
Yes
Disclosures 
MudSeller's Disclosure
Foundation 
Slab
Garage 
Yes
Garage Spaces 
2
Parking 
AttachedAdditional Parking
Parking Spaces 
2
Property Sub Type 
Single Family Residence
SqFt Total 
1280
Style 
Traditional
Water Source 
Public
Interior Features
Appliances 
DisposalElectric OvenElectric RangeFree-Standing RangeDishwasherOvenRefrigerator
Cooling 
Gas
Fireplace 
Yes
Fireplaces 
1
Flooring 
Vinyl
Heating 
Electric
Interior 
PantryMaster Downstairs
Laundry Features 
Washer Hookup
Bedroom 
Dimensions - 12 x 11Level - FirstArea - 132
Kitchen 
Dimensions - 15 x 12Level - FirstArea - 180
Living Room 
Dimensions - 18 x 15Level - FirstArea - 270
Master Bedroom 
Dimensions - 14 x 11Level - FirstArea - 154
Save
Ask
Tour
Hide
Share
Exterior Features
Construction Details 
Brick
Fencing 
Back YardFull
Lot Features 
Back YardSubdivided
Roof 
Composition
Community Features
Association Amenities 
ClubhouseParkPlaygroundPoolTrail(s)Recreation Facilities
Association Fee 
$265.0
Association Fee Frequency 
Annually
Community Features 
Clubhouse
MLS Area 
12
School District 
48 - Spring
Financing Terms Available 
CashConventionalFHAOwner Will CarryVA Loan
Roads 
Concrete
Schools
School District
48 - Spring
Elementary School
Mildred Jenkins Elementary School
Middle School
Dueitt Middle School
High School
Spring High School
Listing courtesy of eXp Realty LLC [email protected]

IDX information is provided exclusively for consumers’ personal, non-commercial use. It may not be used for any purpose other than to identify prospective properties consumers may be interested in purchasing. This data is deemed reliable but is not guaranteed accurate by the MLS.

Data provided by HAR.com © 2026. All information provided should be independently verified.

Neighborhood & Commute
Source: Walkscore
Save
Ask
Tour
Hide
Share