Save
Ask
Tour
Hide
Share
$1,200,000
New Listing

8806 Sterling Gate Circle
Spring, TX 77379

For Sale|Single Family Residence|Active
5
Beds
5
Total Baths
4
Full Baths
1
Partial Bath
5,745
SqFt
$209
/SqFt
2000
Built
Subdivision:
Sterling Gate Estates
County:
Harris
Call Now: 281.636.8888
Is this the listing for you? We can help make it yours.
281.636.8888
8806 Sterling Gate Circle8806 Sterling Gate Circle8806 Sterling Gate Circle8806 Sterling Gate Circle
Save
Ask
Tour
Hide
Share

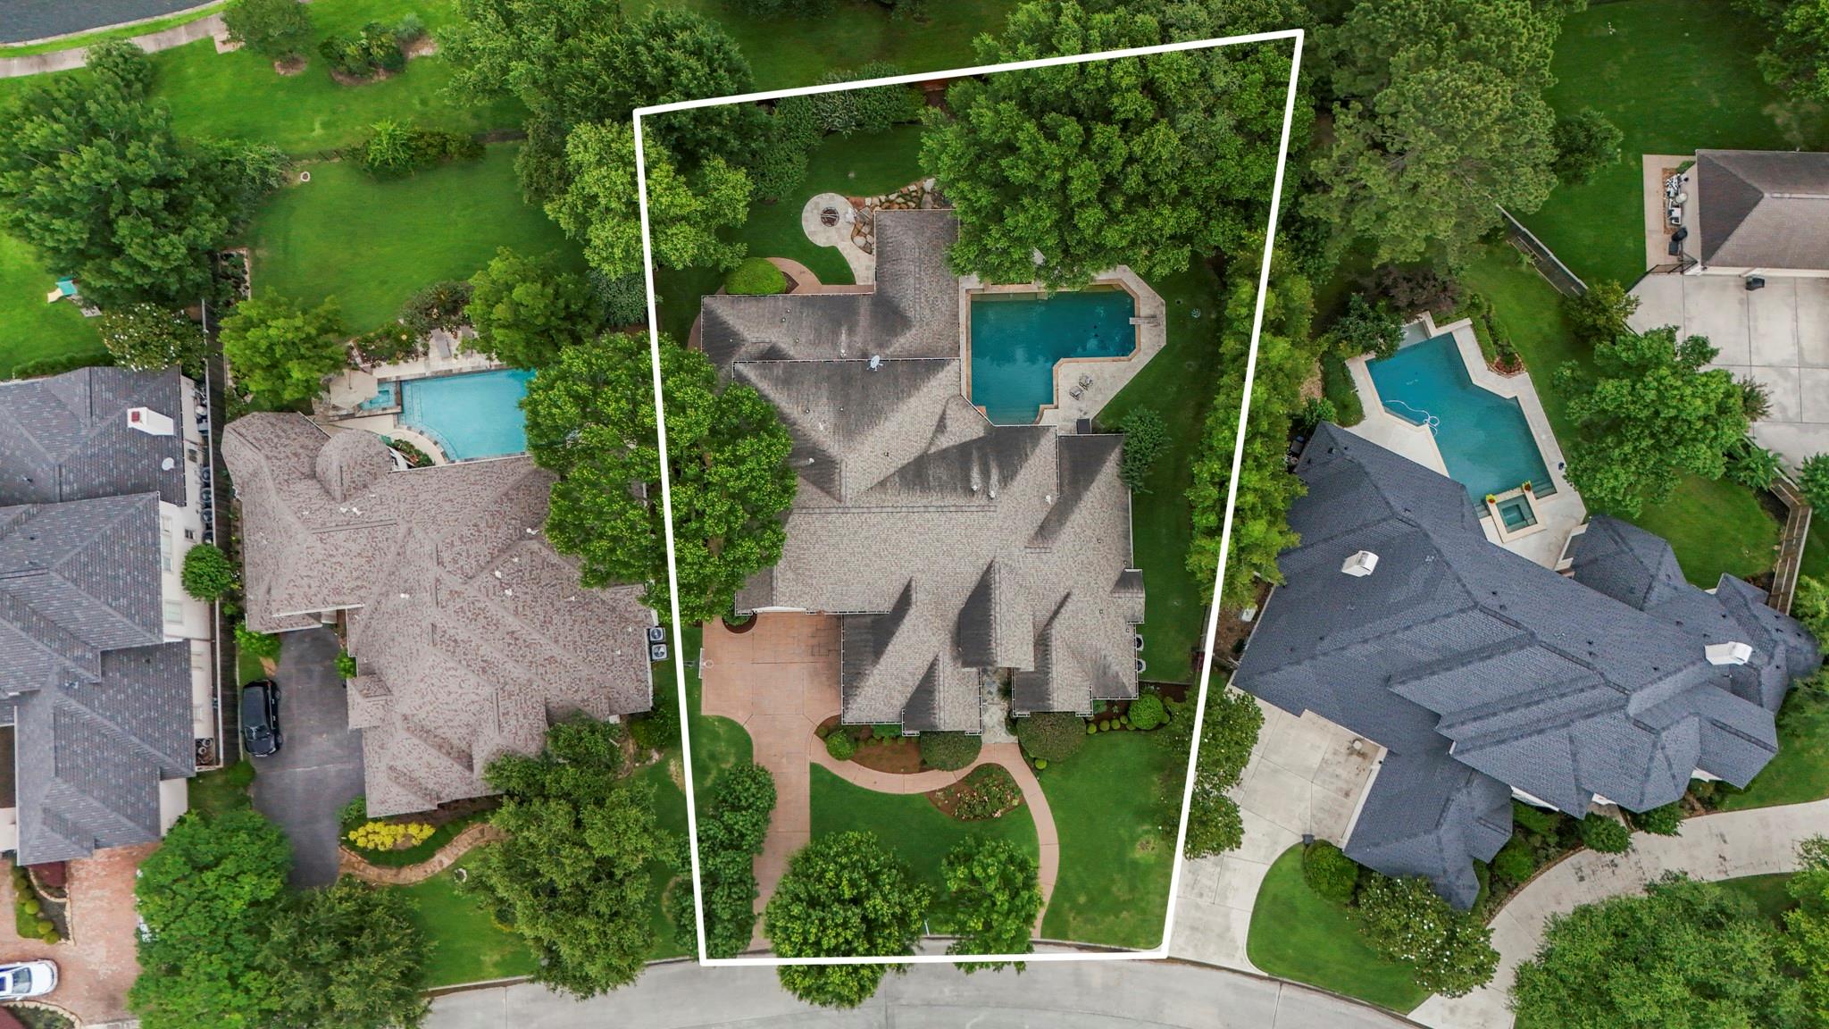
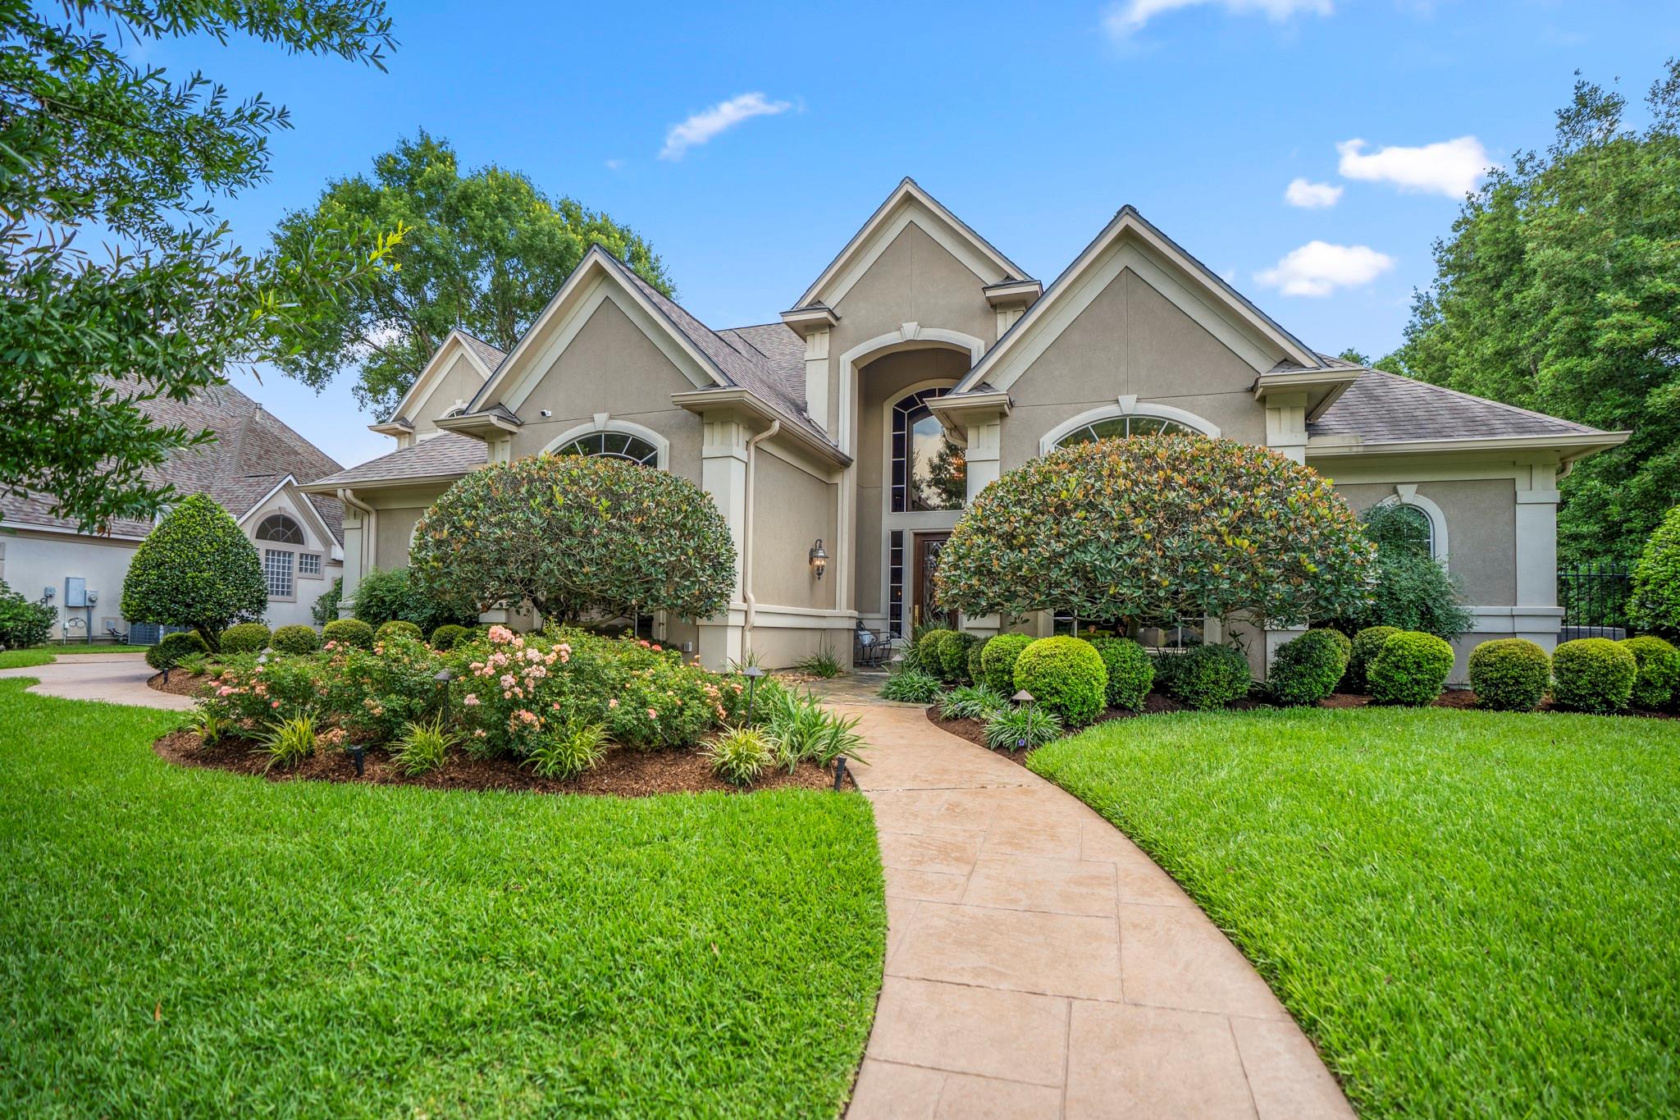
Within the prestigious gated lake community of Sterling Gate Estates, this exceptional custom 5-bedroom home w/ 2 bedrooms down is surrounded by mature trees & a private resort-style backyard. Designed for both entertaining and everyday comfort, the home features expansive covered patios, dramatic walls of windows, & breathtaking views of the sparkling pool & spa from multiple living areas. The spacious floor plan offers generous gathering spaces with elegant architectural details. Fabulous kitchen w/abundant cabinetry & large walk-in pantry. The backyard retreat is truly spectacular, w/extensive decking, multiple lounging & dining areas, and peaceful wooded surroundings that create ultimate privacy. Located in the heart of Spring with convenient access to shopping, dining, major highways, and highly acclaimed Klein ISD schools, this impressive property combines timeless design, privacy, and an incredible lifestyle opportunity in one of the area’s most desirable gated neighborhoods.

Save
Ask
Tour
Hide
Share
Listing Snapshot
Price 
$1,200,000
Days On Site 
0 Days
Bedrooms 
5
Inside Area (SqFt) 
5,745 sqft
Total Baths 
5
Full Baths 
4
Partial Baths 
1
Lot Size 
0.5025 Acres
Year Built 
2000
MLS® Number 
86445582
Status 
Active
Property Tax 
$16,221
HOA/Condo/Coop Fees 
$229.17 monthly
Sq Ft Source 
N/A
Friends & Family
Recent Activity
21 hours agoListing updated with changes from the MLS®
21 hours agoListing first seen on site
General Features
Acres 
0.5025
Attached Garage 
Yes
Direction Faces 
West
Disclosures 
MudSellers Disclosure
Foundation 
Slab
Garage 
Yes
Garage Spaces 
3
Green Energy Efficient 
Thermostat
Parking 
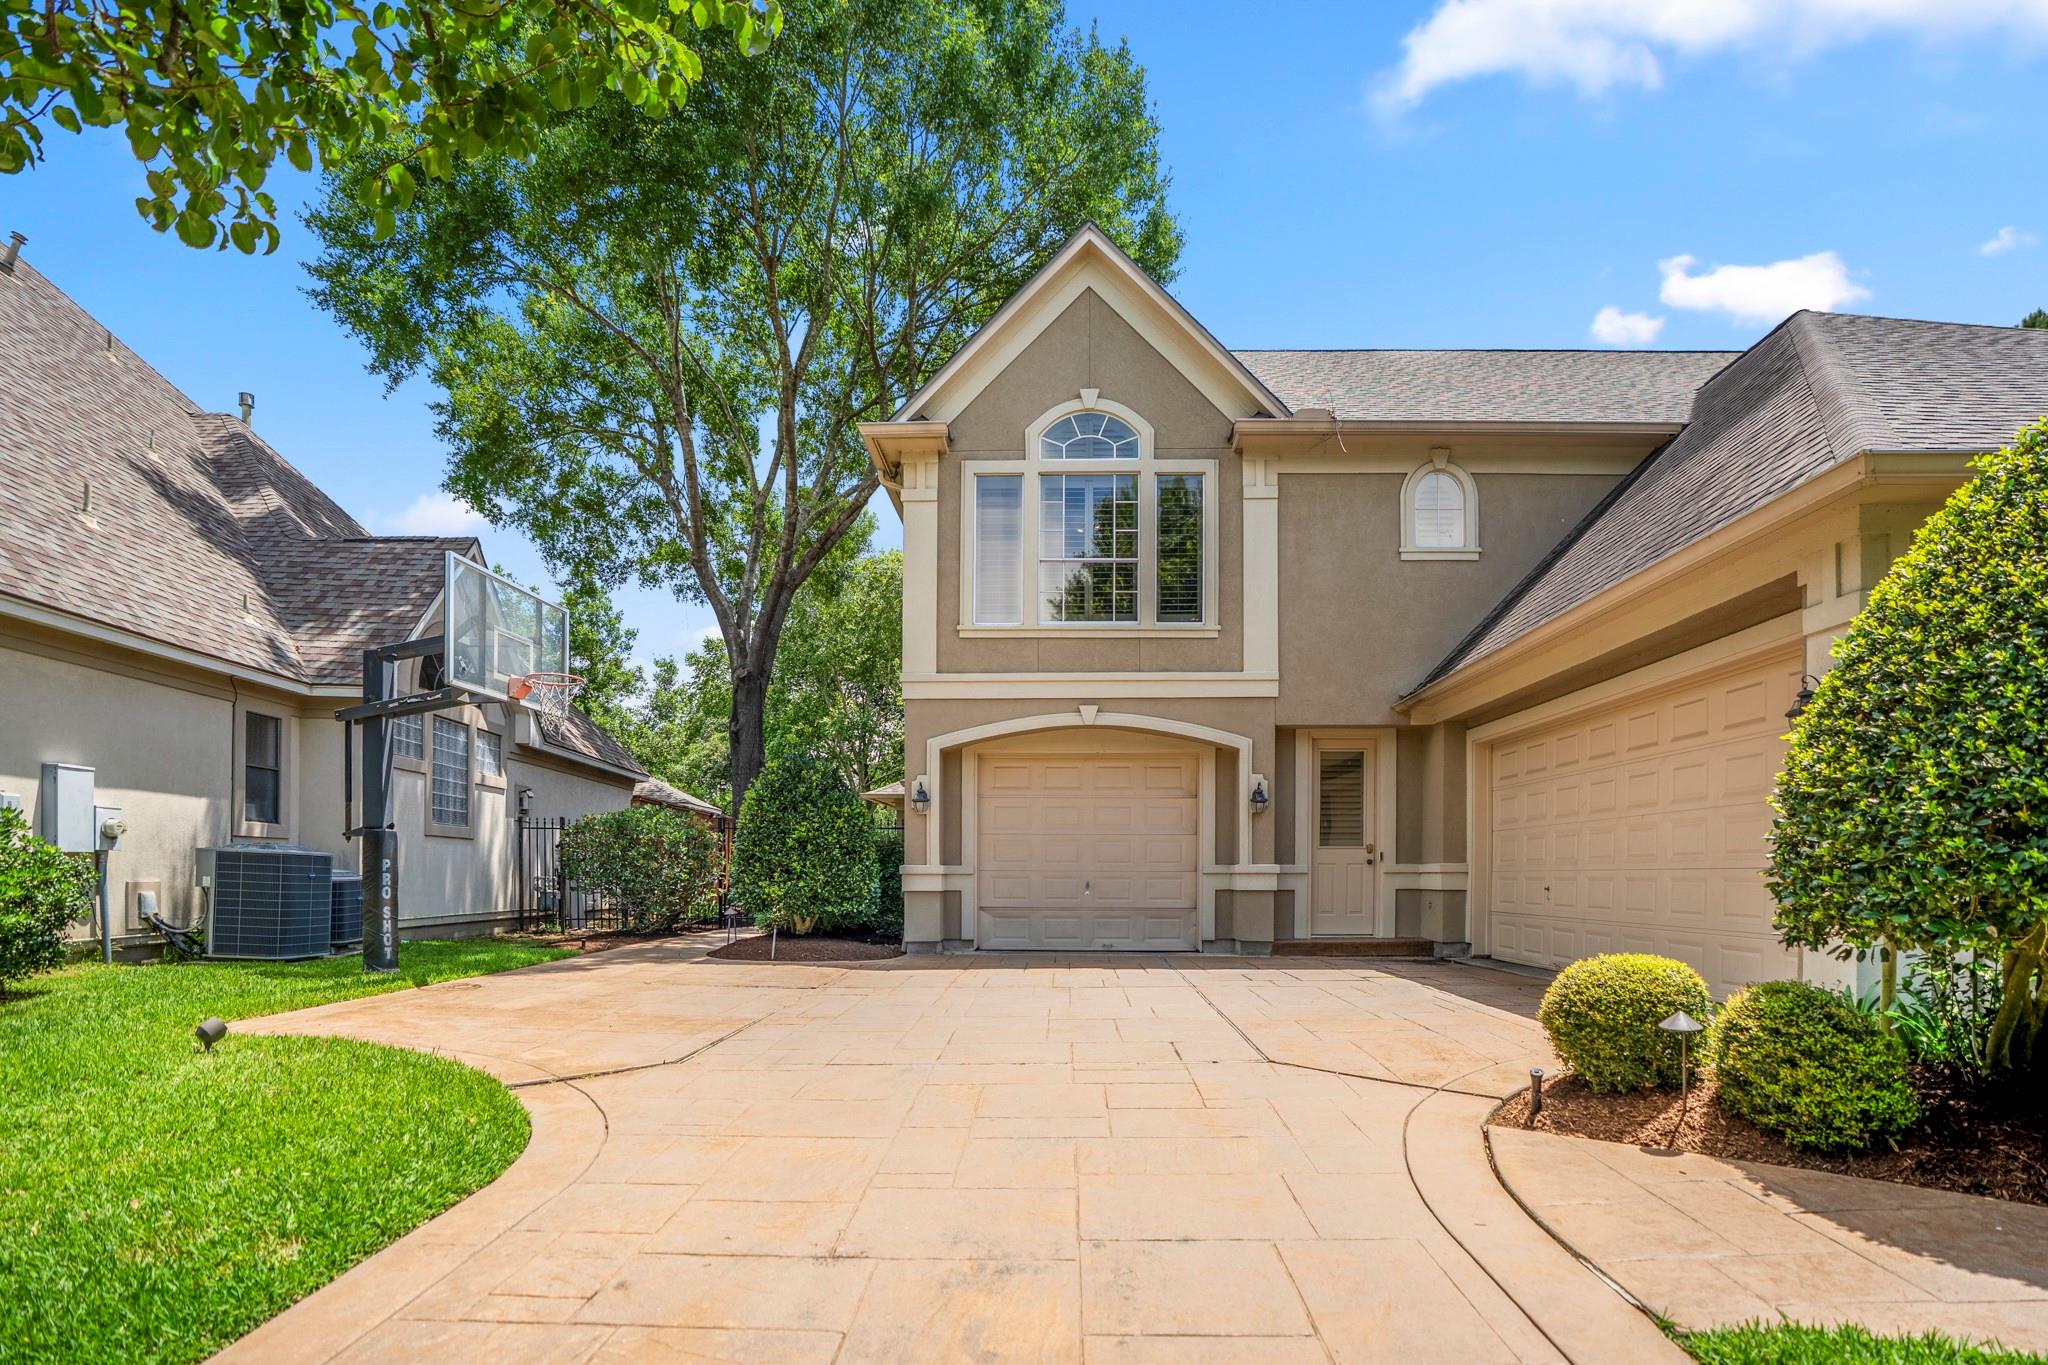
AttachedOversizedGarage Door OpenerElectric Gate
Parking Spaces 
3
Property Sub Type 
Single Family Residence
Sewer 
Public Sewer
SqFt Total 
5745
Style 
Traditional
Water Source 
Public
Interior Features
Appliances 
DisposalIce MakerDouble OvenElectric OvenMicrowaveElectric RangeDishwasherRefrigerator
Cooling 
Ceiling Fan(s)Electric
Fireplace 
Yes
Fireplace Features 
GasGas Log
Fireplaces 
2
Flooring 
CarpetTileWood
Heating 
Natural Gas
Interior 
Crown MoldingHigh CeilingsWalk-In Closet(s)Entrance FoyerMaster DownstairsPantryGranite CountersDouble VanitySmart Thermostat
Laundry Features 
Electric Dryer HookupGas Dryer HookupWasher Hookup
Spa 
Yes
Window Features 
Window CoveringsLow Emissivity Windows
Save
Ask
Tour
Hide
Share
Exterior Features
Construction Details 
Batts InsulationStuccoBlown-In Insulation
Exterior 
BalconyOutdoor Kitchen
Lot Features 
Back YardSubdivided
Patio And Porch 
CoveredPatio
Pool Features 
In Ground
Private Pool 
Yes
Roof 
Composition
Spa 
Yes
View 
LakeWater
Waterfront Features 
Pond
Waterview 
LakeWater
Windows/Doors 
Window CoveringsLow Emissivity Windows
Community Features
Association Amenities 
Jogging Path
Association Dues 
2750
Community Features 
Curbs
Financing Terms Available 
CashConventional
HOA Fee Frequency 
Annually
MLS Area 
13
Roads 
Concrete
School District 
32 - Klein
Schools
School District
32 - Klein
Elementary School
Brill Elementary School
Middle School
Kleb Intermediate School
High School
Klein High School
Listing courtesy of Better Homes and Gardens Real Estate Gary Greene - Champions [email protected]

IDX information is provided exclusively for consumers’ personal, non-commercial use. It may not be used for any purpose other than to identify prospective properties consumers may be interested in purchasing. This data is deemed reliable but is not guaranteed accurate by the MLS.

Data provided by HAR.com © 2026. All information provided should be independently verified.

Neighborhood & Commute
Source: Walkscore
Save
Ask
Tour
Hide
Share