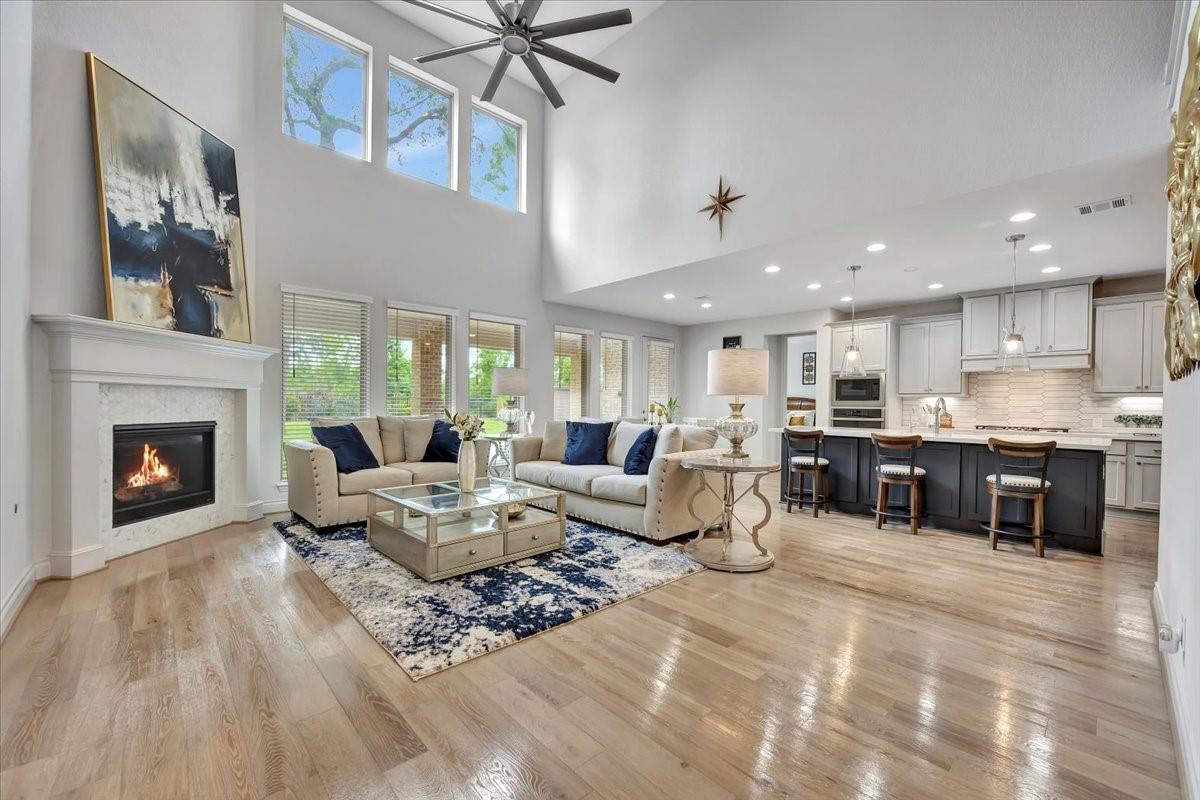
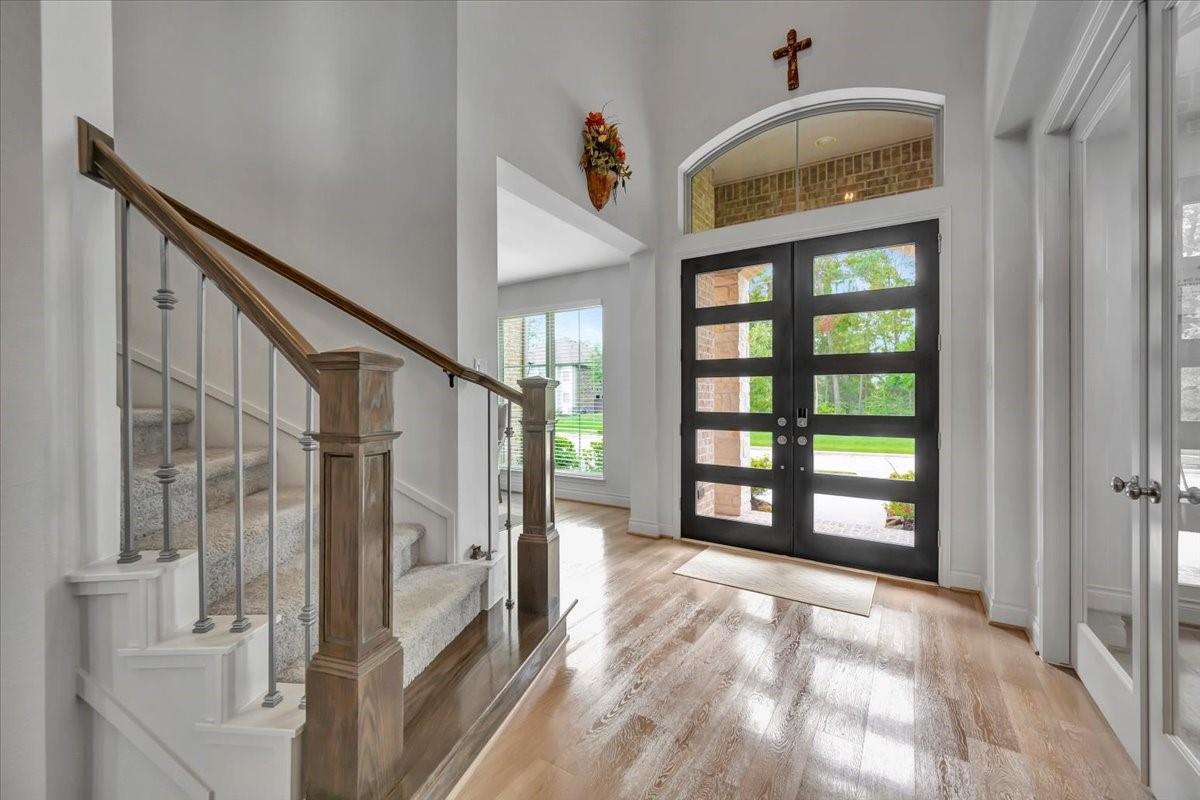
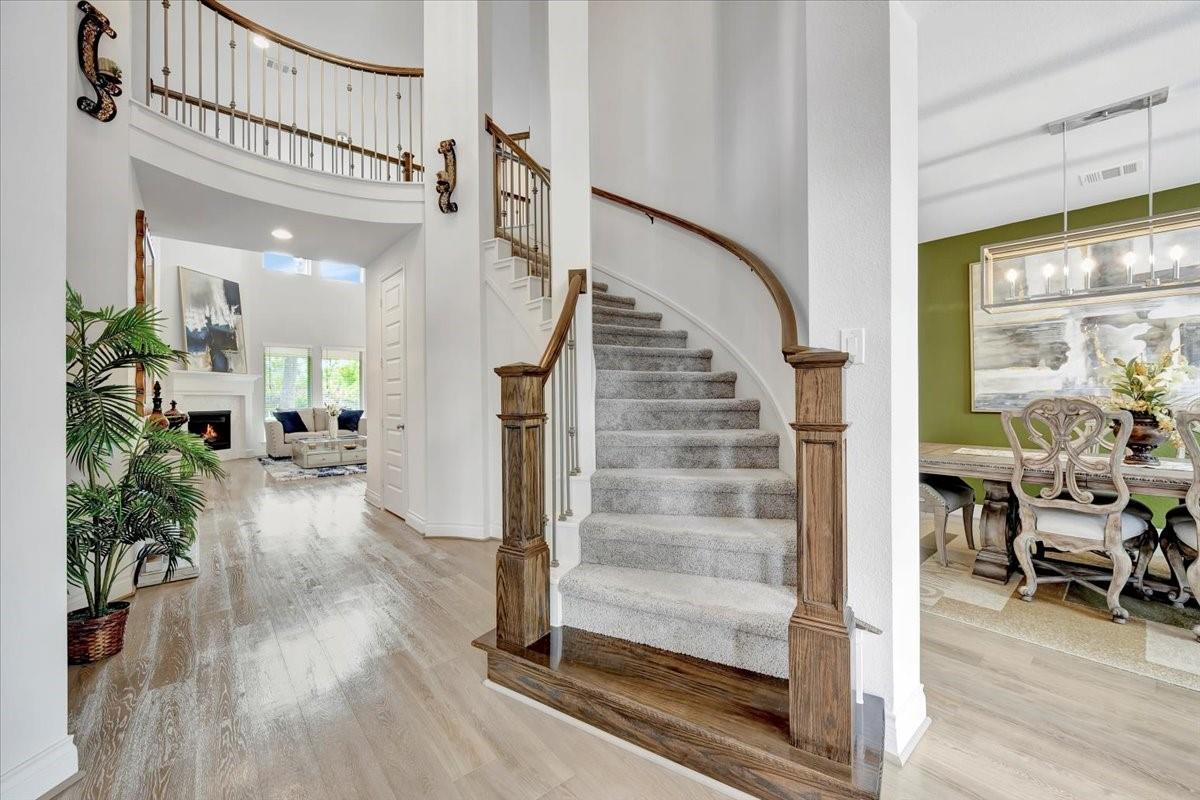
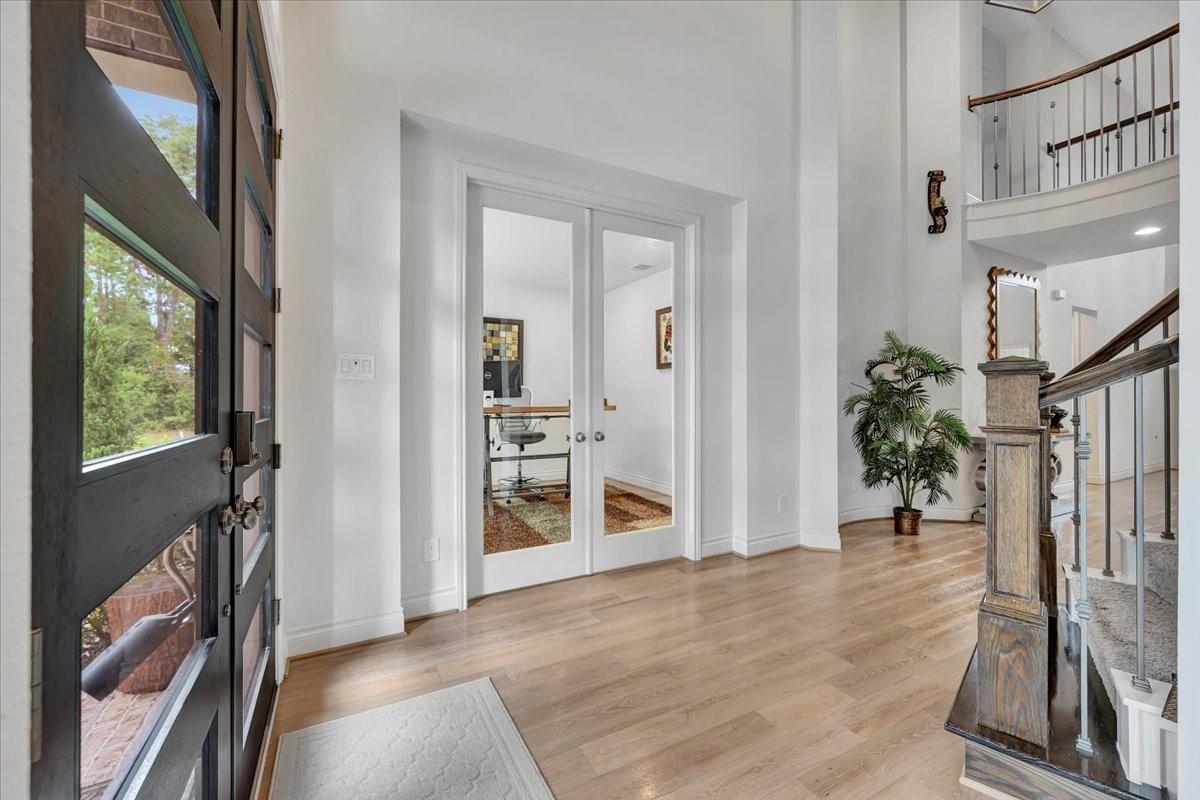
Welcome home to The Groves! Built in 2020 by Perry Homes, this beautifully designed home offers 5 bedrooms, 4.5 baths, and a rare 3-car garage. Step inside to a grand two-story entry with a sweeping staircase that sets the tone for the elegance found throughout. The light-filled family room features a wall of windows, warm wood floors, and upscale designer finishes. The chef’s kitchen is the heart of the home, complete with a large island, quartz counters, SS appliances, gas cooktop, butler’s pantry. The private primary retreat feels like a luxury spa, offering a soaking tub, dual vanities, and walk-in closets. Upstairs, enjoy media room, game room, and spacious secondary bedrooms—most with en-suite baths. Outside, unwind on the covered patio with peaceful creek views and no backyard neighbors, providing rare privacy. Located in Humble ISD and zoned to Groves Elementary. Quick access to BLT 8 and I-69 for an easy commute to Houston. Schedule your private showing today!
Listing Snapshot
Inside Area (SqFt)
3,931 sqft
HOA/Condo/Coop Fees
$97 monthly
Recent Activity
| a month ago | | Listing updated with changes from the MLS® |
| a month ago | | Listing first seen on site |
General Features
Disclosures
Sellers Disclosure
Green Energy Efficient
ThermostatHVAC
Property Sub Type
Single Family Residence
Interior Features
Appliances
DisposalWater SoftenerElectric OvenMicrowaveElectric RangeDishwasher
Cooling
Ceiling Fan(s)Electric
Fireplace Features
Gas Log
Interior
Crown MoldingHigh CeilingsWalk-In Closet(s)Breakfast BarKitchen IslandPantryEntrance FoyerMaster DownstairsDouble VanitySoaking TubSmart Thermostat
Laundry Features
Electric Dryer HookupWasher Hookup
Window Features
Low Emissivity Windows
Bedroom
Dimensions - 14X11Level - SecondArea - 154
Breakfast
Dimensions - 11X11Level - FirstArea - 121
Den
Dimensions - 21X16Level - FirstArea - 336
Dining Room
Dimensions - 16X12Level - FirstArea - 192
Game Room
Dimensions - 16X14Level - SecondArea - 224
Kitchen
Dimensions - 14X11Level - FirstArea - 154
Master Bedroom
Dimensions - 19X14Level - FirstArea - 266
Media Room
Dimensions - 16X14Level - SecondArea - 224
Exterior Features
Construction Details
BrickStoneBlown-In Insulation
Patio And Porch
CoveredPorch
Windows/Doors
Low Emissivity Windows
Community Features
Association Amenities
ClubhouseFitness CenterJogging PathParkPlaygroundPoolTrail(s)Recreation Facilities
Association Fee Frequency
Quarterly
Community Features
CurbsClubhouse
School District
29 - Humble
Financing Terms Available
CashConventionalFHAVA Loan
Schools
School District29 - Humble
Elementary SchoolGroves Elementary School
Middle SchoolWest Lake Middle School
High SchoolSummer Creek High School
Listing courtesy of eXp Realty, LLC
[email protected]
IDX information is provided exclusively for consumers’ personal, non-commercial use. It may not be used for any purpose other than to identify prospective properties consumers may be interested in purchasing. This data is deemed reliable but is not guaranteed accurate by the MLS.
Data provided by HAR.com © 2026. All information provided should be independently verified.
Source: Walkscore




Did you know? You can invite friends and family to your search. They can join your search, rate and discuss listings with you.