


Save
Ask
Tour
Hide
Share
$2,850,000
2 Days On Site

38 Country Classic Circle
Tomball, TX 77377

For Sale|Single Family Residence|Active
5
Beds
7
Total Baths
5
Full Baths
2
Partial Baths
6,111
SqFt
$466
/SqFt
2025
Built
Subdivision:
Willowcreek Ranch Sec 10
County:
Harris
Call Now: 281.636.8888
Is this the listing for you? We can help make it yours.
281.636.8888
38 Country Classic Circle38 Country Classic Circle38 Country Classic Circle38 Country Classic Circle
Save
Ask
Tour
Hide
Share

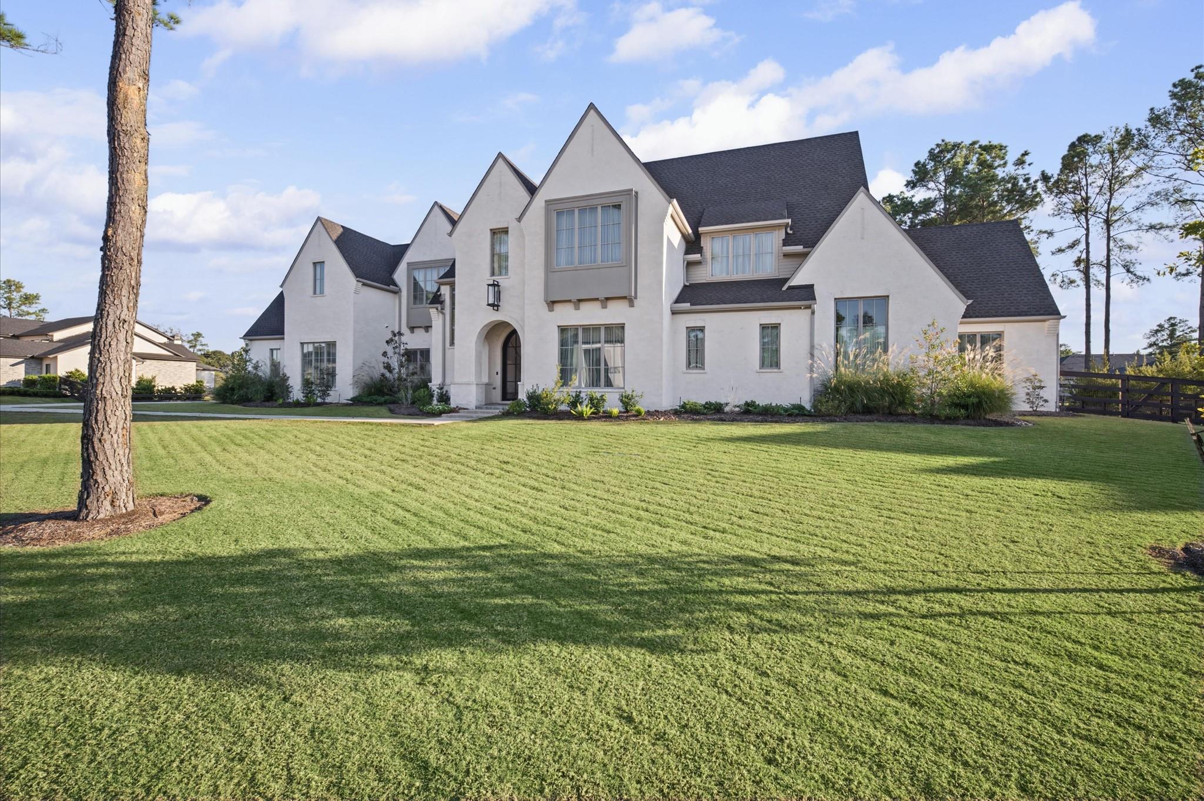
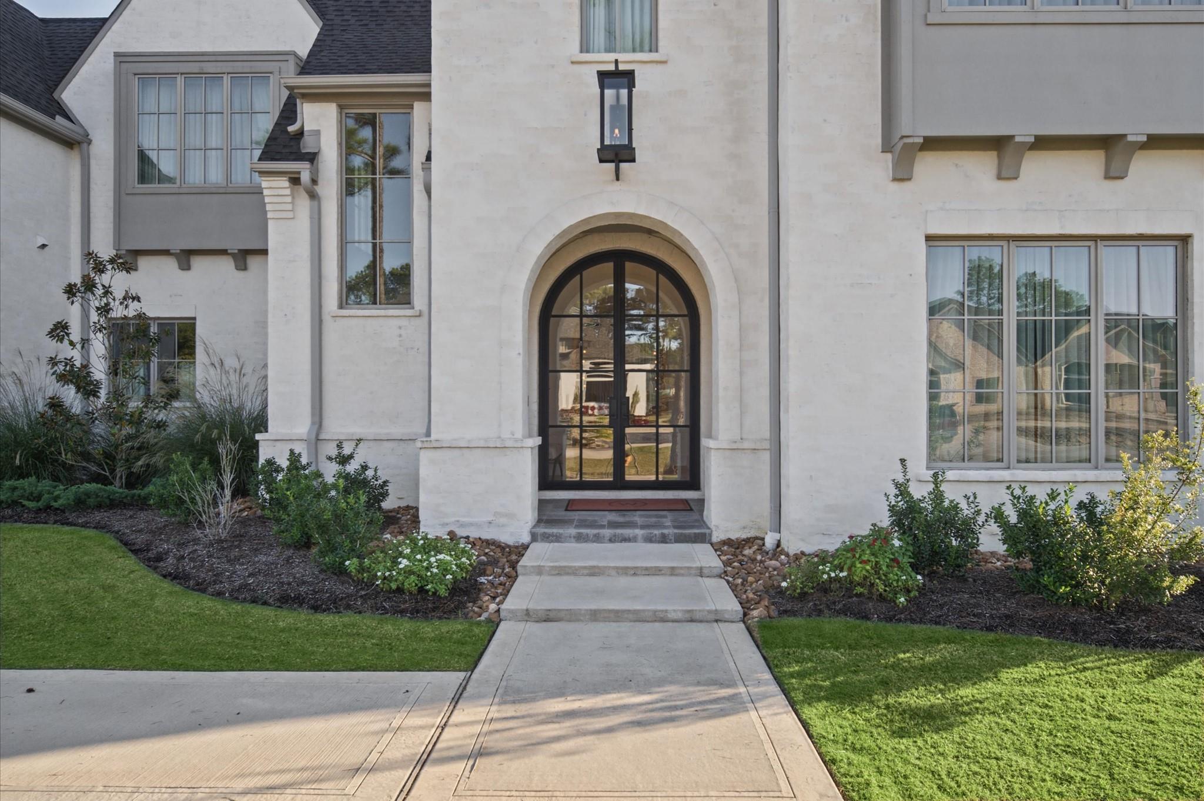
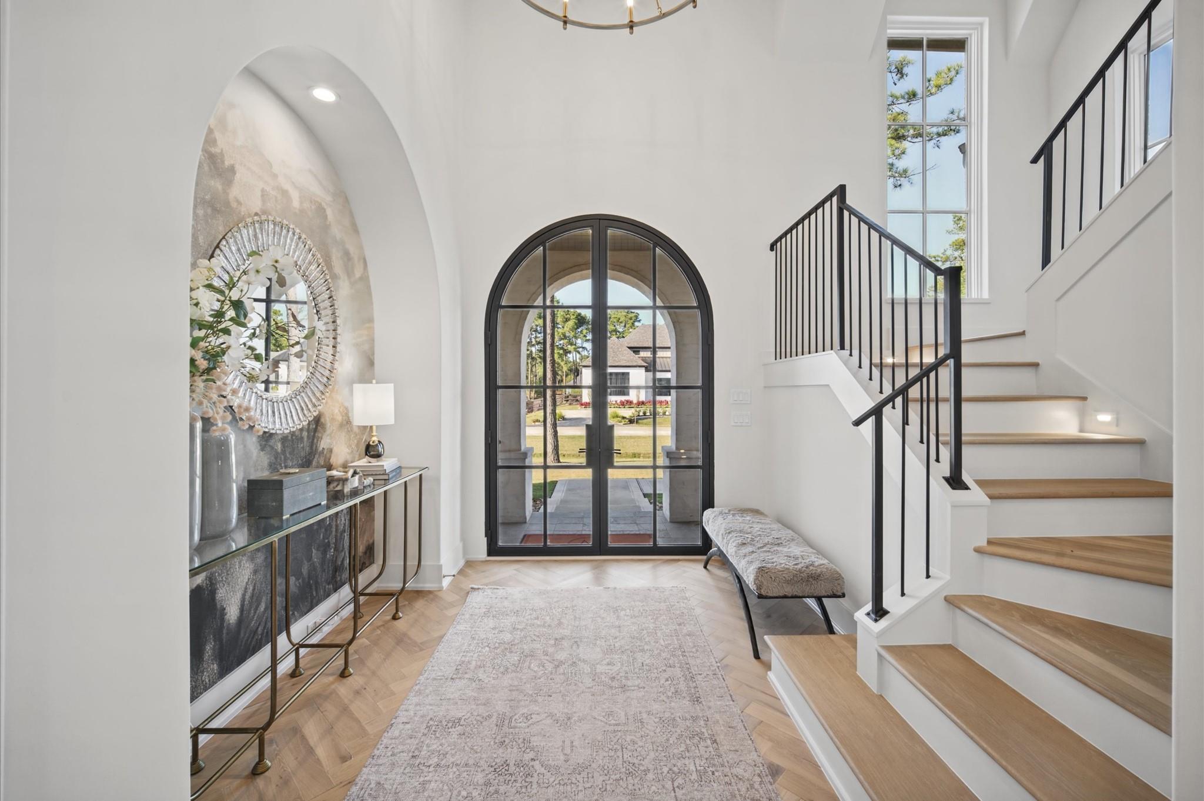
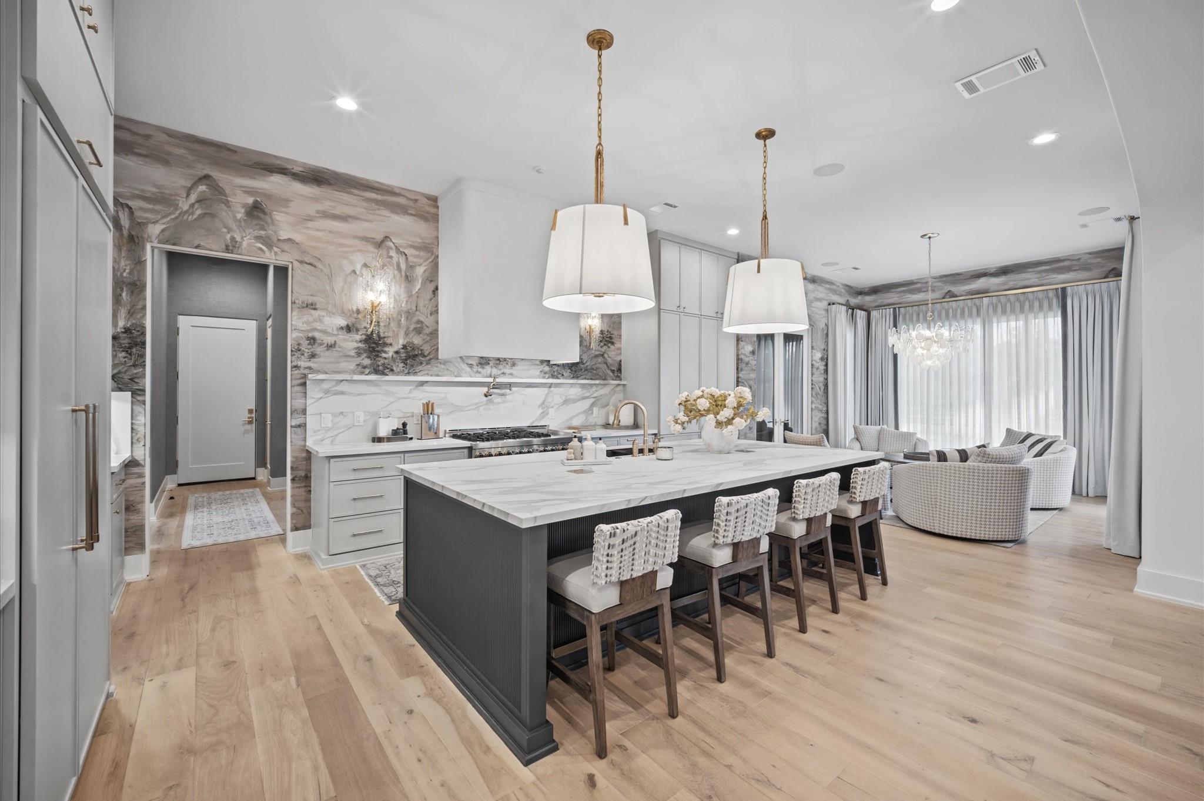
Exceptional custom home in sought-after Willow Creek Ranch on an expansive 1.15-acre lot! Striking white-brick architecture and an arched glass entry welcome you into beautifully curated interiors. Custom draperies, luxurious wallpaper, an elegant chandelier and kitchen sconces complement the sophisticated design, while white oak wood beams add warmth and character to the living room. Five spacious bedrooms each feature a private en-suite bath and walk-in closet. The open-concept kitchen, dining and living spaces offer elegant finishes, abundant cabinetry, a butler’s pantry and a dedicated wine room. A standout downstairs entertainment space combines a Full Swing golf simulator with a home theater, complemented by audio equipment and a Savant system. An upstairs media and workout room provide exceptional versatility. A beautiful covered patio overlooks the sprawling backyard, with ample room to design your dream pool and create a private resort-style oasis!

Save
Ask
Tour
Hide
Share
Listing Snapshot
Price 
$2,850,000
Days On Site 
2 Days
Bedrooms 
5
Inside Area (SqFt) 
6,111 sqft
Total Baths 
7
Full Baths 
5
Partial Baths 
2
Lot Size 
1.1461 Acres
Year Built 
2025
MLS Number 
86324844
Status 
Active
Property Tax 
$52,368
HOA/Condo/Coop Fees 
$375 monthly
Sq Ft Source 
N/A
Friends & Family
Recent Activity
19 hours agoListing updated with changes from the MLS
19 hours agoStatus changed to Active
2 days agoListing first seen on site
General Features
Acres 
1.1461
Attached Garage 
Yes
Disclosures 
Seller's Disclosure
Foundation 
Slab
Garage 
Yes
Garage Spaces 
3
Parking 
AttachedOversized
Parking Spaces 
3
Property Sub Type 
Single Family Residence
Sewer 
Septic Tank
SqFt Total 
6111
Style 
Contemporary/Modern
Water Source 
Public
Interior Features
Appliances 
DisposalMicrowaveDishwasher
Cooling 
ElectricGas
Fireplace 
Yes
Fireplace Features 
Gas
Fireplaces 
2
Heating 
Natural Gas
Interior 
Walk-In Closet(s)Master DownstairsPantry
Laundry Features 
Electric Dryer HookupGas Dryer Hookup
Bedroom 
Dimensions - 13x21Level - SecondArea - 273
Dining Room 
Dimensions - 13x11Level - FirstArea - 143
Family Room 
Dimensions - 22x22Level - SecondArea - 484
Kitchen 
Dimensions - 15x23Level - FirstArea - 345
Living Room 
Dimensions - 23x21Level - FirstArea - 483
Master Bedroom 
Dimensions - 15x18Level - FirstArea - 270
Media Room 
Dimensions - 16x21Level - FirstArea - 336
Wine Room 
Level - First
Save
Ask
Tour
Hide
Share
Exterior Features
Construction Details 
Brick
Lot Features 
Back YardSubdivided
Patio And Porch 
CoveredPorchPatio
Roof 
Composition
Community Features
Association Amenities 
Recreation Facilities
Association Fee 
$4500.0
Association Fee Frequency 
Annually
MLS Area 
35
School District 
53 - Tomball
Financing Terms Available 
CashConventionalFHAVA Loan
Roads 
Asphalt
Schools
School District
53 - Tomball
Elementary School
Grand Oaks Elementary School
Middle School
Grand Lakes Junior High School
High School
Tomball West High School
Listing courtesy of Keller Williams Realty Professionals [email protected]

IDX information is provided exclusively for consumers’ personal, non-commercial use. It may not be used for any purpose other than to identify prospective properties consumers may be interested in purchasing. This data is deemed reliable but is not guaranteed accurate by the MLS.

Data provided by HAR.com © 2026. All information provided should be independently verified.

Neighborhood & Commute
Source: Walkscore
Save
Ask
Tour
Hide
Share