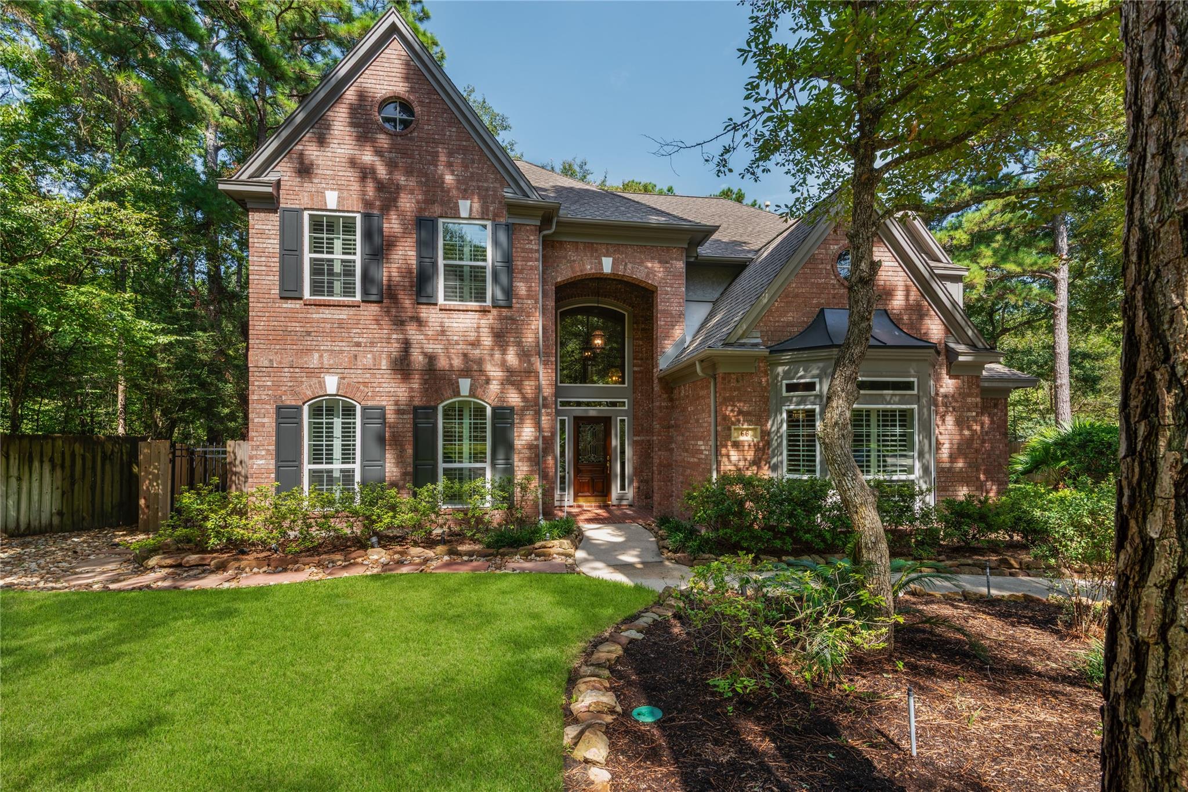
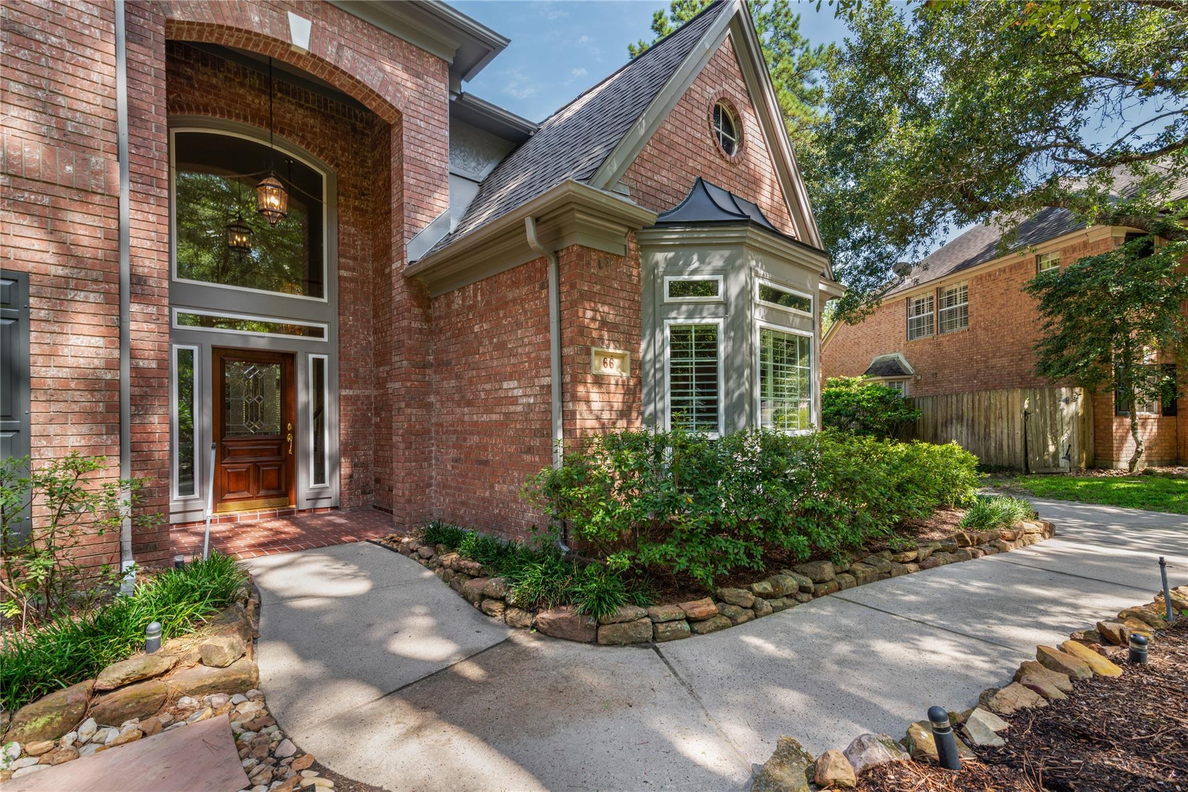
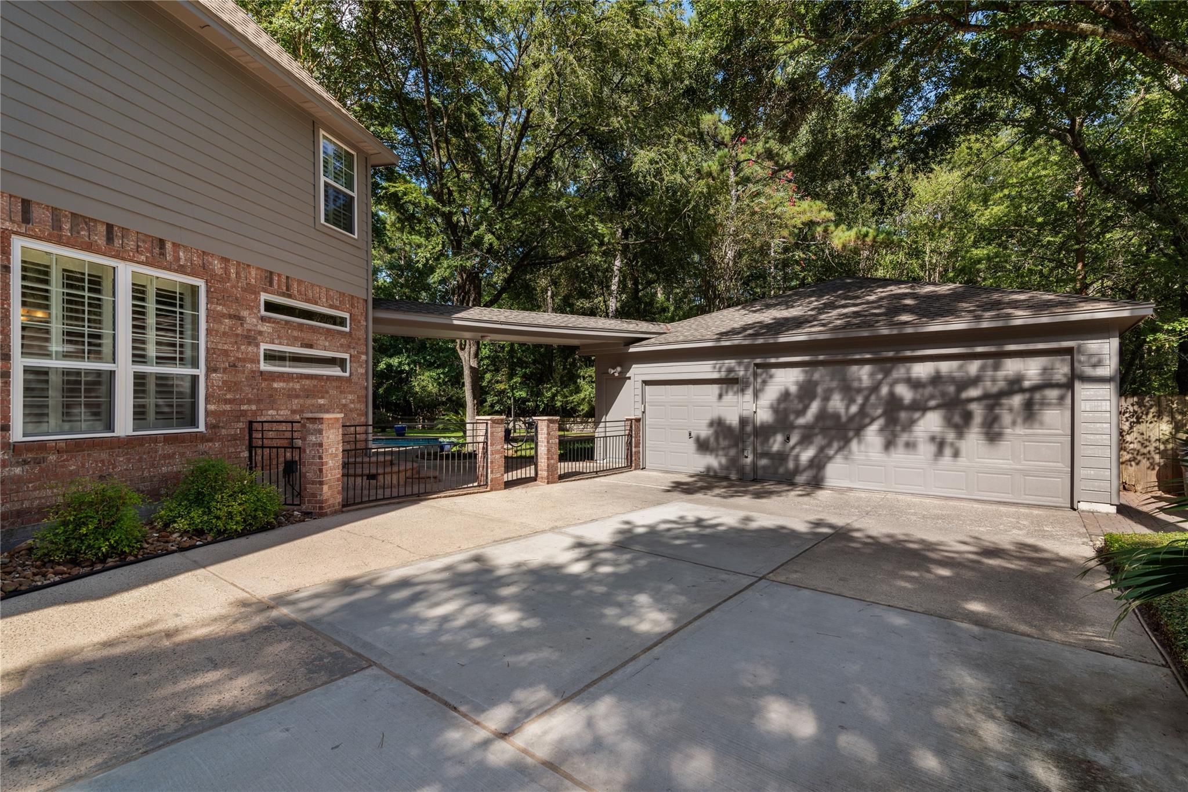
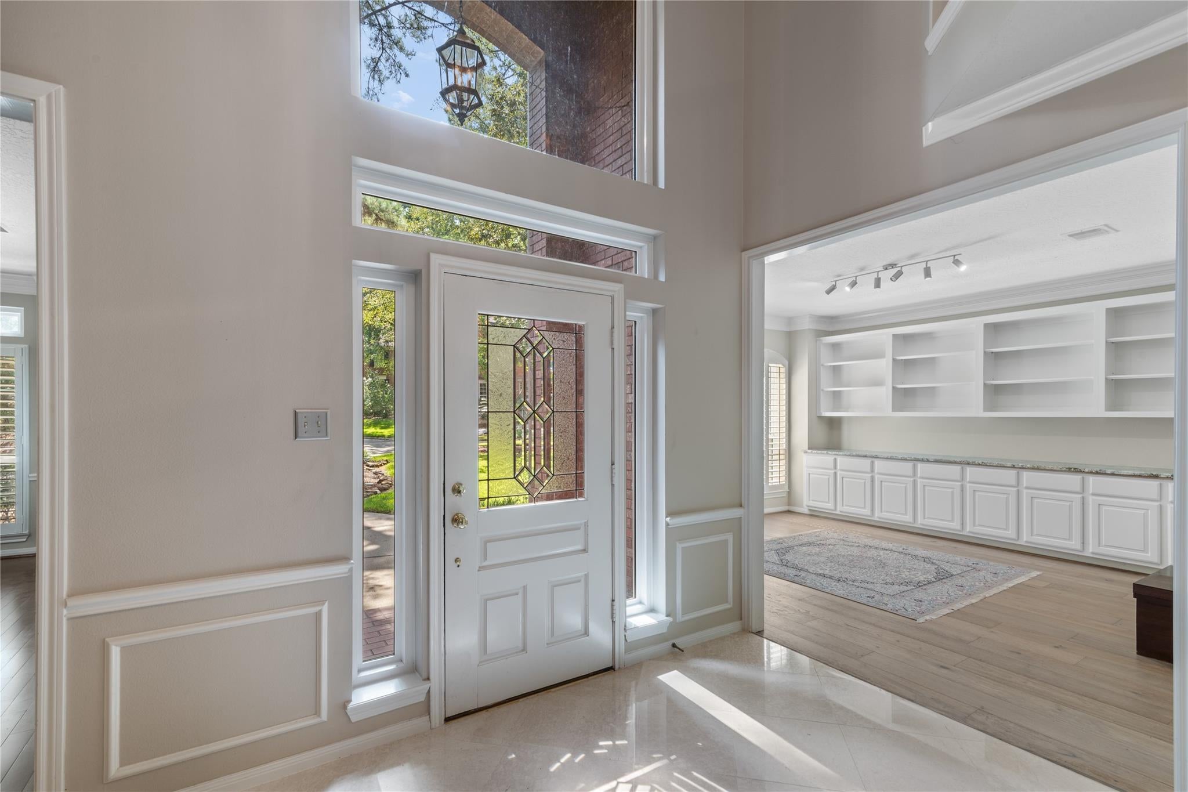
Beautiful traditional brick home ideally situated at the end of a quiet cul-de-sac on an impressive 3/4-acre lot backing to a permanent reserve. Move-in ready with a freshly painted exterior, new landscaping and warm neutral color palette. Interior features custom cherry-stained cabinetry, granite countertops, travertine, marble, & engineered wood flooring, an updated primary bath, double-pane windows and plantation shutters throughout. The private backyard features a newly resurfaced built-in pool and generous space for outdoor living and entertaining. Oversized three-car garage connects to the home by a covered breezeway. Great location just minutes from I-45, The Woodlands Mall, Market Street, shopping, dining and entertainment. A rare combination of privacy, space and convenience.
Listing Snapshot
Inside Area (SqFt)
3,842 sqft
Recent Activity
| 22 hours ago | | Listing updated with changes from the MLS® |
| 22 hours ago | | Listing first seen on site |
General Features
Disclosures
MudSeller's Disclosure
Green Energy Efficient
ThermostatHVAC
Parking
OversizedAdditional ParkingGarage Door OpenerWorkshop in GarageAttachedDetached
Property Sub Type
Single Family Residence
Interior Features
Appliances
DisposalDouble OvenElectric OvenMicrowaveElectric CooktopDishwasherInstant Hot WaterRefrigeratorCooktop
Cooling
Attic FanCeiling Fan(s)Electric
Fireplace Features
GasGas Log
Heating
Natural GasHot Water
Interior
Crown MoldingHigh CeilingsWalk-In Closet(s)Breakfast BarPantryEntrance FoyerMaster DownstairsGranite CountersKitchen IslandDouble VanitySmart Thermostat
Laundry Features
Electric Dryer HookupGas Dryer HookupWasher Hookup
Window Features
Window CoveringsLow Emissivity Windows
Bedroom
Dimensions - 14x15Level - SecondArea - 210
Breakfast
Dimensions - 12x11Level - FirstArea - 132
Dining Room
Dimensions - 13x14Level - FirstArea - 182
Game Room
Dimensions - 14x15Level - SecondArea - 210
Kitchen
Dimensions - 16x26Level - FirstArea - 416
Living Room
Dimensions - 18x25Level - FirstArea - 450
Master Bedroom
Dimensions - 16x15Level - FirstArea - 240
Utility Room
Dimensions - 8x9Level - FirstArea - 72
Exterior Features
Construction Details
BrickWood SidingBlown-In Insulation
Lot Features
Cul-De-SacGreenbeltSubdivided
Pool Features
GuniteIn GroundSalt Water
Windows/Doors
Window CoveringsLow Emissivity Windows
Community Features
Accessibility Features
Therapeutic Whirlpool
School District
11 - Conroe
Financing Terms Available
CashConventionalFHA
Schools
School District11 - Conroe
Elementary SchoolPowell Elementary School (Conroe)
Middle SchoolMccullough Junior High School
High SchoolThe Woodlands High School
Listing courtesy of Walzel Properties - Corporate Office
[email protected]
IDX information is provided exclusively for consumers’ personal, non-commercial use. It may not be used for any purpose other than to identify prospective properties consumers may be interested in purchasing. This data is deemed reliable but is not guaranteed accurate by the MLS.
Data provided by HAR.com © 2026. All information provided should be independently verified.
Source: Walkscore




Did you know? You can invite friends and family to your search. They can join your search, rate and discuss listings with you.