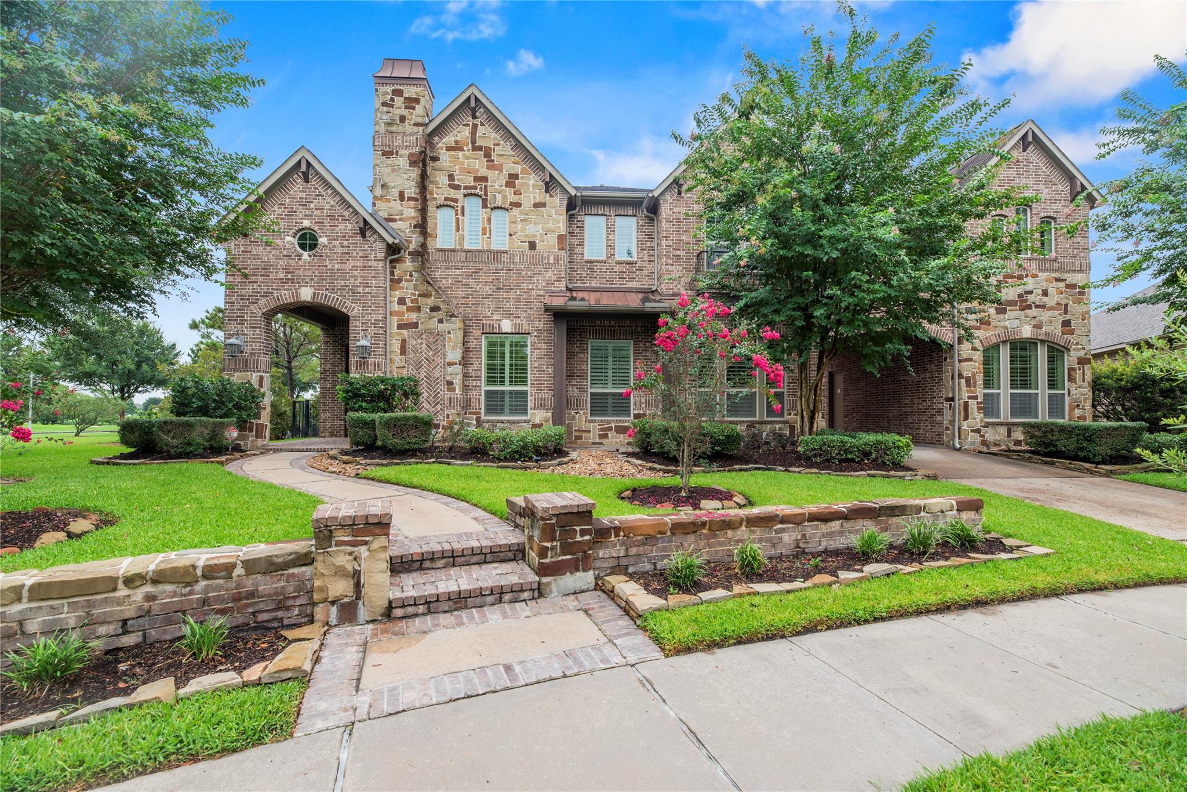
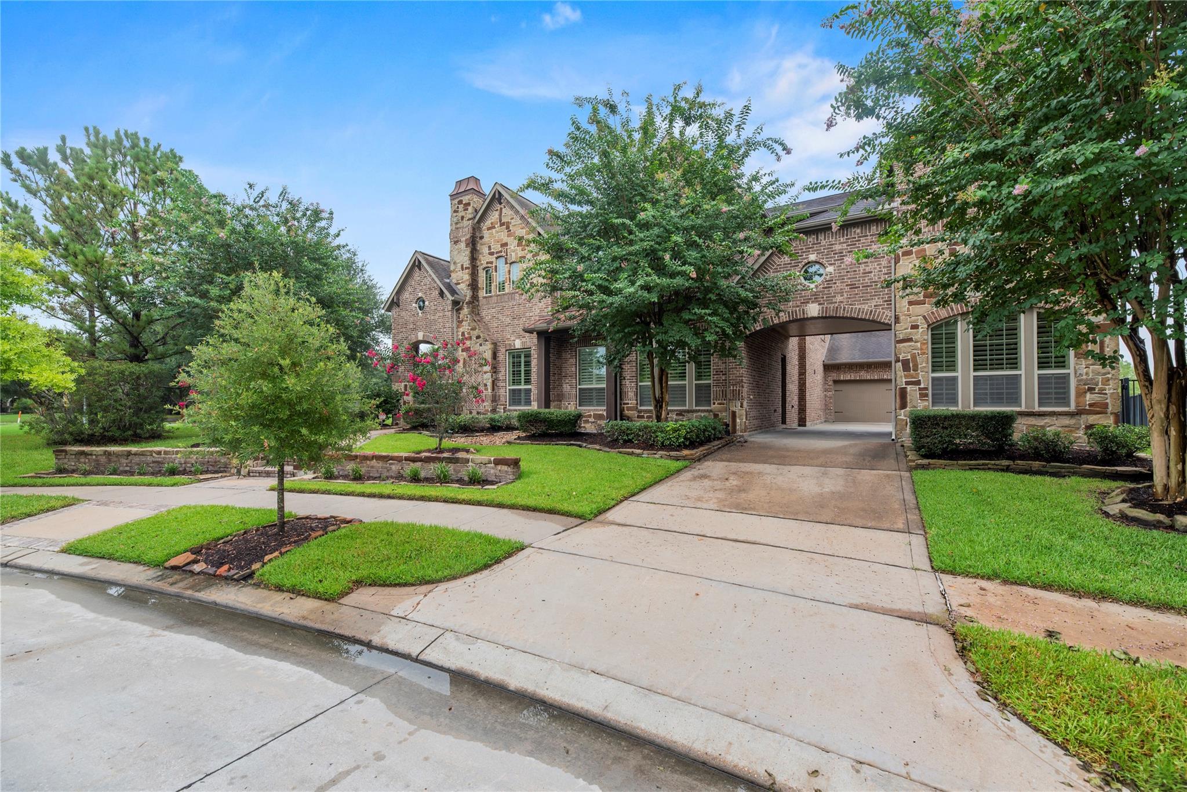
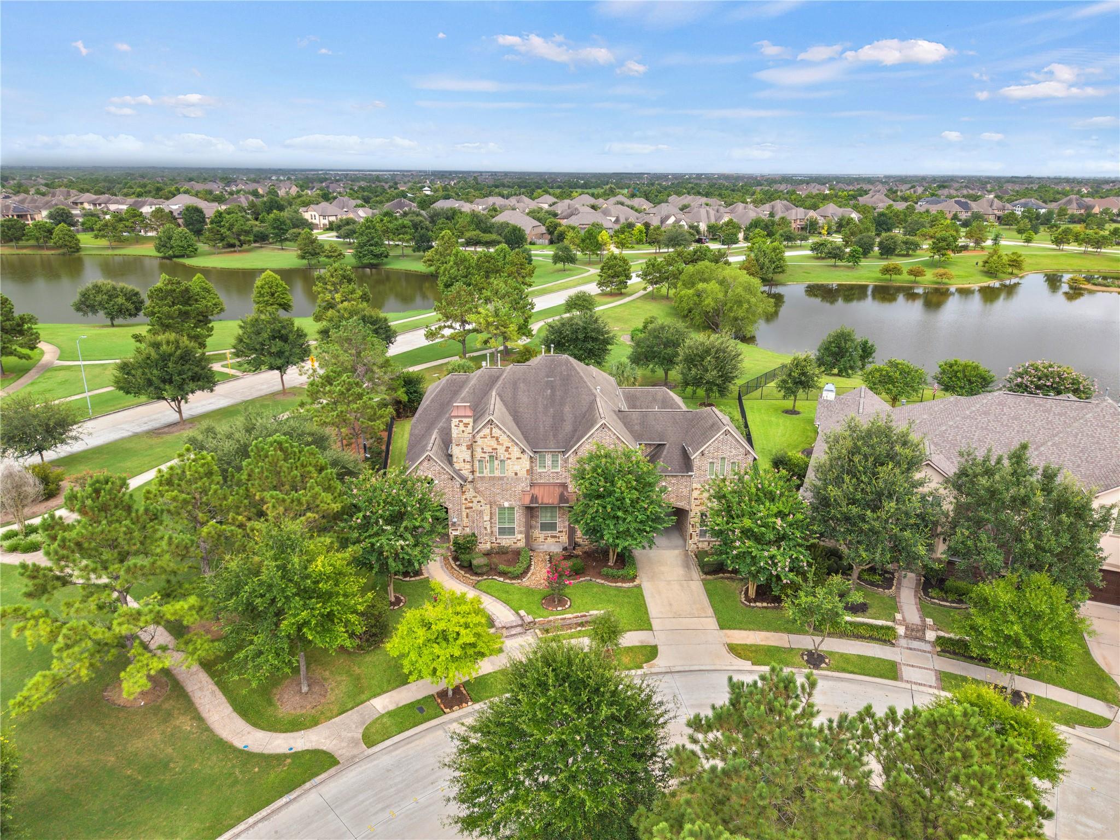
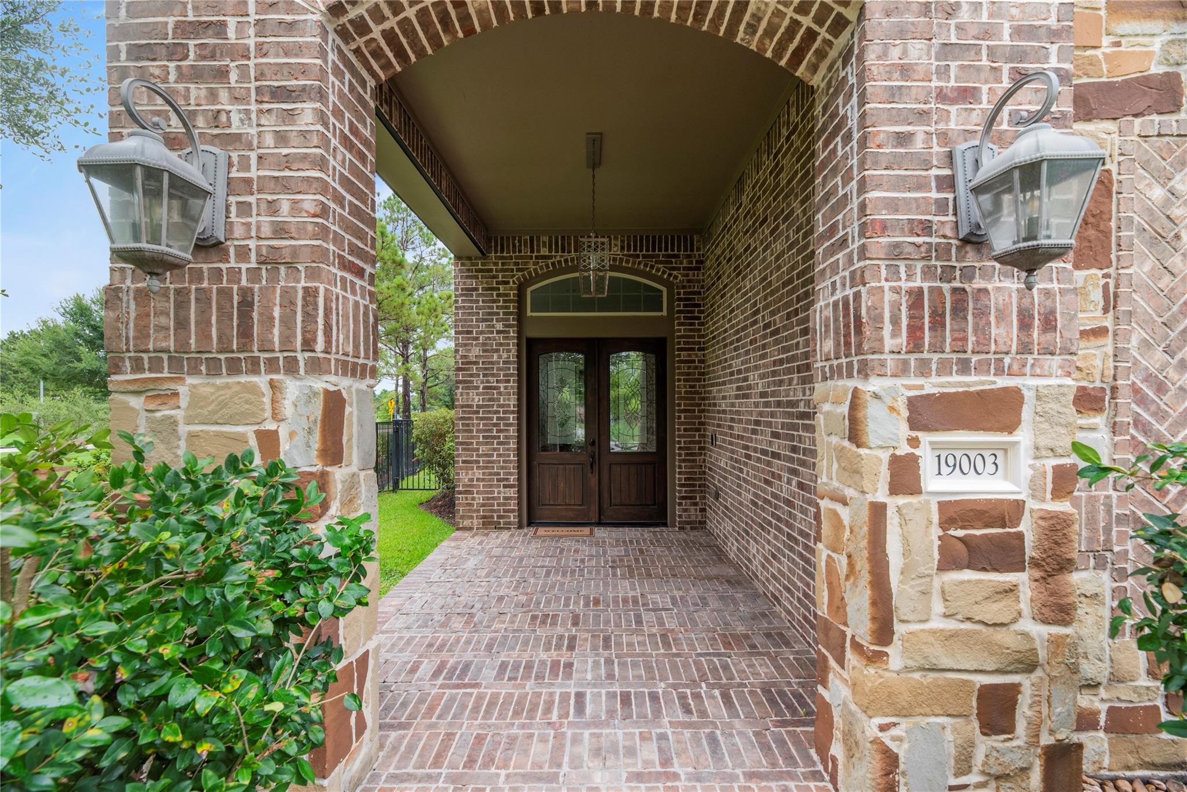
Stunning Trendmaker home in Bridgeland's prestigious Cove community! This 5-bedroom, 5.5-bath home offers over 5,000 SF on a corner lot with lake views. The open floor plan features a soaring two-story family room, private study with French doors, formal dining, stone fireplace, and a gourmet island kitchen with double ovens, gas cooktop, farmhouse sink, walk-in pantry, and abundant cabinetry. The first-floor primary suite offers a spa-like bath, while a second downstairs bedroom is perfect for guests. Upstairs includes a game room, media room, and three secondary bedrooms. The resort-style backyard features a heated pool, spa, covered patio, and gas fireplace. Approximately 3/4 of the pool is 7 ft deep, helping it stay cooler during the summer, plus it has an in-ground cleaning system. Bridgeland offers lakes, trails, parks, pools, tennis courts, a fitness center, and easy bike access to Pope Elementary.
Listing Snapshot
Inside Area (SqFt)
5,027 sqft
HOA/Condo/Coop Fees
$102.08 monthly
Recent Activity
| 6 days ago | | Listing updated with changes from the MLS® |
| a month ago | | Price changed to $1,155,000 |
| 2 months ago | | Listing first seen on site |
General Features
Disclosures
ExclusionsMudSellers Disclosure
Green Energy Efficient
Thermostat
Parking
AttachedOversizedAdditional ParkingGarage Door OpenerElectric Gate
Property Sub Type
Single Family Residence
Interior Features
Appliances
DisposalDouble OvenElectric OvenMicrowaveGas CooktopDishwasherRefrigeratorCooktop
Cooling
Ceiling Fan(s)Electric
Flooring
CarpetLaminateTileWood
Interior
Crown MoldingDry BarHigh CeilingsWalk-In Closet(s)Breakfast BarPantryEntrance FoyerMaster DownstairsGranite CountersKitchen IslandDouble VanitySoaking TubSmart Thermostat
Laundry Features
Electric Dryer HookupGas Dryer HookupWasher Hookup
Bedroom
Dimensions - 13 x 12Level - SecondArea - 156
Breakfast
Dimensions - 12 x 13Level - FirstArea - 156
Dining Room
Dimensions - 10 x 12Level - FirstArea - 120
Family Room
Dimensions - 19 x 21Level - FirstArea - 399
Game Room
Dimensions - 11 x 23Level - SecondArea - 253
Kitchen
Dimensions - 13 x 8Level - FirstArea - 104
Master Bedroom
Dimensions - 15 x 12Level - FirstArea - 180
Media Room
Dimensions - 13 x 8Level - SecondArea - 104
Exterior Features
Construction Details
BrickCement SidingStone
Lot Features
Back YardCorner LotWaterfront
Patio And Porch
CoveredPatio
Pool Features
GuniteHeatedIn Ground
Waterfront Features
PondWaterfront
Community Features
Accessibility Features
Therapeutic Whirlpool
Association Amenities
ClubhouseFitness CenterJogging PathPlaygroundPoolTennis Court(s)Trail(s)Recreation Facilities
Association Fee Frequency
Annually
Community Features
Tennis Court(s)Clubhouse
School District
13 - Cypress-Fairbanks
Financing Terms Available
CashConventionalFHA
Schools
School District13 - Cypress-Fairbanks
Elementary SchoolPope Elementary School (Cypress-Fairbanks)
Middle SchoolSprague Middle School
High SchoolBridgeland High School
Listing courtesy of Paragon Property Group
[email protected]
IDX information is provided exclusively for consumers’ personal, non-commercial use. It may not be used for any purpose other than to identify prospective properties consumers may be interested in purchasing. This data is deemed reliable but is not guaranteed accurate by the MLS.
Data provided by HAR.com © 2026. All information provided should be independently verified.
Source: Walkscore




Did you know? You can invite friends and family to your search. They can join your search, rate and discuss listings with you.