Save
Ask
Tour
Hide
Share
$570,000
New Listing

18226 Wren Song Drive
Cypress, TX 77429

For Sale|Single Family Residence|Active
4
Beds
4
Total Baths
4
Full Baths
3,034
SqFt
$188
/SqFt
2016
Built
Subdivision:
Oakcrest North
County:
Harris
Call Now: 281.636.8888
Is this the listing for you? We can help make it yours.
281.636.8888
18226 Wren Song Drive18226 Wren Song Drive18226 Wren Song Drive18226 Wren Song Drive
Save
Ask
Tour
Hide
Share

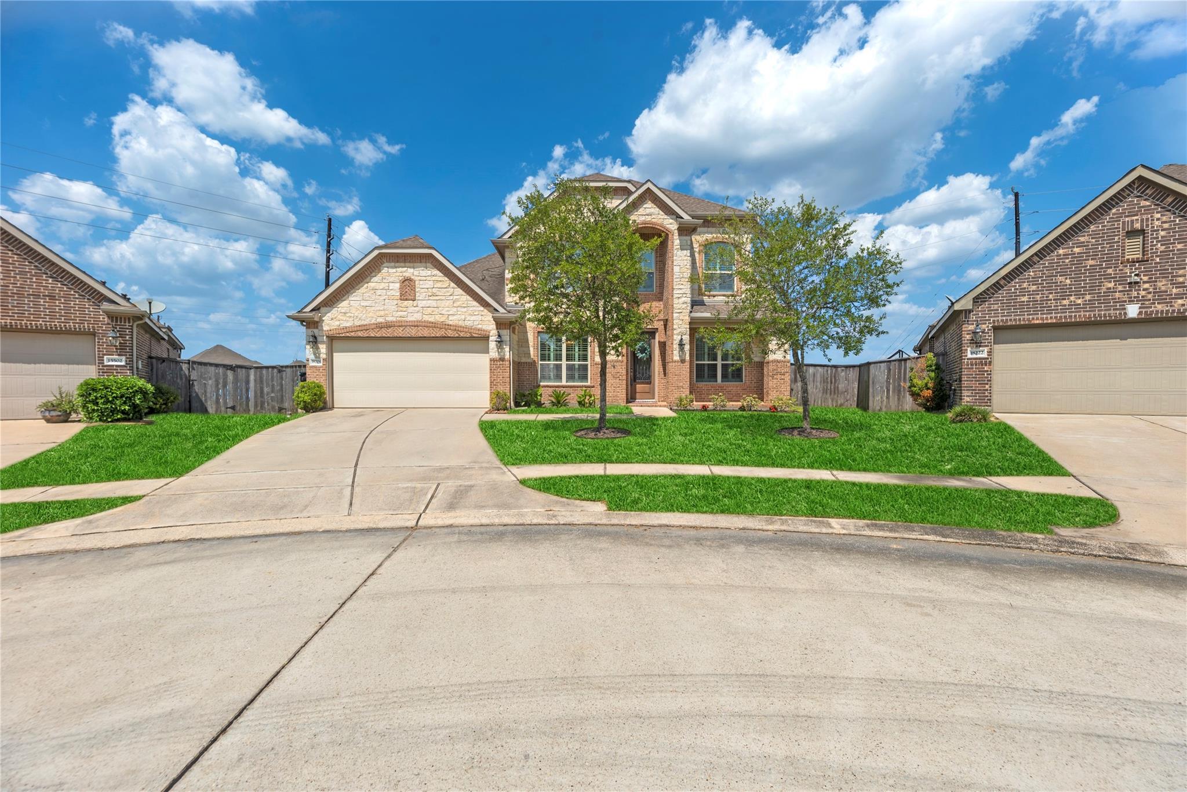
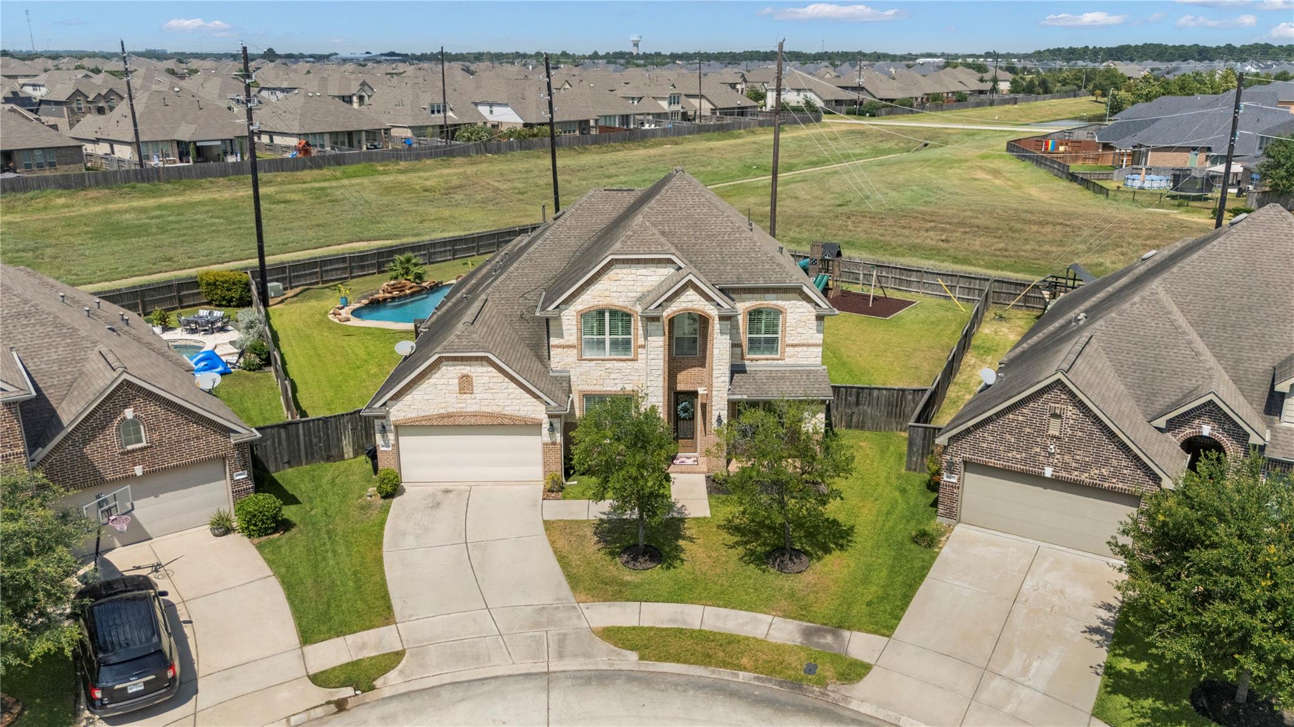
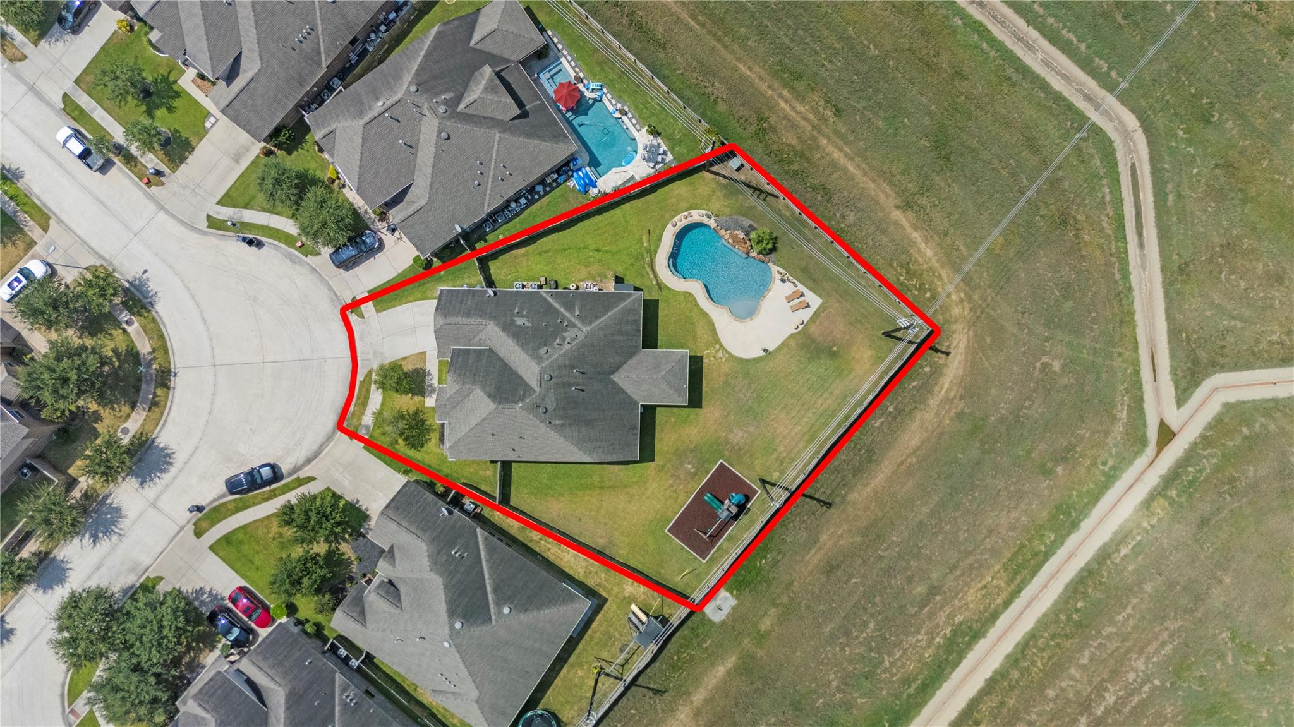
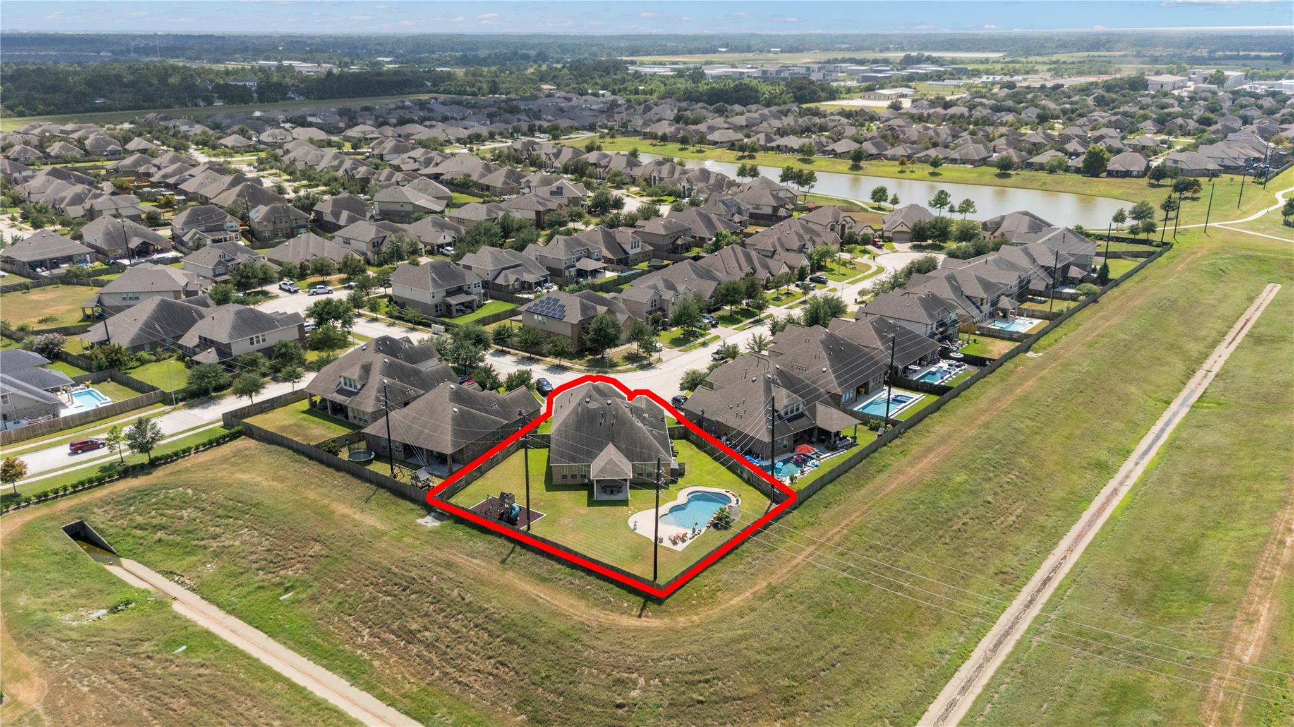
Experience refined living in this stunning 4-bedroom, 4-bath residence, gracefully situated on an oversized lot with no back neighbors for exceptional privacy. The resort-style backyard showcases a sparkling pool, expansive covered patio, and dedicated play area. Inside, timeless elegance abounds with crown molding, plantation shutters throughout, a sophisticated formal dining room, 2nd bedroom downstairs, and a private executive office with French doors. The gourmet island kitchen is beautifully appointed with granite countertops, white cabinetry and appliances, a gas cooktop, convection oven, under-cabinet lighting, a butler's pantry, and a custom walk-in pantry. Upstairs offers a spacious game room, walk-in attic storage, and a discreet hidden safe room. Designed with impeccable attention to detail, this remarkable home delivers luxury, comfort, and privacy in every space. Community amenities include pool, splash pad, parks and more. Make your showing appointment today!

Save
Ask
Tour
Hide
Share
Listing Snapshot
Price 
$570,000
Days On Site 
0 Days
Bedrooms 
4
Inside Area (SqFt) 
3,034 sqft
Total Baths 
4
Full Baths 
4
Partial Baths 
N/A
Lot Size 
0.3382 Acres
Year Built 
2016
MLS® Number 
85632769
Status 
Active
Property Tax 
$12,431
HOA/Condo/Coop Fees 
$66.25 monthly
Sq Ft Source 
N/A
Friends & Family
Recent Activity
6 hours agoListing updated with changes from the MLS®
7 hours agoListing first seen on site
General Features
Acres 
0.3382
Attached Garage 
Yes
Direction Faces 
Southwest
Disclosures 
ExclusionsMudSellers Disclosure
Foundation 
Slab
Garage 
Yes
Garage Spaces 
2
Green Energy Efficient 
Thermostat
Parking 
AttachedGarage Door Opener
Parking Spaces 
2
Property Sub Type 
Single Family Residence
SqFt Total 
3034
Style 
Traditional
Water Source 
Public
Interior Features
Appliances 
DisposalWater Softener RentedConvection OvenElectric OvenMicrowaveGas CooktopDishwasher
Cooling 
Ceiling Fan(s)Electric
Fireplace 
Yes
Fireplace Features 
Gas
Fireplaces 
1
Flooring 
CarpetLaminateTileWoodVinyl
Heating 
Natural Gas
Interior 
Walk-In Closet(s)Kitchen IslandPantryMaster DownstairsGranite CountersDouble VanitySoaking TubSmart Thermostat
Laundry Features 
Electric Dryer HookupWasher Hookup
Save
Ask
Tour
Hide
Share
Exterior Features
Construction Details 
BrickCement SidingStoneBlown-In Insulation
Fencing 
Back Yard
Lot Features 
Subdivided
Other Structures 
Shed(s)
Patio And Porch 
CoveredPatio
Pool Features 
GuniteIn Ground
Private Pool 
Yes
Roof 
Composition
Community Features
Association Amenities 
ParkPlaygroundPoolTrail(s)
Association Dues 
795
Community Features 
Curbs
Financing Terms Available 
CashConventionalFHAVA Loan
HOA Fee Frequency 
Annually
MLS Area 
35
Roads 
Concrete
School District 
53 - Tomball
Schools
School District
53 - Tomball
Elementary School
West Elementary (Tomball)
Middle School
Grand Lakes Junior High School
High School
Tomball West High School
Listing courtesy of eXp Realty LLC [email protected]

IDX information is provided exclusively for consumers’ personal, non-commercial use. It may not be used for any purpose other than to identify prospective properties consumers may be interested in purchasing. This data is deemed reliable but is not guaranteed accurate by the MLS.

Data provided by HAR.com © 2026. All information provided should be independently verified.

Neighborhood & Commute
Source: Walkscore
Save
Ask
Tour
Hide
Share