Save
Ask
Tour
Hide
Share
$2,850,000
New Listing

2 Hunnewell Way
The Woodlands, TX 77382

For Sale|Single Family Residence|Active
5
Beds
7
Total Baths
6
Full Baths
1
Partial Bath
6,640
SqFt
$429
/SqFt
2005
Built
Subdivision:
Wdlnds Village Of Carlton Woods
County:
Montgomery
Call Now: 281.636.8888
Is this the listing for you? We can help make it yours.
281.636.8888
2 Hunnewell Way2 Hunnewell Way2 Hunnewell Way2 Hunnewell Way
Save
Ask
Tour
Hide
Share

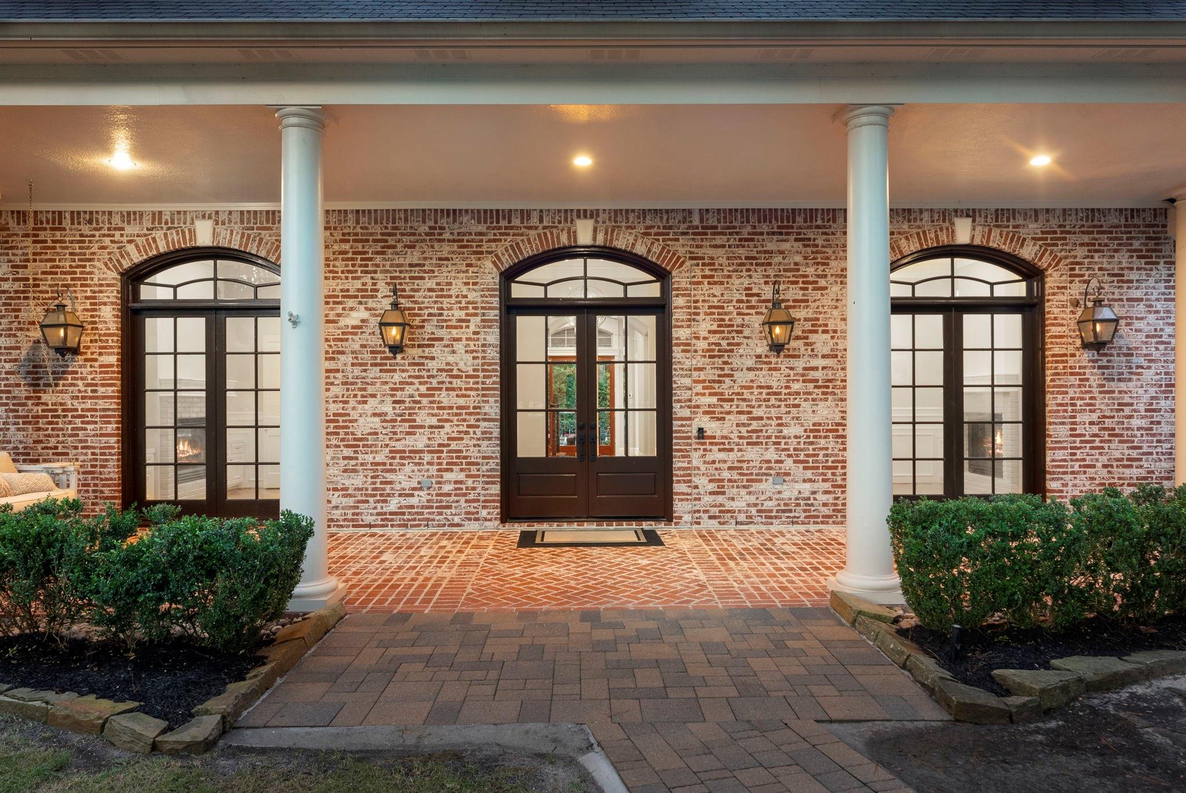
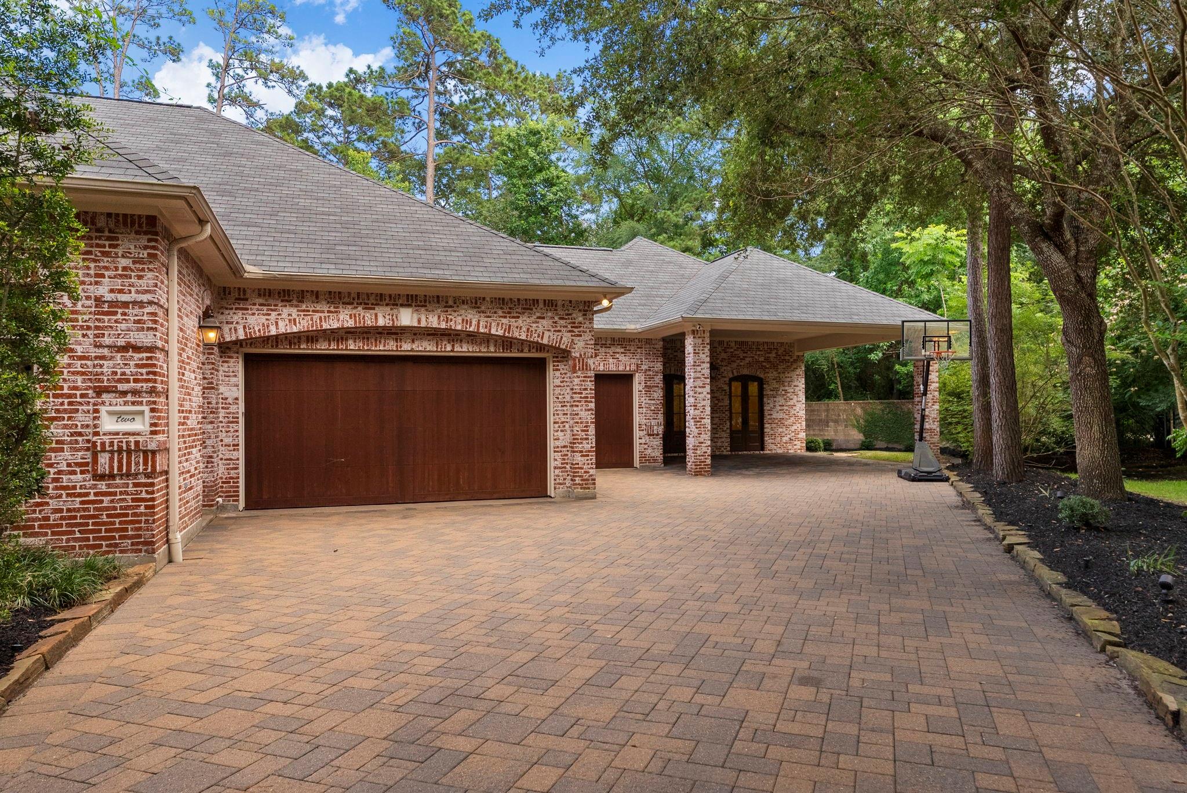
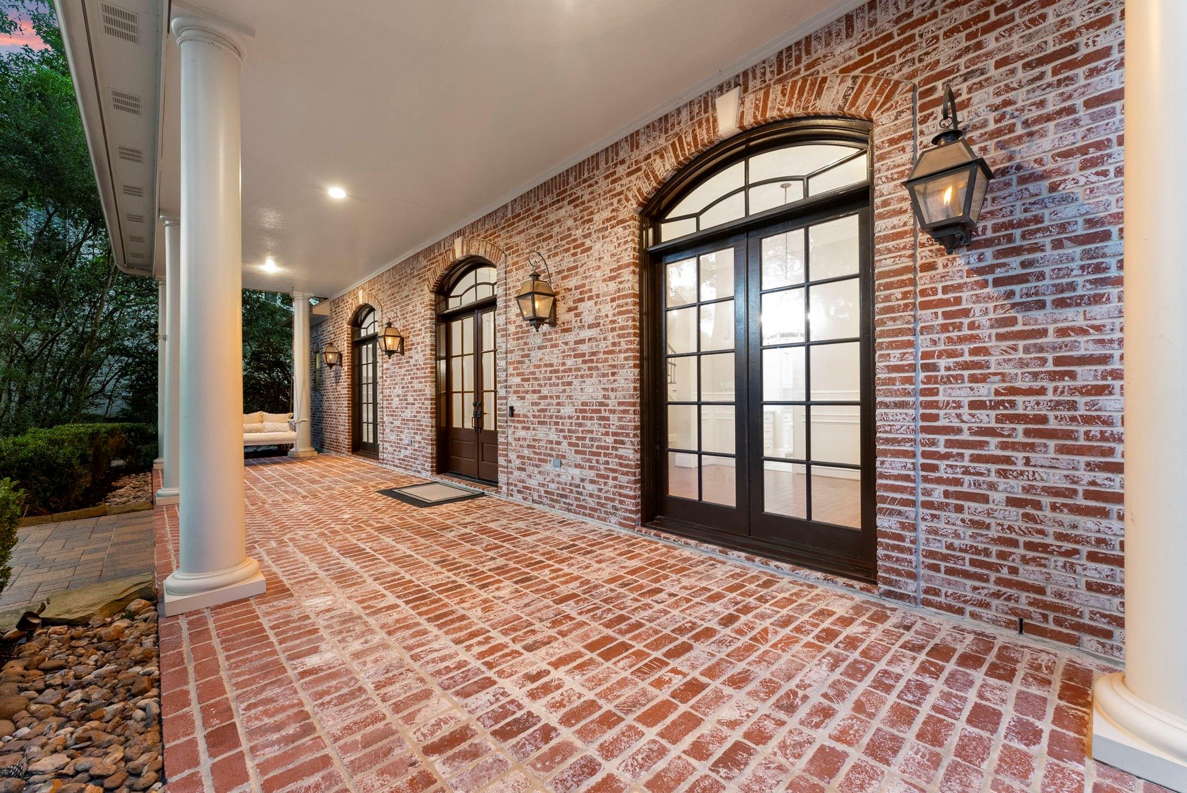
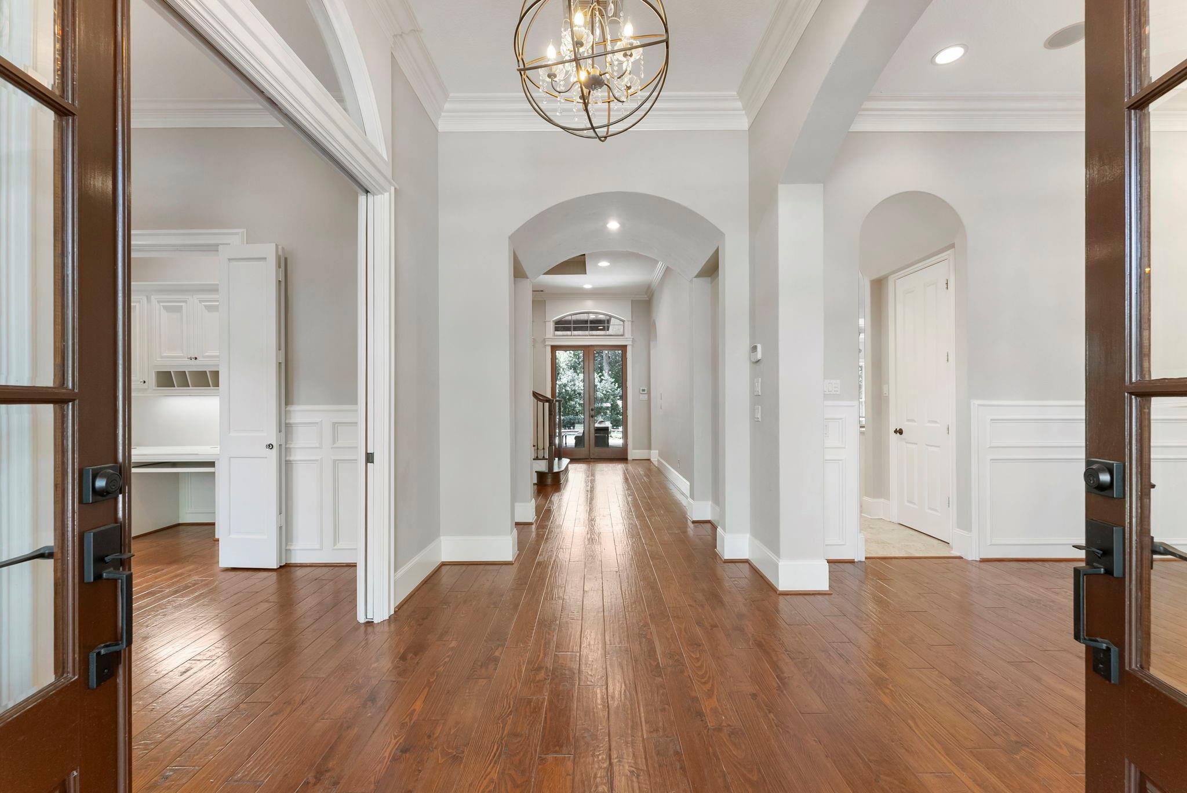
Welcome to this stunning, updated New Orleans-style custom estate in the exclusive, 24-hour manned gated enclave of Carlton Woods. Nestled on a serene cul-de-sac, this home blends southern elegance with modern luxury. Enjoy peace of mind with a brand-new roof installed in May 2026, a freshly repainted interior, upgraded systems, and professional landscaping. The main residence boasts gleaming hardwood floors, soaring ceilings, and a culinary-inspired kitchen featuring granite counters and premium stainless steel appliances. Upstairs, you'll find a massive, multi-level game room with its own kitchenette. Directly off this area is an extraordinary, air-conditioned "Texas basement" storage room. The property also features a spectacular detached casita with a kitchenette, laundry, and fireplace, all overlooking a resort-style pool with a slide and waterfall. Perfect for entertaining, the outdoor oasis includes a large covered patio featuring a built-in kitchen and a cozy fireplace.

Save
Ask
Tour
Hide
Share
Listing Snapshot
Price 
$2,850,000
Days On Site 
0 Days
Bedrooms 
5
Inside Area (SqFt) 
6,640 sqft
Total Baths 
7
Full Baths 
6
Partial Baths 
1
Lot Size 
0.5224 Acres
Year Built 
2005
MLS® Number 
85536420
Status 
Active
Property Tax 
$40,460
HOA/Condo/Coop Fees 
$283.33 monthly
Sq Ft Source 
N/A
Friends & Family
Recent Activity
2 hours agoListing updated with changes from the MLS®
4 hours agoListing first seen on site
General Features
Acres 
0.5224
Attached Garage 
Yes
Carport 
2
Disclosures 
ExclusionsMud
Foundation 
Slab
Garage 
Yes
Garage Spaces 
3
Green Energy Efficient 
ThermostatAppliances
Parking 
AttachedOversizedAttached CarportDetached
Parking Spaces 
5
Property Sub Type 
Single Family Residence
SqFt Total 
6640
Style 
Traditional
Water Source 
Public
Interior Features
Appliances 
ENERGY STAR Qualified AppliancesDisposalIce MakerMicrowaveDishwasherDryerRefrigeratorWasher
Cooling 
Ceiling Fan(s)Electric
Fireplace 
Yes
Fireplace Features 
OutsideGas Log
Fireplaces 
5
Flooring 
BrickCarpetWood
Heating 
Natural Gas
Interior 
Crown MoldingHigh CeilingsWalk-In Closet(s)Kitchen IslandEntrance FoyerMaster DownstairsPantryGranite CountersSoaking TubSmart Thermostat
Spa 
Yes
Save
Ask
Tour
Hide
Share
Exterior Features
Construction Details 
Brick
Exterior 
Outdoor Kitchen
Fencing 
Back Yard
Lot Features 
Cul-De-SacNear Golf CourseSubdivided
Patio And Porch 
Covered
Pool Features 
HeatedIn Ground
Private Pool 
Yes
Roof 
Composition
Spa 
Yes
Spa Features 
Private
Community Features
Association Dues 
3400
Community Features 
Tennis Court(s)Curbs
Financing Terms Available 
CashConventional
HOA Fee Frequency 
Annually
MLS Area 
15
Roads 
Concrete
School District 
11 - Conroe
Schools
School District
11 - Conroe
Elementary School
Tough Elementary School
Middle School
Mccullough Junior High School
High School
The Woodlands High School
Listing courtesy of Keller Williams Realty The Woodlands [email protected]

IDX information is provided exclusively for consumers’ personal, non-commercial use. It may not be used for any purpose other than to identify prospective properties consumers may be interested in purchasing. This data is deemed reliable but is not guaranteed accurate by the MLS.

Data provided by HAR.com © 2026. All information provided should be independently verified.

Neighborhood & Commute
Source: Walkscore
Save
Ask
Tour
Hide
Share