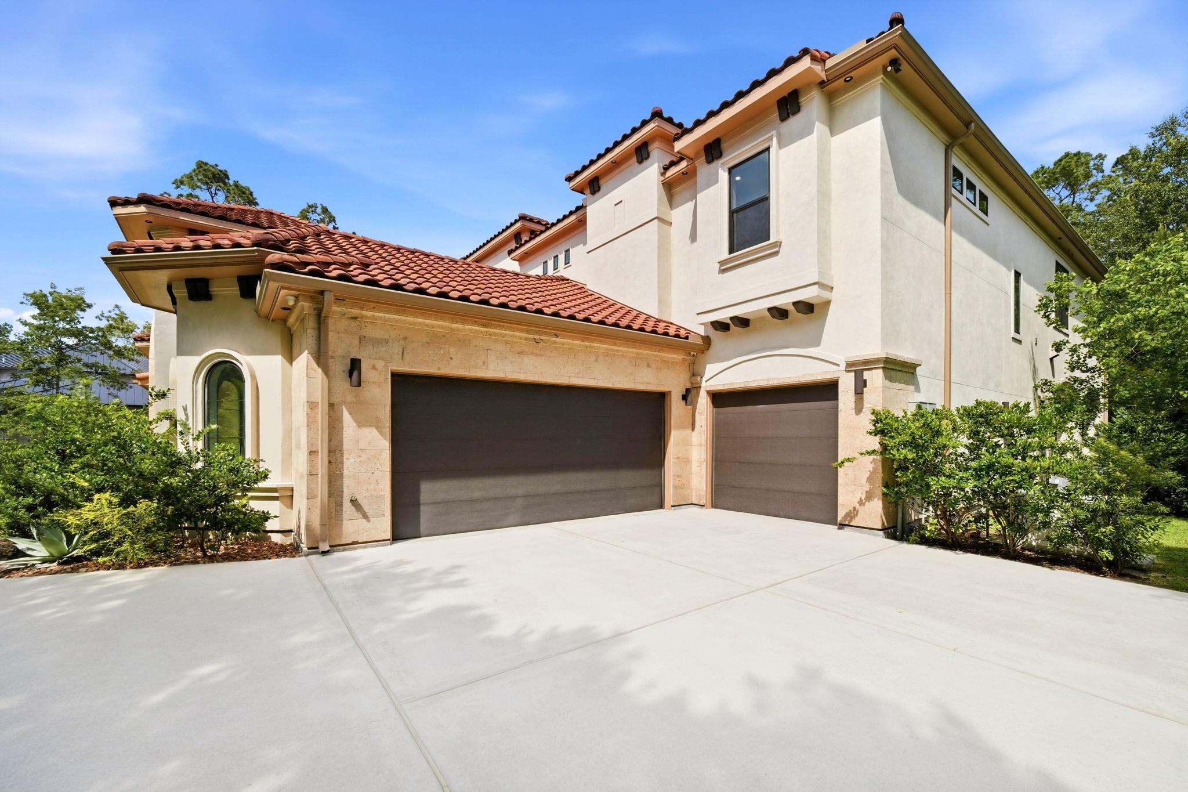
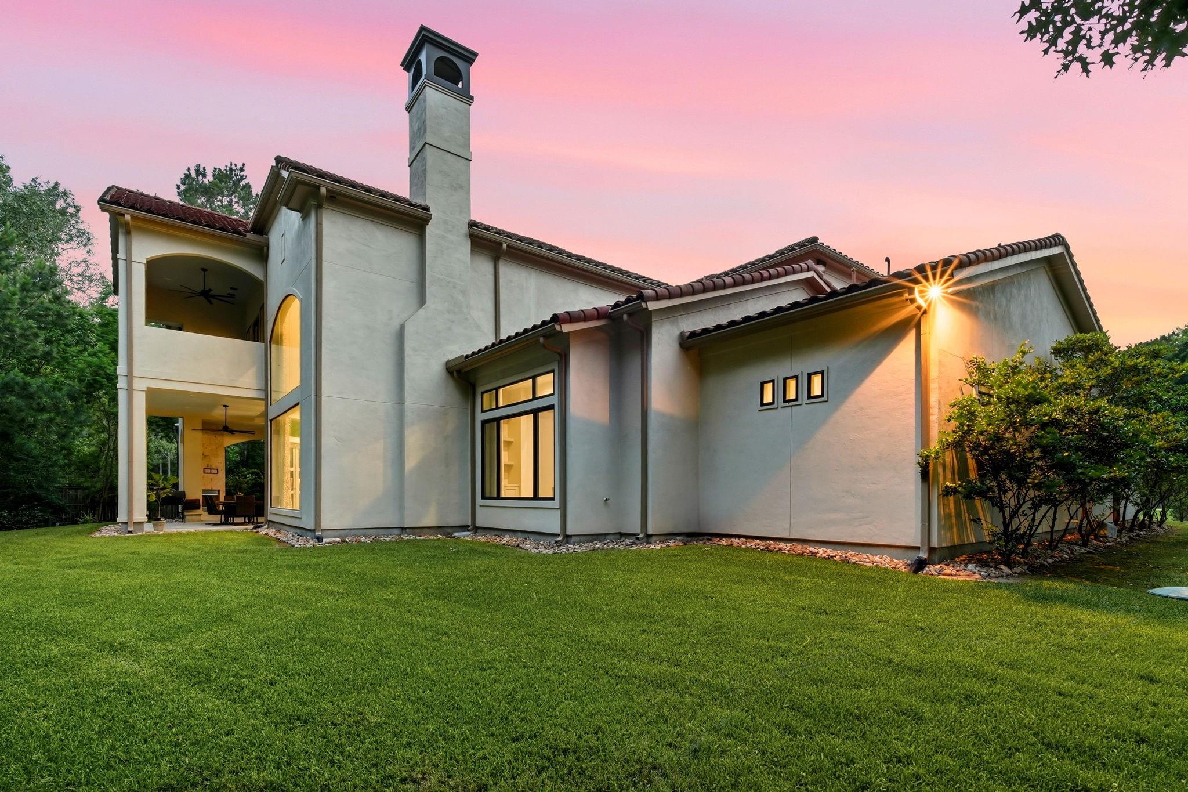
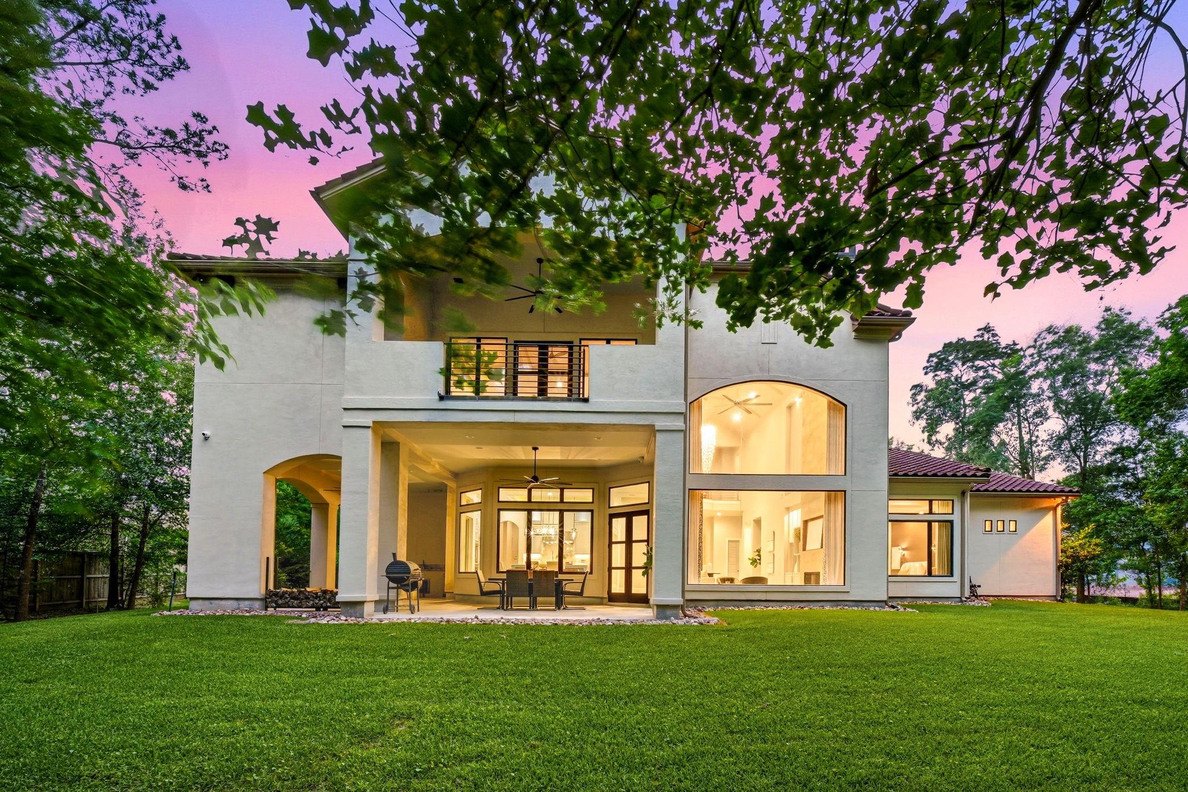
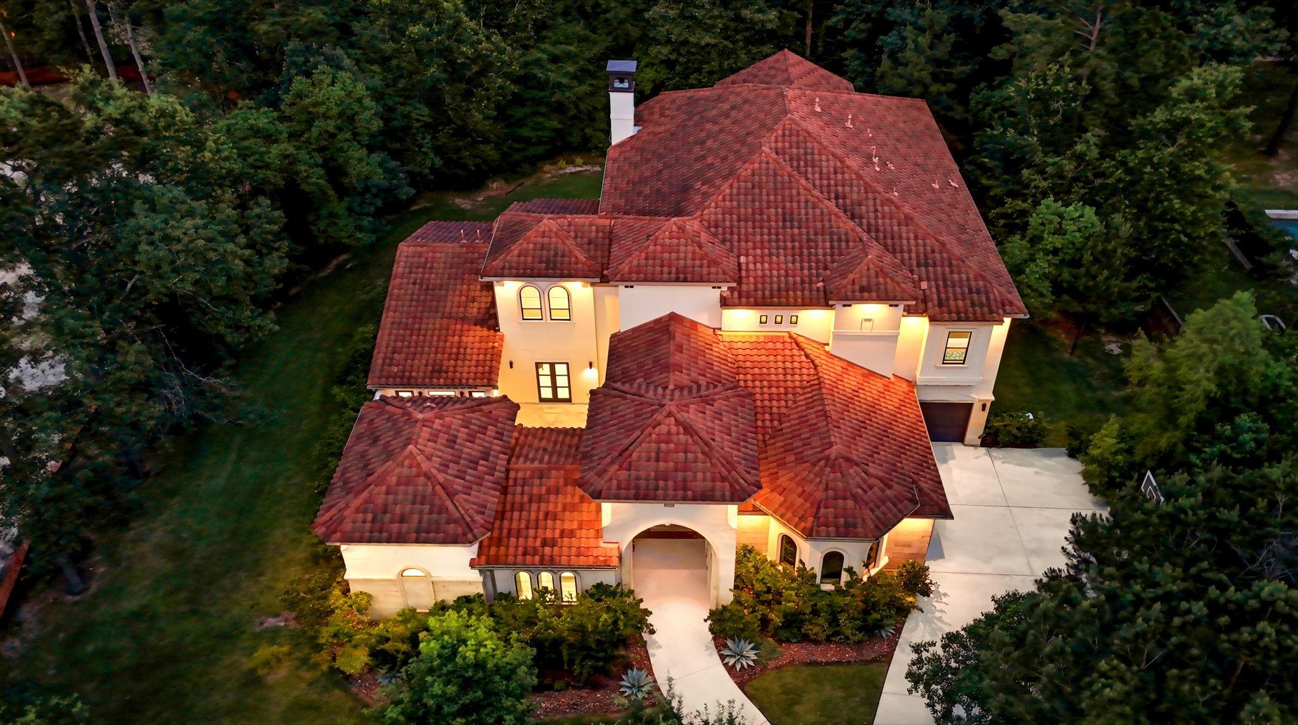
This refined Modern Spanish estate sits proudly on a sprawling 1-acre lot, showcasing stunning curb appeal with arched windows, tile roof, and a private courtyard filled with architectural detail. Iron double doors welcome you into jaw-dropping soaring ceilings and elegant interiors throughout. The luxurious primary retreat is privately tucked away and features custom wallpaper, mounted sconces, a sitting area with built-ins, dual oversized closets, and a spa-inspired bath with abundant cabinetry, vanity area, car wash shower, and private garden access. The chef’s kitchen offers a gas cooktop, pot filler, expansive island, wine bar, walk-in pantry, and extensive cabinetry. The living room is the heart of the home with custom built-ins, fireplace, and backyard views. Additional highlights include a private casita, study with courtyard views, game room, theater, flex room, outdoor kitchen, whole-home generator, water softener, and oversized 3-car garage. LOW tax rate and zoned to CISD.
Listing Snapshot
Inside Area (SqFt)
6,675 sqft
Status
Active Under Contract
HOA/Condo/Coop Fees
$131.25 monthly
Recent Activity
| 20 hours ago | | Listing updated with changes from the MLS® |
| 20 hours ago | | Status changed to Active Under Contract |
| 2 months ago | | Price changed to $1,799,000 |
| 4 months ago | | Listing first seen on site |
General Features
Disclosures
ExclusionsOther DisclosuresSeller's Disclosure
Green Energy Efficient
ThermostatLighting
Parking
AttachedOversizedElectric Vehicle Charging Station(s)
Property Sub Type
Single Family Residence
Security
Security Service
Sewer
Aerobic SepticSeptic Tank
Style
Contemporary/ModernSpanish
Interior Features
Appliances
Water HeaterDisposalWater SoftenerWine RefrigeratorDouble OvenMicrowaveGas CooktopDishwasherRefrigerator
Cooling
Ceiling Fan(s)Electric
Fireplace Features
OutsideGasGas Log
Heating
ElectricNatural Gas
Interior
High CeilingsWalk-In Closet(s)Kitchen IslandBidetMaster DownstairsPantryVaulted Ceiling(s)Double VanitySmart Thermostat
Laundry Features
Gas Dryer HookupWasher Hookup
Window Features
Window Coverings
Bedroom
Dimensions - 14x13Level - SecondArea - 182
Dining Room
Level - First
Extra Room
Dimensions - 15x13Level - SecondArea - 195
Guest Suite
Dimensions - 15.5x14Level - FirstArea - 217
Living Room
Level - First
Master Bedroom
Dimensions - 21x15Level - FirstArea - 315
Media Room
Level - Second
Exterior Features
Construction Details
Spray Foam InsulationStucco
Exterior
BalconyOutdoor Kitchen
Windows/Doors
Window Coverings
Community Features
Association Amenities
Basketball CourtClubhouseFitness CenterParkParty RoomPicnic AreaPlaygroundPoolSecuritySport CourtTennis Court(s)Recreation Facilities
Association Fee Frequency
Annually
Community Features
Clubhouse
School District
11 - Conroe
Financing Terms Available
CashConventionalVA Loan
Schools
School District11 - Conroe
Elementary SchoolHines Elementary
Middle SchoolYork Junior High School
High SchoolGrand Oaks High School
Listing courtesy of RE/MAX Integrity
[email protected]
IDX information is provided exclusively for consumers’ personal, non-commercial use. It may not be used for any purpose other than to identify prospective properties consumers may be interested in purchasing. This data is deemed reliable but is not guaranteed accurate by the MLS.
Data provided by HAR.com © 2026. All information provided should be independently verified.
Source: Walkscore




Did you know? You can invite friends and family to your search. They can join your search, rate and discuss listings with you.