Save
Ask
Tour
Hide
Share
$1,100,000
New Listing

119 North Winter Sunrise Circle
Tomball, TX 77375

For Sale|Single Family Residence|Active
4
Beds
4
Total Baths
3
Full Baths
1
Partial Bath
3,332
SqFt
$330
/SqFt
2020
Built
Subdivision:
The Woodlands -Creekside Park West
County:
Montgomery
Call Now: 281.636.8888
Is this the listing for you? We can help make it yours.
281.636.8888
119 North Winter Sunrise Circle119 North Winter Sunrise Circle119 North Winter Sunrise Circle119 North Winter Sunrise Circle
Save
Ask
Tour
Hide
Share

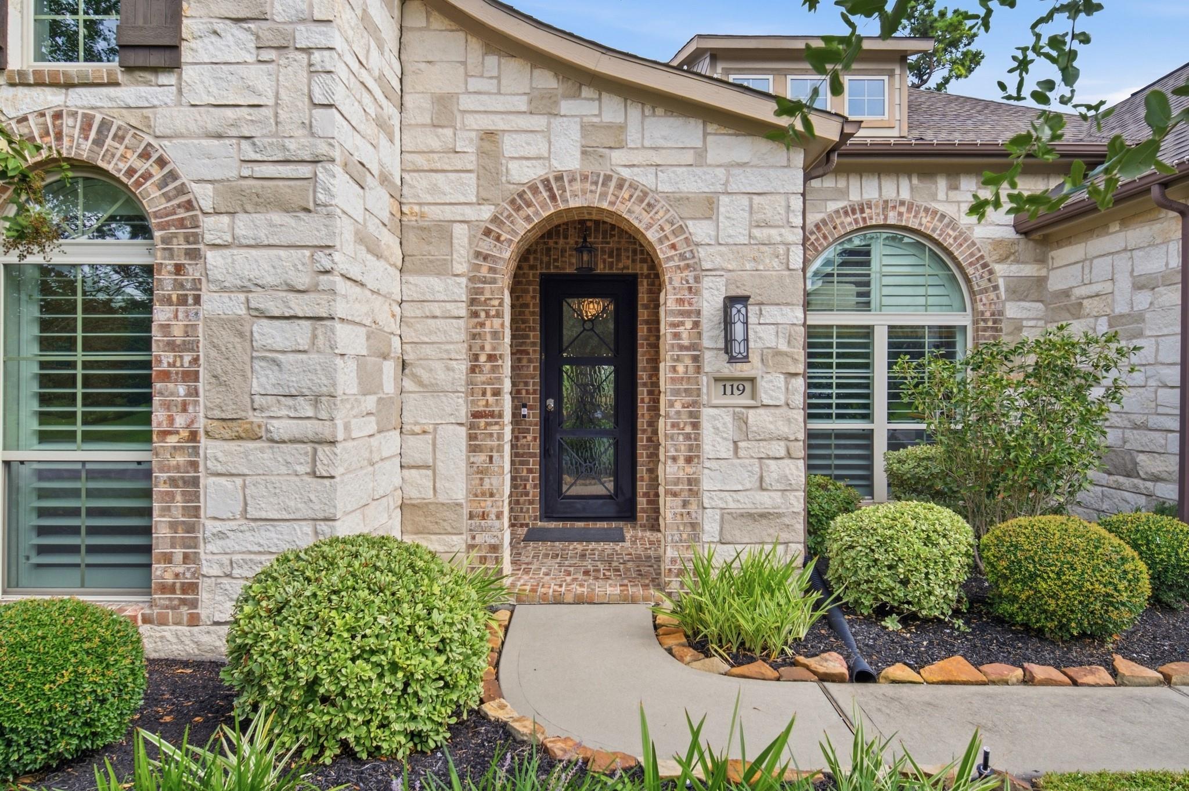
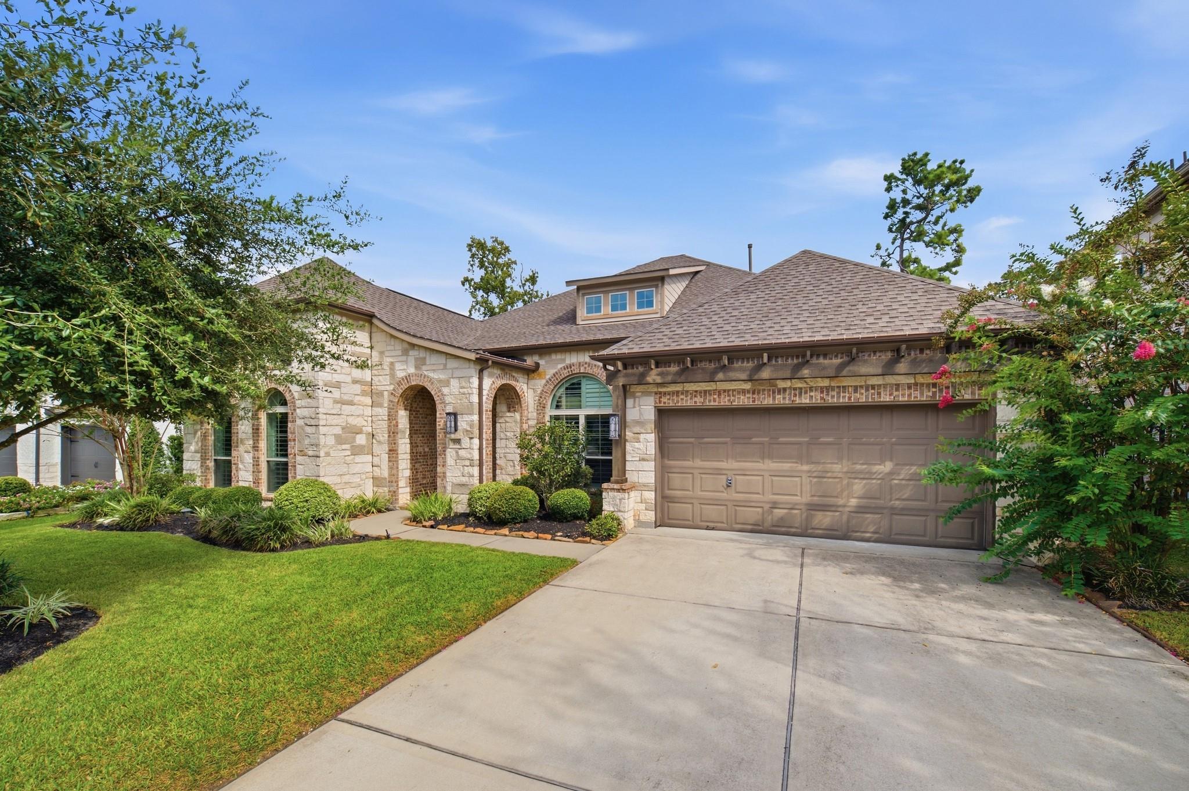
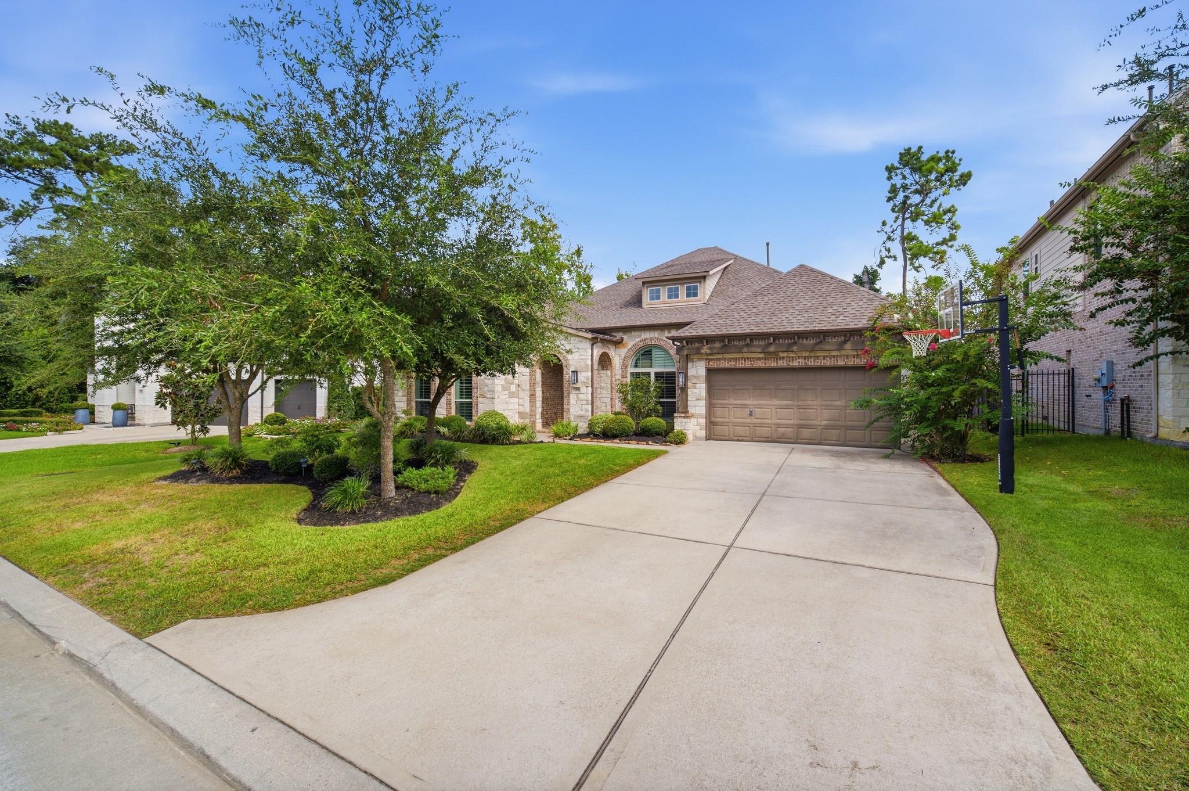
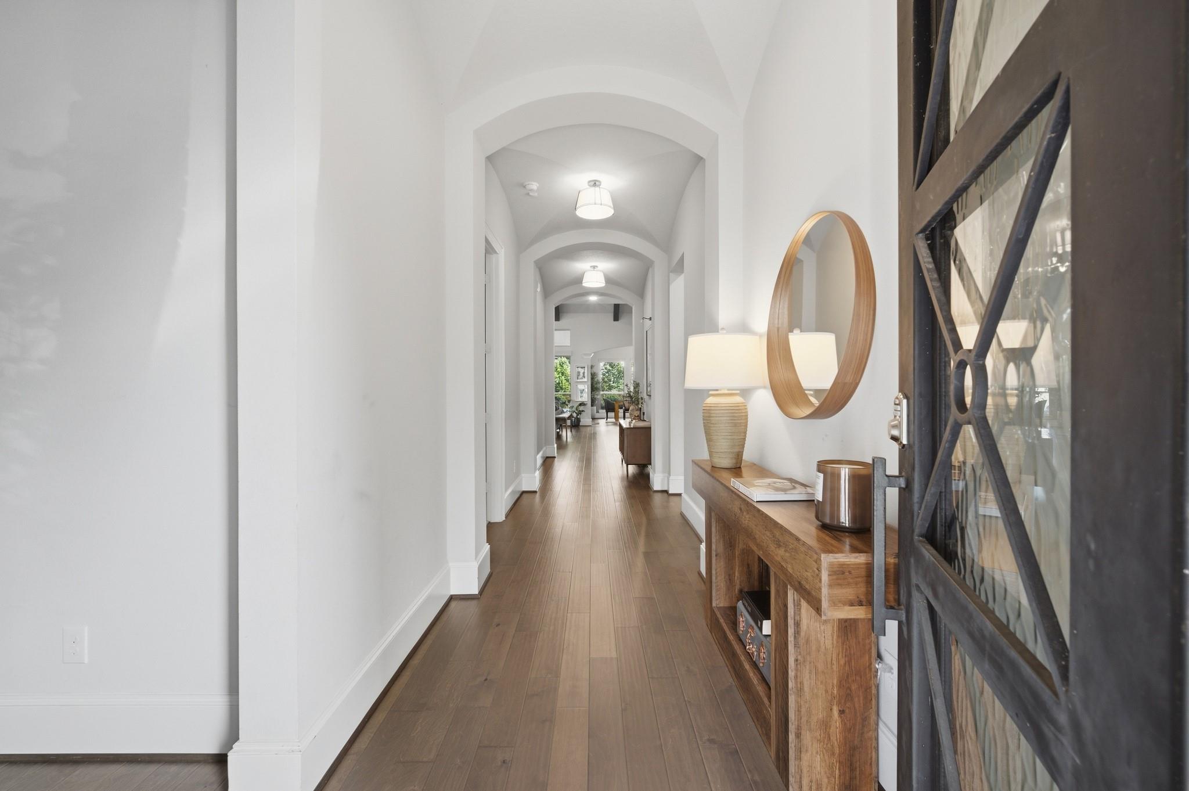
Discover refined single-story living at 119 North Winter Sunrise Dr, where elegance and comfort blend seamlessly. This 4-bed, 3 1/2-bath residence features chef-grade appliances and a thoughtfully designed layout that elevates everyday living. The home’s outdoor oasis is truly exceptional. The resort-style pool is framed by a spacious patio and a custom outdoor kitchen built for high-end entertaining. Whether hosting intimate gatherings or enjoying quiet evenings at home, the outdoor space delivers unmatched luxury. Inside, warm finishes, generous natural light, and a flowing floor plan create an inviting atmosphere throughout. This property offers a rare combination of sophistication, privacy, and modern convenience in one beautifully curated home.

Save
Ask
Tour
Hide
Share
Listing Snapshot
Price 
$1,100,000
Days On Site 
0 Days
Bedrooms 
4
Inside Area (SqFt) 
3,332 sqft
Total Baths 
4
Full Baths 
3
Partial Baths 
1
Lot Size 
0.2694 Acres
Year Built 
2020
MLS® Number 
85259879
Status 
Active
Property Tax 
$24,024
HOA/Condo/Coop Fees 
N/A
Sq Ft Source 
N/A
Friends & Family
Recent Activity
2 hours agoListing updated with changes from the MLS®
3 hours agoListing first seen on site
General Features
Acres 
0.2694
Attached Garage 
Yes
Disclosures 
MudSeller's Disclosure
Foundation 
SlabBlock
Garage 
Yes
Garage Spaces 
3
Green Energy Efficient 
LightingHVAC
Parking 
AttachedGarage Door Opener
Parking Spaces 
3
Property Sub Type 
Single Family Residence
Sewer 
Public Sewer
SqFt Total 
3332
Style 
Traditional
Water Source 
Public
Interior Features
Appliances 
DisposalWater SoftenerConvection OvenMicrowaveGas RangeDishwasherInstant Hot WaterDryerRefrigeratorWasher
Cooling 
Ceiling Fan(s)Electric
Fireplace 
Yes
Fireplace Features 
Gas Log
Fireplaces 
1
Flooring 
CarpetTile
Heating 
Natural GasHot Water
Interior 
Crown MoldingHigh CeilingsWalk-In Closet(s)Breakfast BarKitchen IslandPantryDouble VanitySoaking Tub
Laundry Features 
Electric Dryer HookupWasher Hookup
Spa 
Yes
Window Features 
Window Coverings
Bathroom 
Level - First
Bedroom 
Dimensions - 15x11Level - FirstArea - 165
Dining Room 
Dimensions - 16x12Level - FirstArea - 192
Family Room 
Dimensions - 25x18Level - FirstArea - 450
Kitchen 
Level - First
Master Bathroom 
Level - First
Master Bedroom 
Dimensions - 20x15Level - FirstArea - 300
Wine Room 
Level - First
Save
Ask
Tour
Hide
Share
Exterior Features
Construction Details 
Brick
Exterior 
Outdoor Kitchen
Fencing 
Back Yard
Lot Features 
GreenbeltSubdivided
Patio And Porch 
Covered
Pool Features 
HeatedIn Ground
Private Pool 
Yes
Roof 
Composition
Spa 
Yes
Spa Features 
Private
Windows/Doors 
Window Coverings
Community Features
Association Amenities 
Recreation Facilities
MLS Area 
14
School District 
53 - Tomball
Financing Terms Available 
CashConventional
Roads 
Asphalt
Schools
School District
53 - Tomball
Elementary School
Creekview Elementary School
Middle School
Creekside Park Junior High School
High School
Tomball High School
Listing courtesy of Nan & Company Properties - Corporate Office (Heights) [email protected]

IDX information is provided exclusively for consumers’ personal, non-commercial use. It may not be used for any purpose other than to identify prospective properties consumers may be interested in purchasing. This data is deemed reliable but is not guaranteed accurate by the MLS.

Data provided by HAR.com © 2026. All information provided should be independently verified.

Neighborhood & Commute
Source: Walkscore
Save
Ask
Tour
Hide
Share