Save
Ask
Tour
Hide
Share
$925,000
1 Day On Site

30307 Aldine Westfield Road
Spring, TX 77386

For Sale|Single Family Residence|Active
6
Beds
5
Total Baths
4
Full Baths
1
Partial Bath
4,851
SqFt
$191
/SqFt
2005
Built
Subdivision:
Estates Of Legends Ranch
County:
Montgomery
Call Now: 281.636.8888
Is this the listing for you? We can help make it yours.
281.636.8888
Upcoming Open Houses
Sat, Aug 15, 12:00 PM - 2:00 PM
Sun, Aug 16, 1:00 PM - 3:00 PM
30307 Aldine Westfield Road30307 Aldine Westfield Road30307 Aldine Westfield Road30307 Aldine Westfield Road
Save
Ask
Tour
Hide
Share

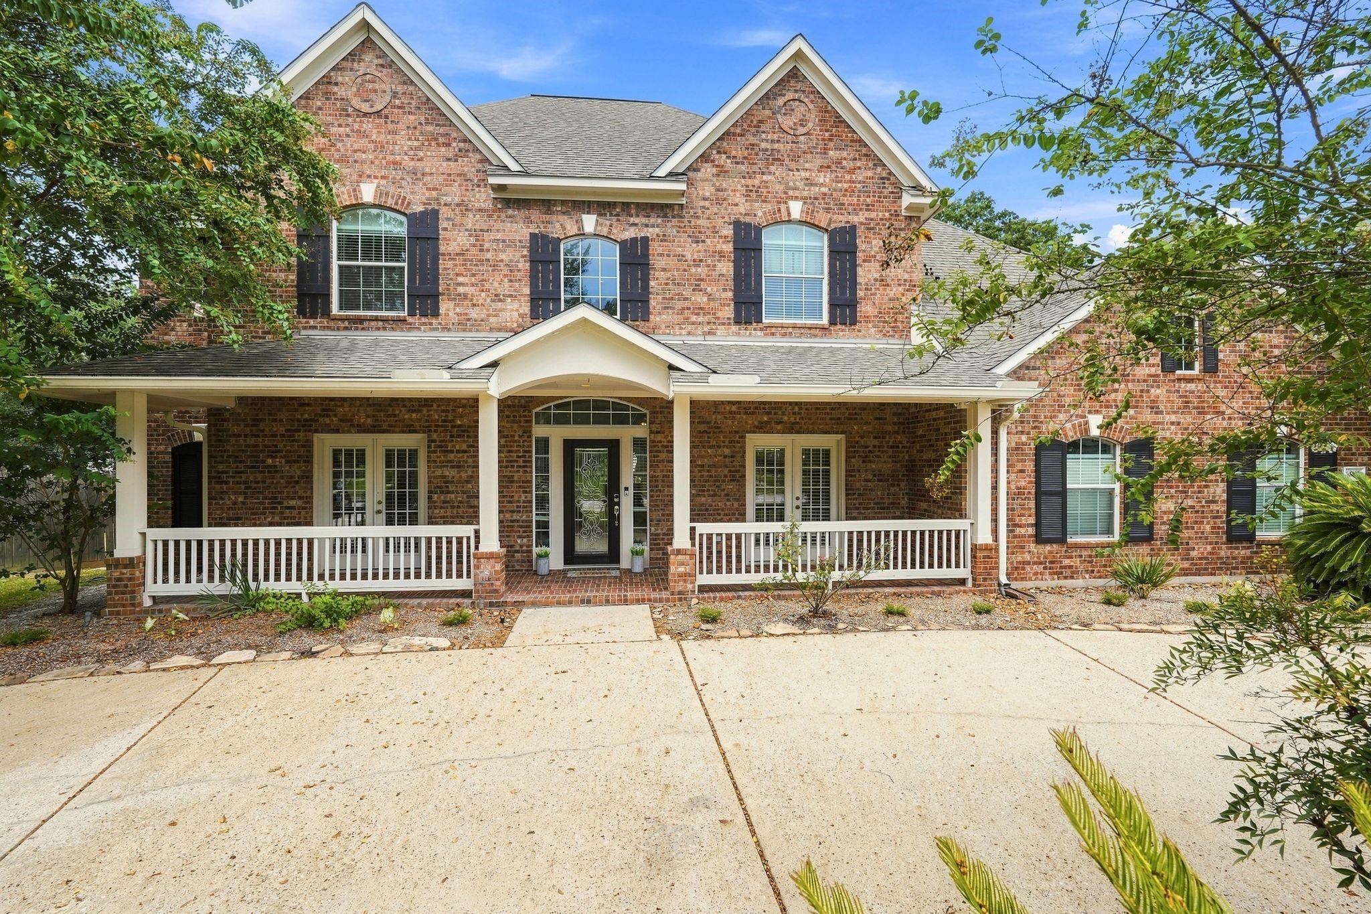
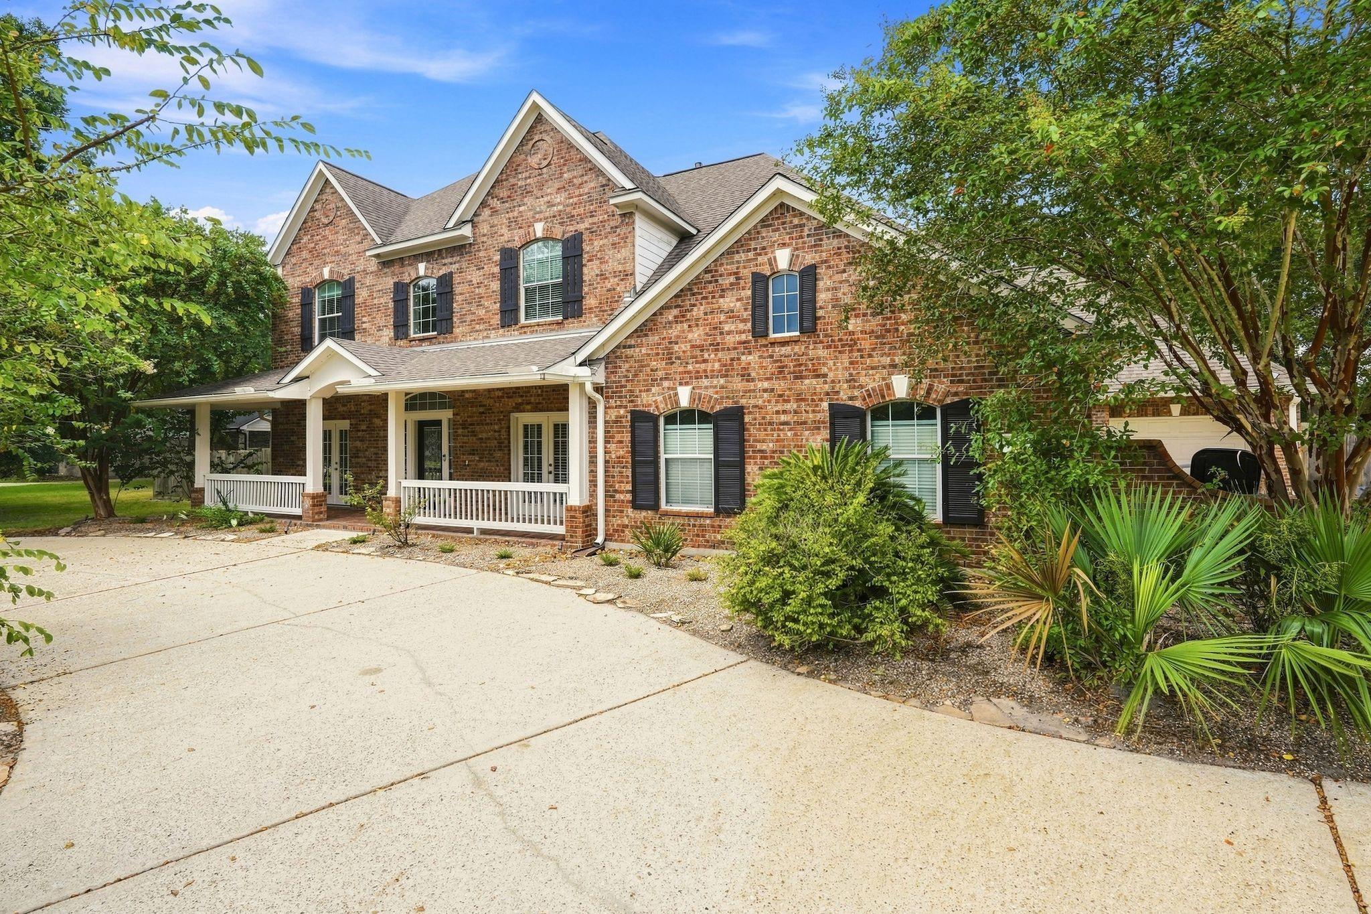
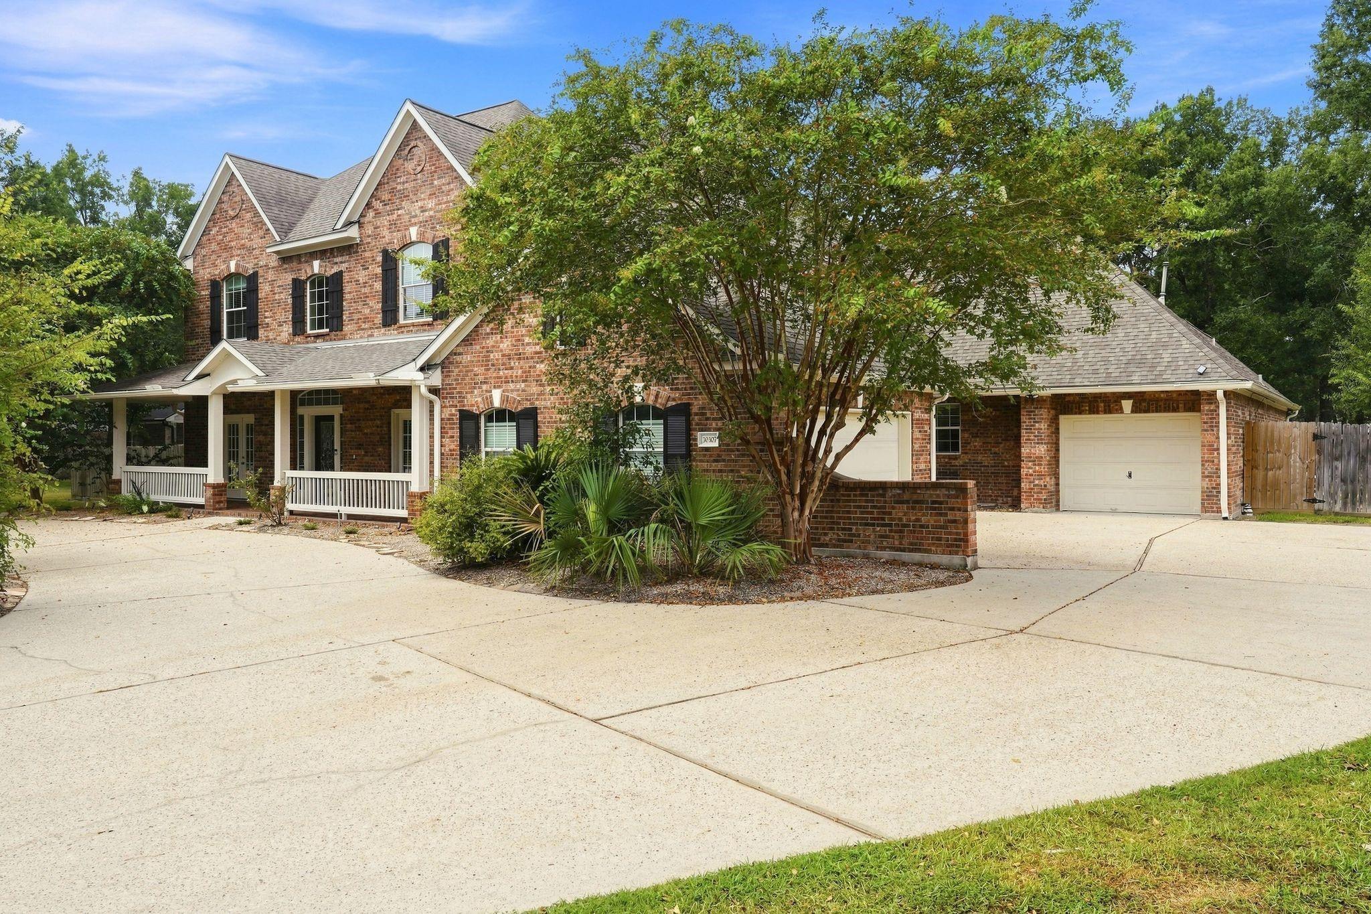
Welcome to 30307 Aldine Westfield Road in the Estates of Legend Ranch! Situated on over 1 acre, this spacious 6-bedroom, 4.5-bath home is filled with UPDATES GALORE! The first-floor generational guest suite offers privacy and flexibility for extended family or guests. At the heart of the home is a large chef’s kitchen open to the main family room, ideal for everyday living and entertaining. Retreat to the oversized primary suite featuring additional flex space and a cozy fireplace—the perfect place to unwind. Generously sized rooms and abundant storage throughout provide space for everything. Outside, enjoy a large covered patio, sparkling pool and spa, and expansive yard with room to play and entertain. Conveniently located near The Woodlands, I-45, and Grand Parkway/99. Low taxes and NO MUD tax, and award winning schools, don't miss out on this exceptional property!

Save
Ask
Tour
Hide
Share
Listing Snapshot
Price 
$925,000
Days On Site 
1 Day
Bedrooms 
6
Inside Area (SqFt) 
4,851 sqft
Total Baths 
5
Full Baths 
4
Partial Baths 
1
Lot Size 
1.0715 Acres
Year Built 
2005
MLS® Number 
84146212
Status 
Active
Property Tax 
$13,183
HOA/Condo/Coop Fees 
$77.08 monthly
Sq Ft Source 
N/A
Friends & Family
Recent Activity
12 hours agoListing updated with changes from the MLS®
yesterdayListing first seen on site
General Features
Acres 
1.0715
Attached Garage 
Yes
Disclosures 
Sellers Disclosure
Foundation 
Slab
Garage 
Yes
Garage Spaces 
3
Parking 
AttachedCircular Driveway
Parking Spaces 
3
Property Sub Type 
Single Family Residence
Sewer 
Septic Tank
SqFt Total 
4851
Style 
Traditional
Water Source 
Well
Interior Features
Appliances 
MicrowaveGas Cooktop
Cooling 
Electric
Fireplace 
Yes
Fireplaces 
2
Flooring 
TileWood
Heating 
Natural Gas
Interior 
PantryMaster DownstairsDouble VanitySoaking Tub
Laundry Features 
Electric Dryer HookupGas Dryer HookupWasher Hookup
Spa 
Yes
Window Features 
Low Emissivity Windows
Save
Ask
Tour
Hide
Share
Exterior Features
Construction Details 
BrickCement Siding
Exterior 
Outdoor Kitchen
Fencing 
Back Yard
Lot Features 
Back YardSubdivided
Patio And Porch 
Covered
Pool Features 
GuniteIn Ground
Private Pool 
Yes
Roof 
Composition
Spa 
Yes
Windows/Doors 
Low Emissivity Windows
Community Features
Association Amenities 
Playground
Association Dues 
925
Financing Terms Available 
CashConventionalVA Loan
HOA Fee Frequency 
Annually
MLS Area 
15
School District 
11 - Conroe
Schools
School District
11 - Conroe
Elementary School
Birnham Woods Elementary School
Middle School
York Junior High School
High School
Grand Oaks High School
Listing courtesy of CB&A, Realtors [email protected]

IDX information is provided exclusively for consumers’ personal, non-commercial use. It may not be used for any purpose other than to identify prospective properties consumers may be interested in purchasing. This data is deemed reliable but is not guaranteed accurate by the MLS.

Data provided by HAR.com © 2026. All information provided should be independently verified.

Neighborhood & Commute
Source: Walkscore
Save
Ask
Tour
Hide
Share