Save
Ask
Tour
Hide
Share
$219,000
New Listing

24203 Landing Way Drive
Spring, TX 77373

For Sale|Single Family Residence|Active
3
Beds
2
Total Baths
2
Full Baths
1,835
SqFt
$119
/SqFt
1981
Built
Subdivision:
North Spring Sec 10
County:
Harris
Call Now: 281.636.8888
Is this the listing for you? We can help make it yours.
281.636.8888
24203 Landing Way Drive24203 Landing Way Drive24203 Landing Way Drive24203 Landing Way Drive
Save
Ask
Tour
Hide
Share

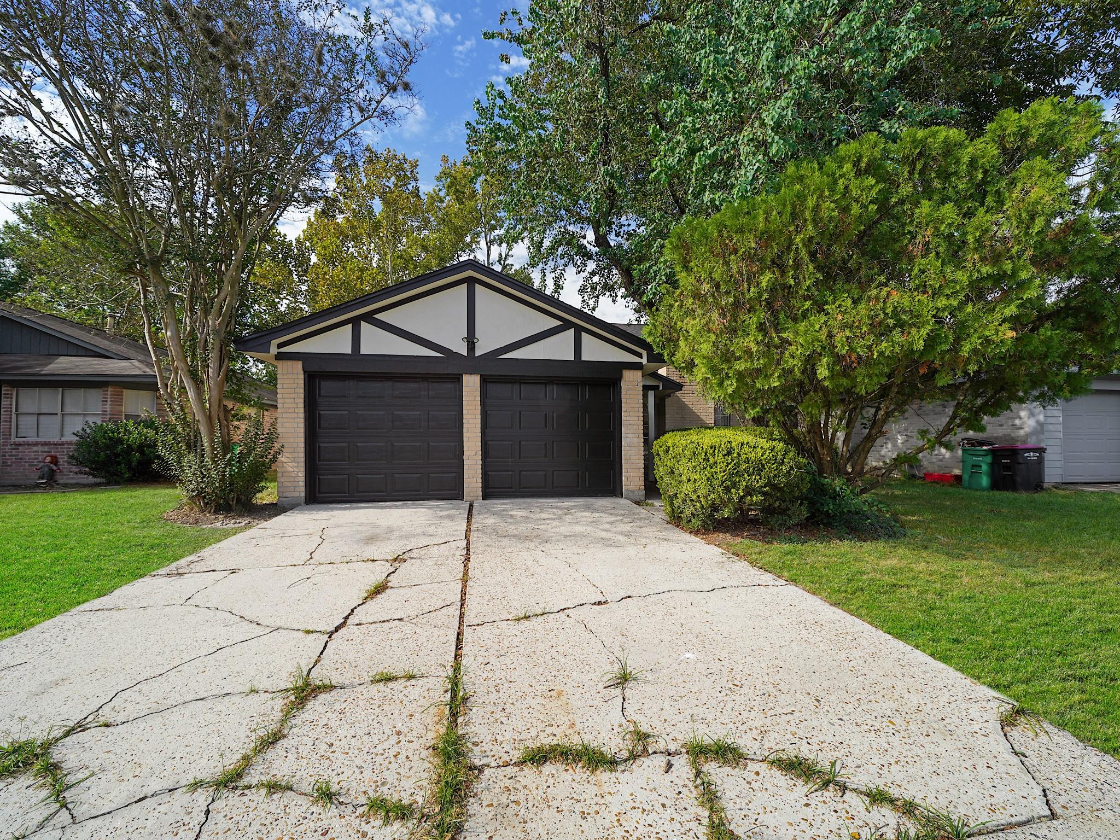
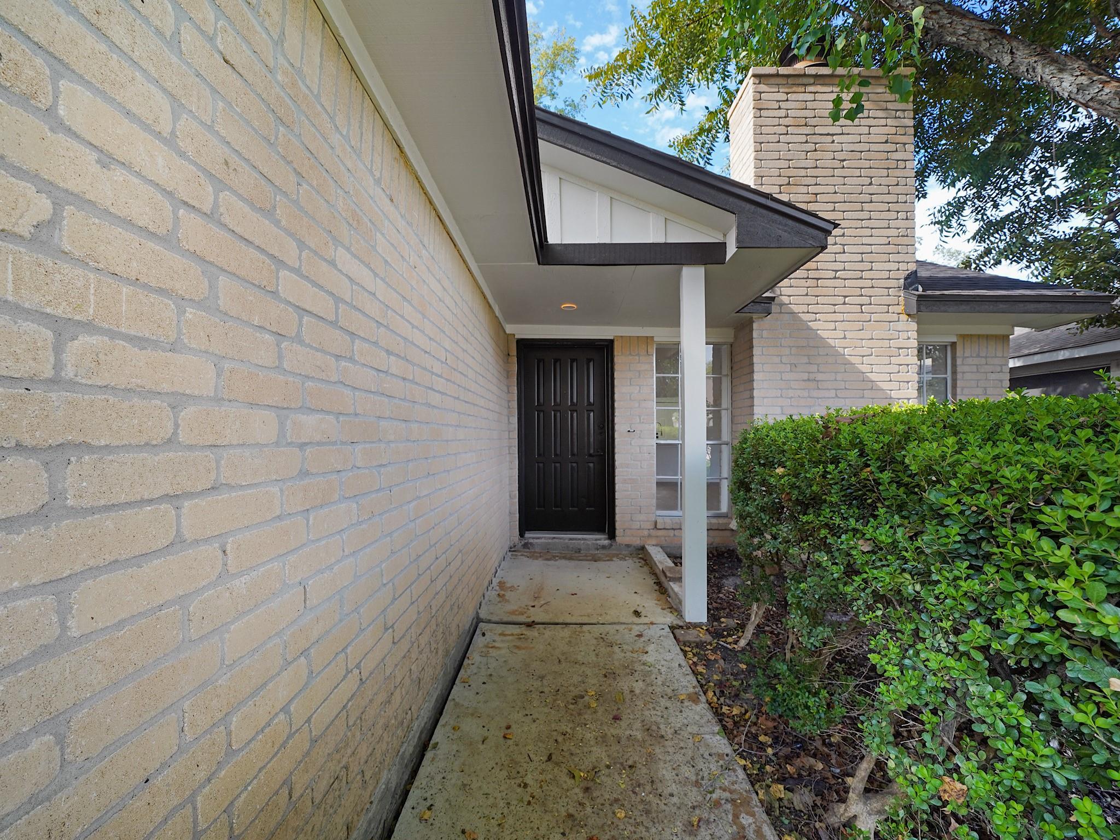
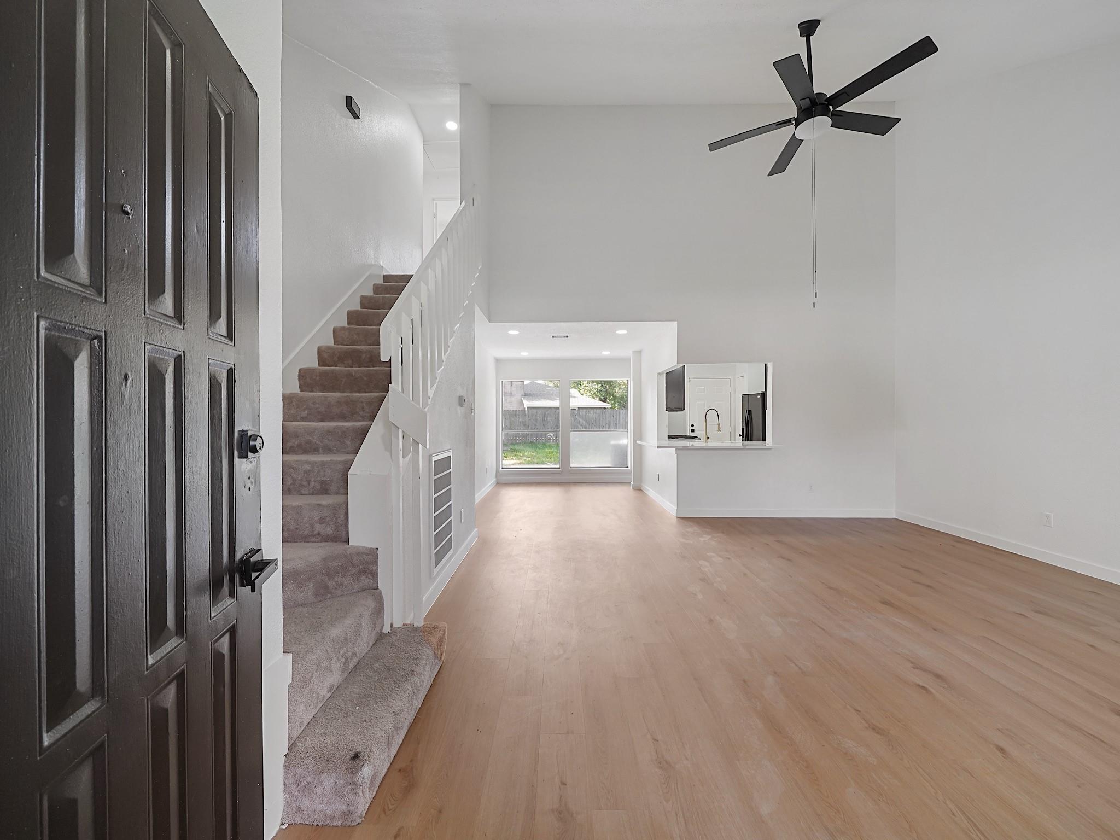
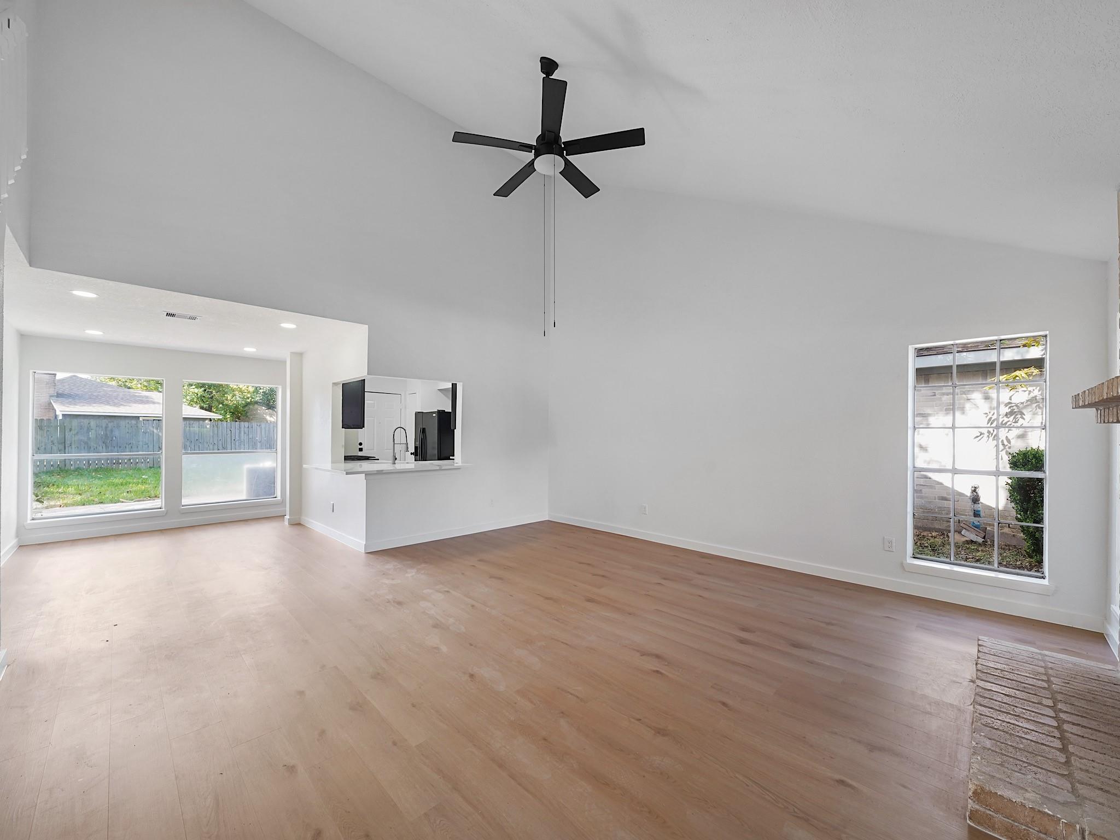
Fully remodeled 2-story in North Spring with the primary suite downstairs! The open living room centers on a floor-to-ceiling brick fireplace under a vaulted ceiling, with new wood-look flooring and fresh paint throughout the main level. The updated kitchen features black shaker cabinets with gold hardware, quartz-look counters with a full-height marble-look backsplash, a gold pull-down faucet, a gas range, recessed lighting and a pass-through breakfast bar. The primary retreat offers a spa-style bath with a walk-in shower in large-format marble-look tile, black hexagon floor and matte-black fixtures, a double-sink vanity with gold waterfall faucets, two walk-in closets and a private water closet. Upstairs: two bedrooms, a loft/game room overlooking the living area, and a full bath. Fenced backyard and 2-car garage. Low annual HOA, Spring ISD, minutes to I-45, Cypresswood and the Hardy Toll Road.

Save
Ask
Tour
Hide
Share
Listing Snapshot
Price 
$219,000
Days On Site 
0 Days
Bedrooms 
3
Inside Area (SqFt) 
1,835 sqft
Total Baths 
2
Full Baths 
2
Partial Baths 
N/A
Lot Size 
0.1263 Acres
Year Built 
1981
MLS Number 
83083120
Status 
Active
Property Tax 
$5,449
HOA/Condo/Coop Fees 
$18.75 monthly
Sq Ft Source 
N/A
Friends & Family
Recent Activity
3 hours agoListing updated with changes from the MLS
3 hours agoListing first seen on site
General Features
Acres 
0.1263
Attached Garage 
Yes
Disclosures 
Seller's Disclosure
Foundation 
Slab
Garage 
Yes
Garage Spaces 
2
Parking 
Attached
Parking Spaces 
2
Property Sub Type 
Single Family Residence
Sewer 
Public Sewer
SqFt Total 
1835
Style 
Contemporary/ModernTraditional
Water Source 
Public
Interior Features
Cooling 
Electric
Fireplace 
Yes
Fireplaces 
1
Heating 
Natural Gas
Bedroom 
Dimensions - 9 X 9Level - SecondArea - 81
Save
Ask
Tour
Hide
Share
Exterior Features
Construction Details 
BrickWood Siding
Lot Features 
Subdivided
Roof 
Composition
Community Features
Association Fee 
$225.0
Association Fee Frequency 
Annually
MLS Area 
12
School District 
48 - Spring
Schools
School District
48 - Spring
Elementary School
Smith Elementary School (Spring)
Middle School
Twin Creeks Middle School
High School
Spring High School
Listing courtesy of eXp Realty LLC [email protected]

IDX information is provided exclusively for consumers’ personal, non-commercial use. It may not be used for any purpose other than to identify prospective properties consumers may be interested in purchasing. This data is deemed reliable but is not guaranteed accurate by the MLS.

Data provided by HAR.com © 2026. All information provided should be independently verified.

Neighborhood & Commute
Source: Walkscore
Save
Ask
Tour
Hide
Share