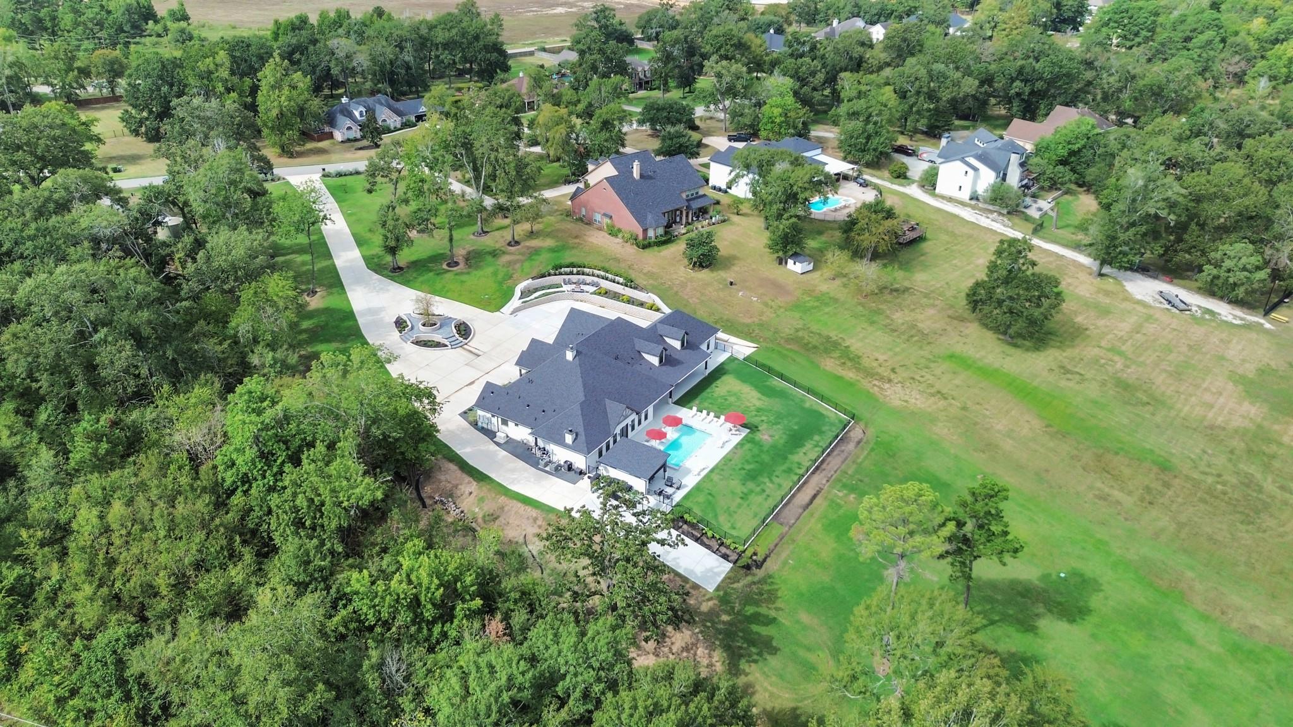
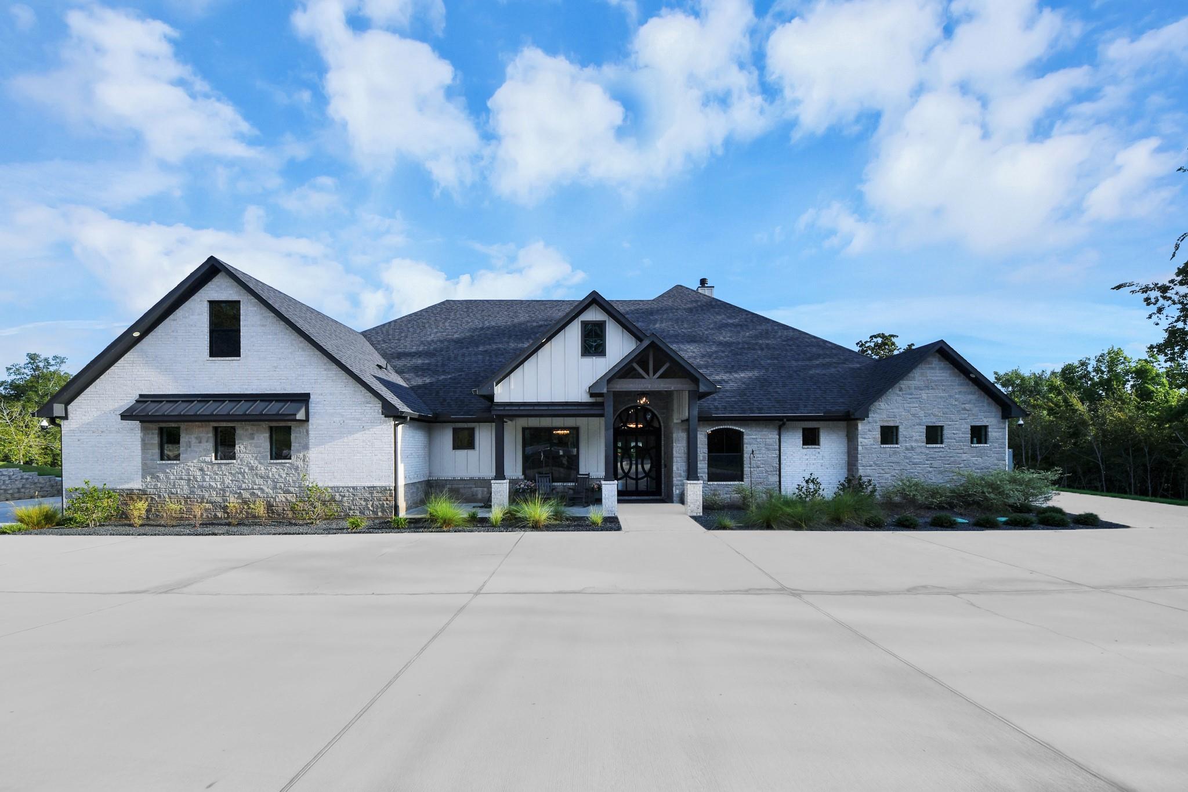
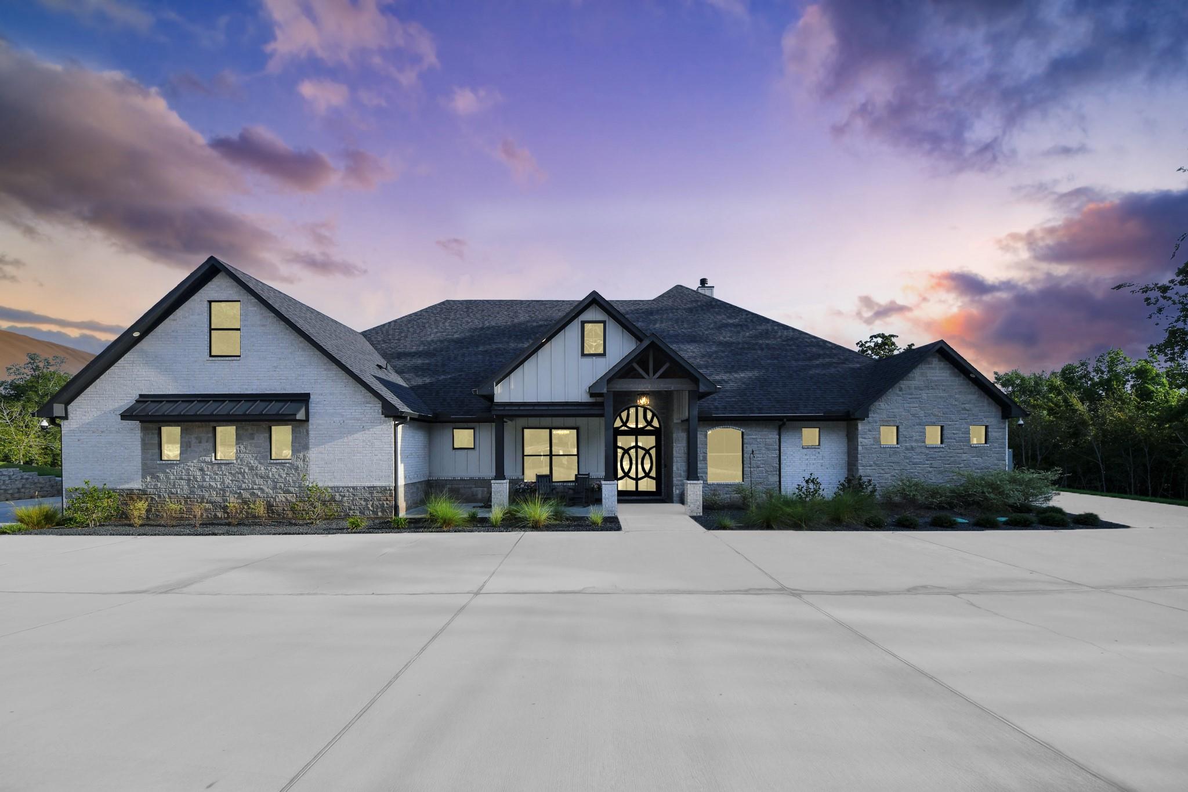
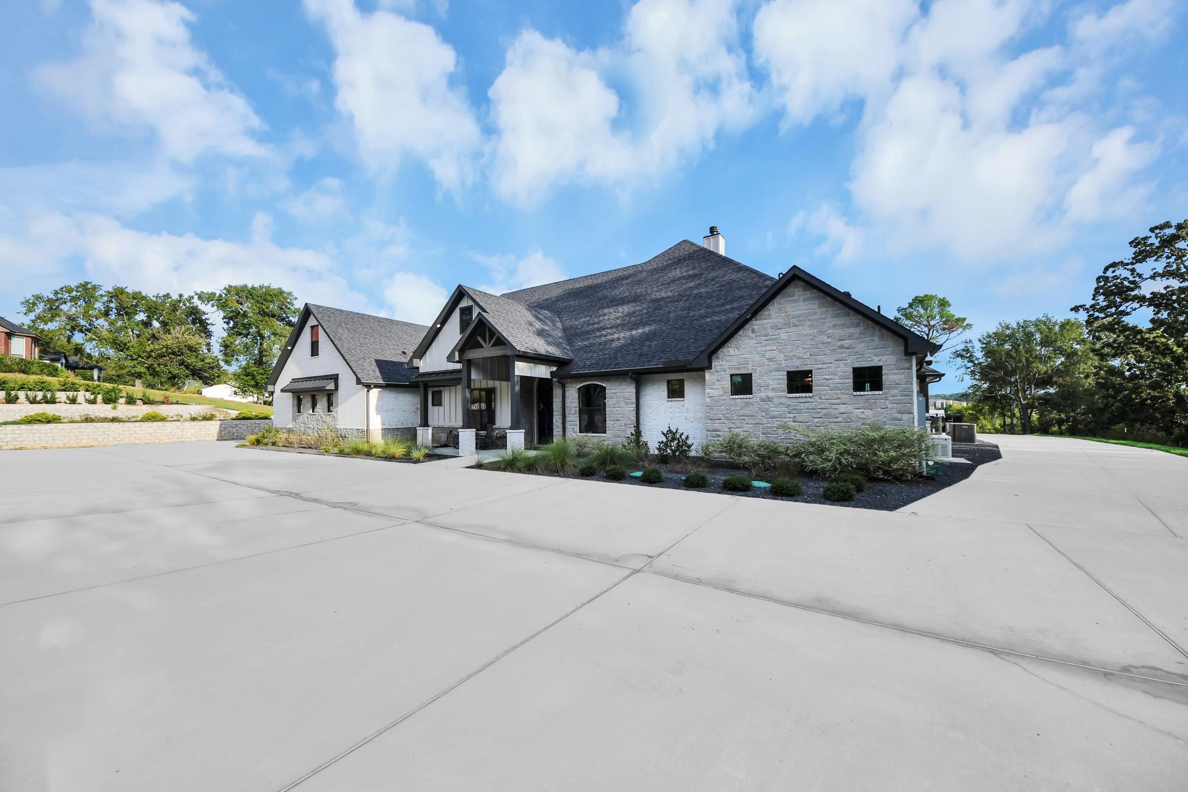
Custom-built ranch/contemporary estate by Schenck Builders, designed for luxury lake living & entertaining. This 4BR, 6.5BA home features a custom boat dock & lift, nearly 170’ of bulkhead, pool/spa, screened pergola w/fire pit, multiple outdoor living areas & prof landscaping. The interior offers custom ceilings, wood-look tile throughout the main level, site-built cabinetry, leather-finish granite, fireplaces, spacious walk-in closets, large pantry w/coffee station, gourmet kitchen w/48” Thor range & dual ovens, plus an impressive wet bar w/built-in refrigeration. Smart-home features include whole-home generator, water filtration, tankless water heater, security cameras, keyless entry & app-controlled HVAC, lighting and audio. Two separate oversized, spray-foam-insulated garages feature epoxy floors & abundant storage. Upstairs is ready for approx. 1,100 SF expansion w/plumbing, electrical & HVAC in place for 2BR, bath, kitchen & living space w/lake views. List of updates attached.
Listing Snapshot
Inside Area (SqFt)
4,327 sqft
HOA/Condo/Coop Fees
$133.33 monthly
Recent Activity
| 6 hours ago | | Listing updated with changes from the MLS® |
| 6 hours ago | | Listing first seen on site |
General Features
Disclosures
Seller's Disclosure
Green Energy Efficient
Thermostat
Parking
AttachedOversizedAdditional ParkingGarage Door OpenerCircular Driveway
Property Sub Type
Single Family Residence
Sewer
Aerobic SepticSeptic Tank
Style
Contemporary/ModernRanch
Interior Features
Appliances
Water HeaterDisposalConvection OvenDouble OvenElectric OvenTrash CompactorMicrowaveFree-Standing RangeGas RangeDishwasher
Cooling
Ceiling Fan(s)Electric
Fireplace Features
OutsideGas LogDecorativeWood Burning
Interior
Walk-In Closet(s)Breakfast BarKitchen IslandBidetMaster DownstairsPantryDouble VanitySoaking TubSmart Thermostat
Laundry Features
Gas Dryer HookupWasher Hookup
Window Features
Low Emissivity Windows
Bedroom
Dimensions - 12 x 13Level - FirstArea - 156
Dining Room
Level - First
Family Room
Level - First
Living Room
Level - First
Master Bathroom
Level - First
Master Bedroom
Dimensions - 17 x 17Level - FirstArea - 289
Exterior Features
Construction Details
Spray Foam InsulationBrickCement SidingStoneWood Siding
Frontage
WaterfrontLakefront
Lot Features
SubdividedWaterfront
Patio And Porch
CoveredPatio
Pool Features
GuniteHeatedIn GroundSalt Water
Waterfront Features
Lake FrontPondWaterfront
Windows/Doors
Low Emissivity Windows
Community Features
Accessibility Features
Accessible EntranceAccessible Full Bath
Association Amenities
ParkTennis Court(s)Sport Court
Association Fee Frequency
Annually
School District
37 - Montgomery
Financing Terms Available
CashConventionalFHAUSDA LoanVA Loan
Schools
School District37 - Montgomery
Elementary SchoolStewart Creek Elementary School
Middle SchoolMontgomery Junior High School
High SchoolMontgomery High School
Listing courtesy of CB&A, Realtors
[email protected]
IDX information is provided exclusively for consumers’ personal, non-commercial use. It may not be used for any purpose other than to identify prospective properties consumers may be interested in purchasing. This data is deemed reliable but is not guaranteed accurate by the MLS.
Data provided by HAR.com © 2026. All information provided should be independently verified.
Source: Walkscore




Did you know? You can invite friends and family to your search. They can join your search, rate and discuss listings with you.