Save
Ask
Tour
Hide
Share
$999,000
New Listing

5 Thornhedge Court Court
The Woodlands, TX 77381

For Sale|Single Family Residence|Active
4
Beds
3
Total Baths
2
Full Baths
1
Partial Bath
3,562
SqFt
$280
/SqFt
1982
Built
Subdivision:
Village Of Panther Creek
County:
Montgomery
Call Now: 281.636.8888
Is this the listing for you? We can help make it yours.
281.636.8888
Upcoming Open Houses
Sat, Nov 7, 1:00 PM - 3:00 PM
5 Thornhedge Court Court5 Thornhedge Court Court5 Thornhedge Court Court5 Thornhedge Court Court
Save
Ask
Tour
Hide
Share

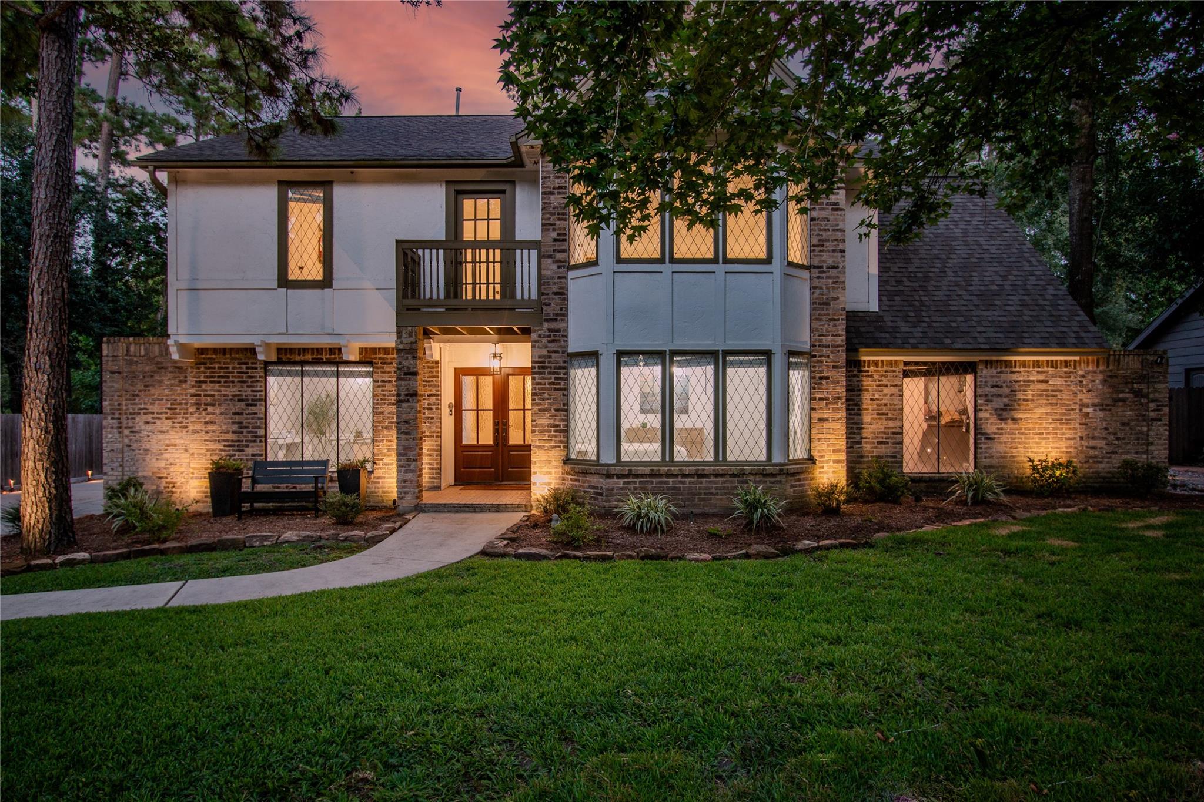
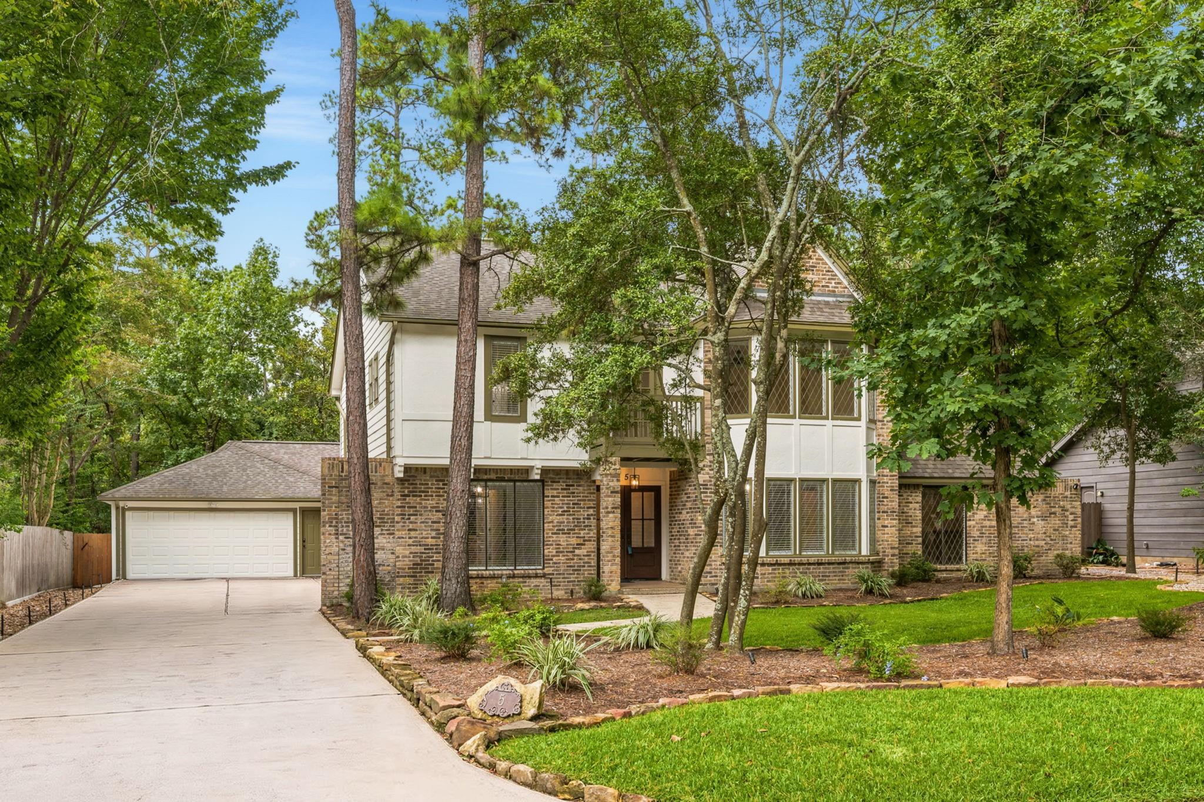
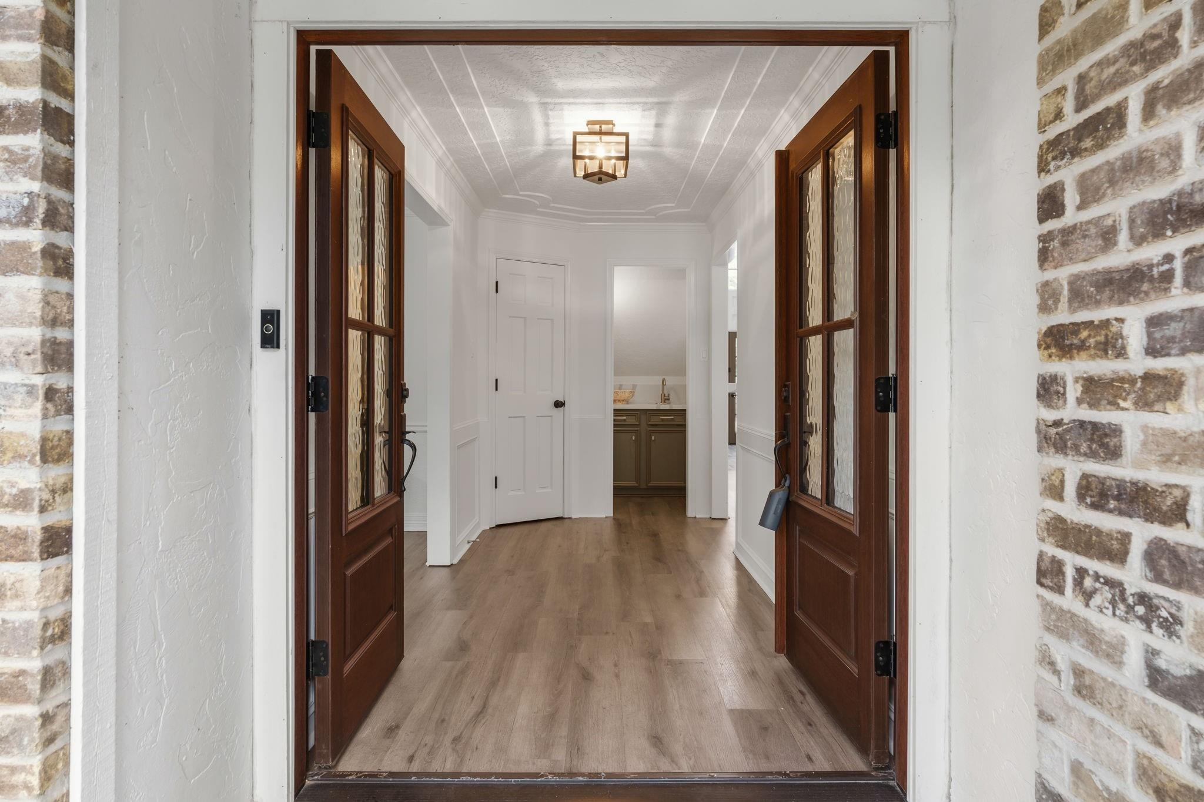
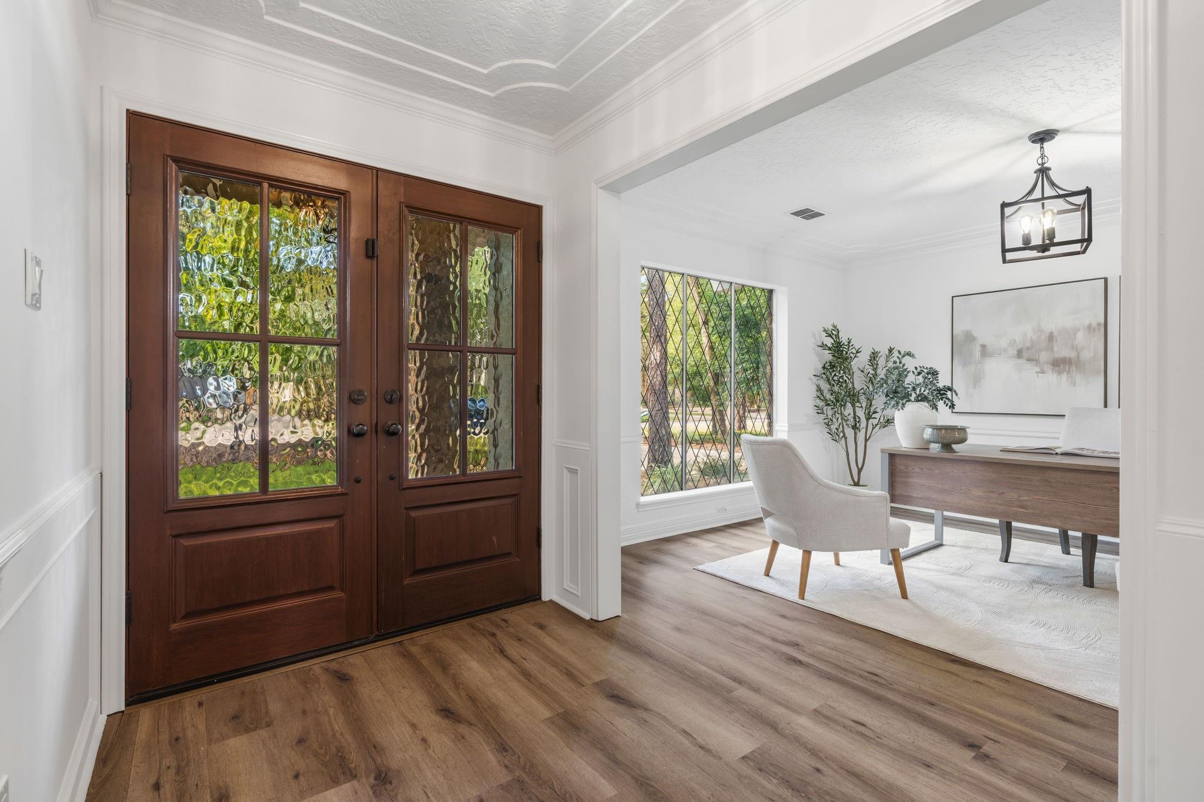
Custom Home with Oversized Resort-Style Pool! Enjoy resort-style living in this custom home: architectural character, soaring ceilings, expansive pool views, no rear neighbors, and walking trails at the cul-de-sac’s end. The brand-new, fully automated oversized pool feels waterfront and pairs with a luxurious champagne spa for a private backyard retreat. Features: Two living areas; Kitchen with professional Dacor range and Sub-Zero refrigerator; Updated primary suite. North Shore, Hughes Landing, Market Street, and other favorite destinations are minutes away. Updates: Roof (2021); Hardie siding (2025); Two new HVAC systems with ductwork (2026); Oversized pool and spa (2026); Landscape lighting (2026); Fresh interior paint (2026). Large second-floor attic offers potential for an additional bathroom.

Save
Ask
Tour
Hide
Share
Listing Snapshot
Price 
$999,000
Days On Site 
0 Days
Bedrooms 
4
Inside Area (SqFt) 
3,562 sqft
Total Baths 
3
Full Baths 
2
Partial Baths 
1
Lot Size 
0.2785 Acres
Year Built 
1982
MLS Number 
82564350
Status 
Active
Property Tax 
$12,038
HOA/Condo/Coop Fees 
N/A
Sq Ft Source 
N/A
Friends & Family
Recent Activity
37 minutes agoListing updated with changes from the MLS
12 hours agoListing first seen on site
General Features
Acres 
0.2785
Attached Garage 
Yes
Disclosures 
MudSeller's Disclosure
Foundation 
Slab
Garage 
Yes
Garage Spaces 
2
Parking 
Attached
Parking Spaces 
2
Property Sub Type 
Single Family Residence
Sewer 
Public Sewer
SqFt Total 
3562
Style 
Traditional
Water Source 
Public
Interior Features
Appliances 
DisposalDouble OvenGas OvenTrash CompactorMicrowaveFree-Standing RangeGas RangeDishwasherRefrigerator
Cooling 
ElectricZoned
Fireplace 
Yes
Fireplace Features 
Gas Log
Fireplaces 
2
Flooring 
CarpetLaminateTile
Heating 
Natural GasZoned
Interior 
High CeilingsWet BarKitchen IslandPantryEntrance FoyerMaster DownstairsVaulted Ceiling(s)Double VanitySoaking Tub
Laundry Features 
Electric Dryer HookupWasher Hookup
Spa 
Yes
Window Features 
Window Coverings
Game Room 
Dimensions - 21x13Level - SecondArea - 273
Home Office/Study 
Dimensions - 12x12Level - FirstArea - 144
Save
Ask
Tour
Hide
Share
Exterior Features
Construction Details 
Brick
Fencing 
Back Yard
Lot Features 
Cul-De-SacGreenbeltNear Golf CourseSubdividedWooded
Patio And Porch 
CoveredPatio
Pool Features 
GuniteHeatedIn Ground
Private Pool 
Yes
Roof 
Composition
Spa 
Yes
Spa Features 
Private
Waterfront Features 
Pond
Windows/Doors 
Window Coverings
Community Features
Association Amenities 
Basketball CourtDog ParkGolf CourseJogging PathParkPicnic AreaPlaygroundPoolSport CourtTennis Court(s)Trail(s)
Community Features 
Tennis Court(s)CurbsGolf
MLS Area 
15
School District 
11 - Conroe
Financing Terms Available 
CashConventional
Schools
School District
11 - Conroe
Elementary School
Sally Ride Elementary School
Middle School
Knox Junior High School
High School
The Woodlands College Park High School
Listing courtesy of Point Real Estate [email protected]

IDX information is provided exclusively for consumers’ personal, non-commercial use. It may not be used for any purpose other than to identify prospective properties consumers may be interested in purchasing. This data is deemed reliable but is not guaranteed accurate by the MLS.

Data provided by HAR.com © 2026. All information provided should be independently verified.

Neighborhood & Commute
Source: Walkscore
Save
Ask
Tour
Hide
Share