Save
Ask
Tour
Hide
Share
$499,000
30 Days On Site

27201 Stark Lane
Oak Ridge North, TX 77385

For Sale|Single Family Residence|Active
4
Beds
3
Total Baths
2
Full Baths
1
Partial Bath
2,202
SqFt
$227
/SqFt
1971
Built
Subdivision:
Oak Ridge North 07
County:
Montgomery
Call Now: 281.636.8888
Is this the listing for you? We can help make it yours.
281.636.8888
27201 Stark Lane27201 Stark Lane27201 Stark Lane27201 Stark Lane
Save
Ask
Tour
Hide
Share

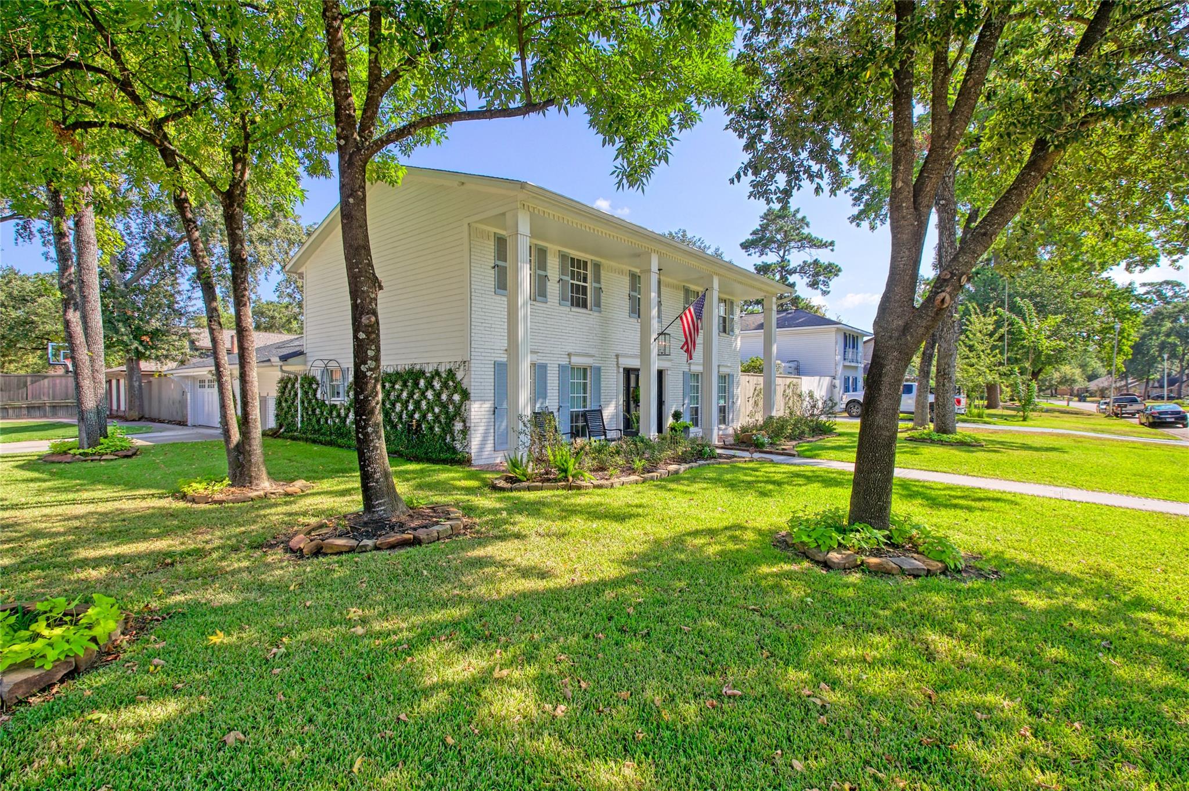
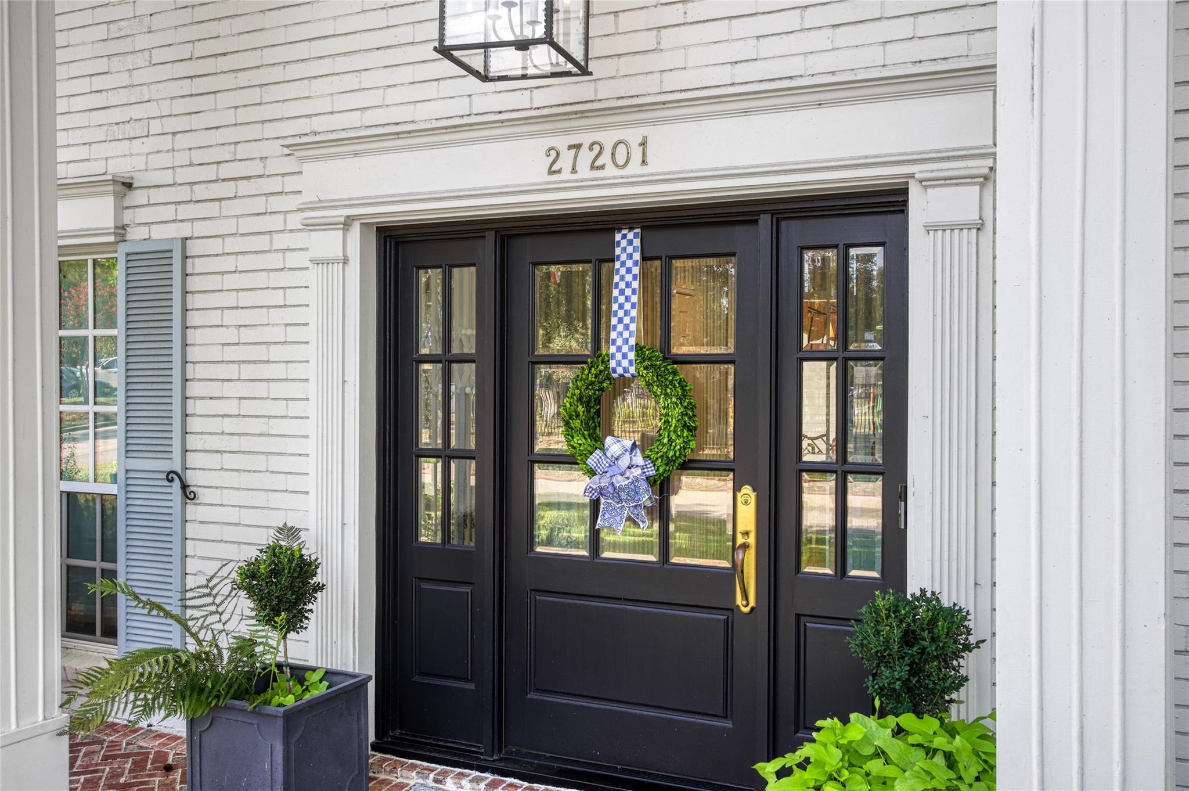
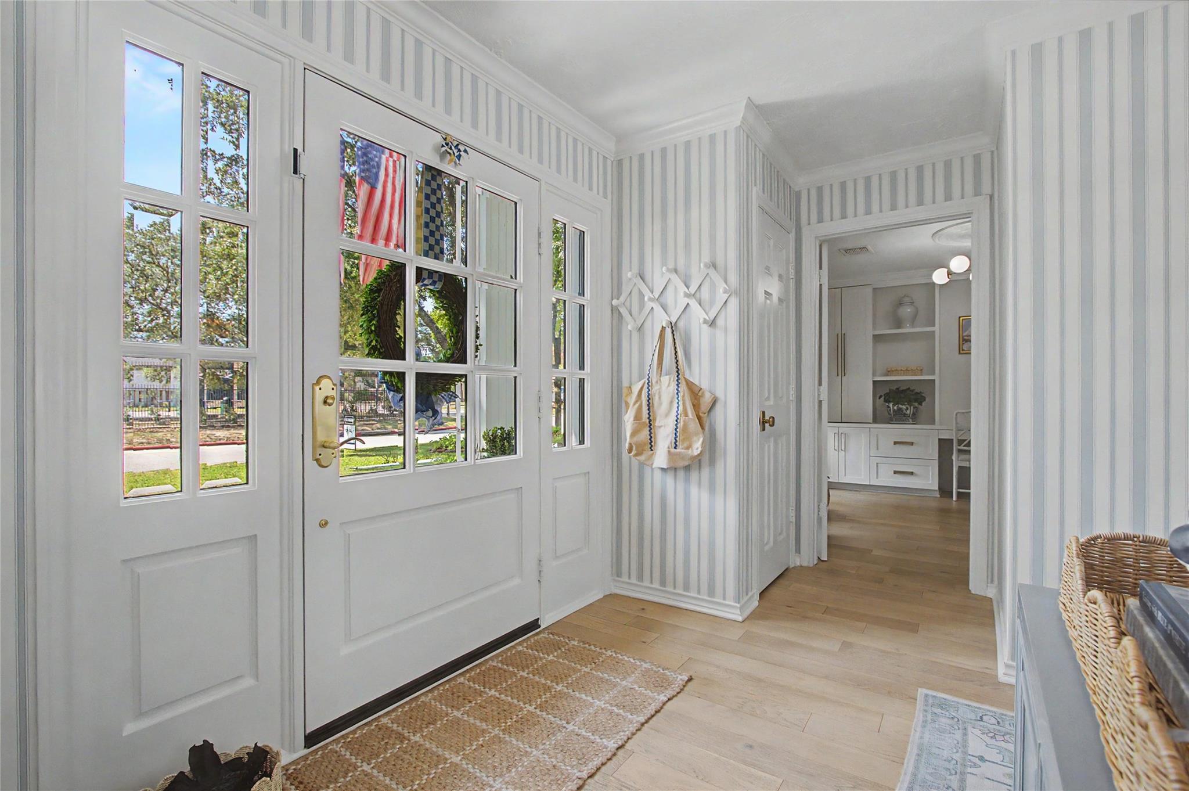
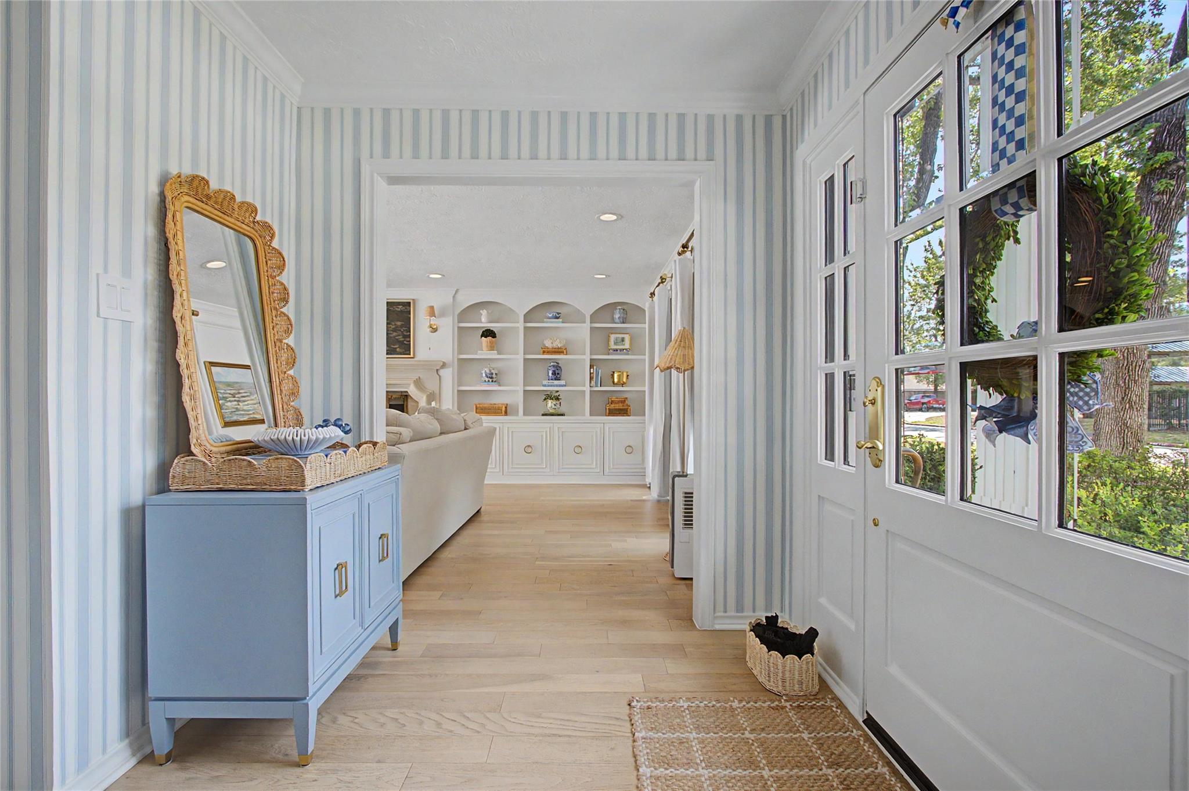
Some homes are simply part of a neighborhood. Others help define it. 27201 Stark Lane is one of Oak Ridge North’s most iconic and recognizable homes, a striking, white 2-story on a commanding corner lot directly across from the beautifully renovated Teddy Bear Park. It’s the house you’ve driven by, noticed and remembered. Behind the curb appeal is a home transformed with extraordinary attention to detail. Sun-filled interiors feature new flooring, crown molding, extensive built-ins, beautifully remodeled baths, custom California Closets, designer lighting and a redesigned laundry and pantry. Outside, the backyard becomes a private retreat with a renovated PebbleTec pool, new decking and tile, cedar pergola, patio, fire pit, turf and professional landscaping. New roof, HVAC and ductwork, windows, tankless water heater, HardiePlank siding, sprinkler system and more complete an exceptional renovation. Iconic location. Timeless presence. An Oak Ridge North home that is truly unforgettable.

Save
Ask
Tour
Hide
Share
Listing Snapshot
Price 
$499,000
Days On Site 
30 Days
Bedrooms 
4
Inside Area (SqFt) 
2,202 sqft
Total Baths 
3
Full Baths 
2
Partial Baths 
1
Lot Size 
0.2467 Acres
Year Built 
1971
MLS® Number 
82249489
Status 
Active
Property Tax 
$5,318
HOA/Condo/Coop Fees 
N/A
Sq Ft Source 
N/A
Friends & Family
Recent Activity
a week agoListing updated with changes from the MLS®
2 weeks agoPrice changed to $499,000
4 weeks agoStatus changed to Active
a month agoListing first seen on site
General Features
Acres 
0.2467
Disclosures 
Sellers Disclosure
Foundation 
Slab
Garage 
Yes
Garage Spaces 
2
Parking 
Detached
Parking Spaces 
2
Property Sub Type 
Single Family Residence
Sewer 
Public Sewer
SqFt Total 
2202
Style 
Colonial
Water Source 
Public
Interior Features
Appliances 
DisposalConvection OvenElectric OvenGas RangeDishwasher
Cooling 
Electric
Fireplace 
Yes
Fireplace Features 
Gas
Fireplaces 
1
Flooring 
CarpetTileWood
Heating 
Natural Gas
Interior 
Double Vanity
Laundry Features 
Electric Dryer HookupGas Dryer HookupWasher Hookup
Bedroom 
Dimensions - 13 X 13Level - SecondArea - 169
Breakfast 
Dimensions - 12 X 11Level - FirstArea - 132
Kitchen 
Dimensions - 13 X 13Level - FirstArea - 169
Living Room 
Dimensions - 25 X 16Level - FirstArea - 400
Save
Ask
Tour
Hide
Share
Exterior Features
Construction Details 
Brick
Fencing 
Back YardFull
Lot Features 
Back YardCorner LotSubdivided
Other Structures 
Shed(s)
Patio And Porch 
Patio
Pool Features 
GuniteHeatedIn GroundSalt Water
Private Pool 
Yes
Roof 
Composition
Community Features
MLS Area 
15
School District 
11 - Conroe
Financing Terms Available 
CashConventionalFHAVA Loan
Schools
School District
11 - Conroe
Elementary School
Oak Ridge Elementary School (Conroe)
Middle School
Irons Junior High School
High School
Oak Ridge High School
Listing courtesy of eXp Realty, LLC [email protected]

IDX information is provided exclusively for consumers’ personal, non-commercial use. It may not be used for any purpose other than to identify prospective properties consumers may be interested in purchasing. This data is deemed reliable but is not guaranteed accurate by the MLS.

Data provided by HAR.com © 2026. All information provided should be independently verified.

Neighborhood & Commute
Source: Walkscore
Save
Ask
Tour
Hide
Share