Save
Ask
Tour
Hide
Share
$255,000
1 Day On Site

2807 Fox Mountain Drive
Spring, TX 77386

For Sale|Single Family Residence|Active
3
Beds
2
Total Baths
2
Full Baths
1,996
SqFt
$128
/SqFt
2002
Built
Subdivision:
Fox Run
County:
Montgomery
Call Now: 281.636.8888
Is this the listing for you? We can help make it yours.
281.636.8888
2807 Fox Mountain Drive2807 Fox Mountain Drive2807 Fox Mountain Drive2807 Fox Mountain Drive
Save
Ask
Tour
Hide
Share

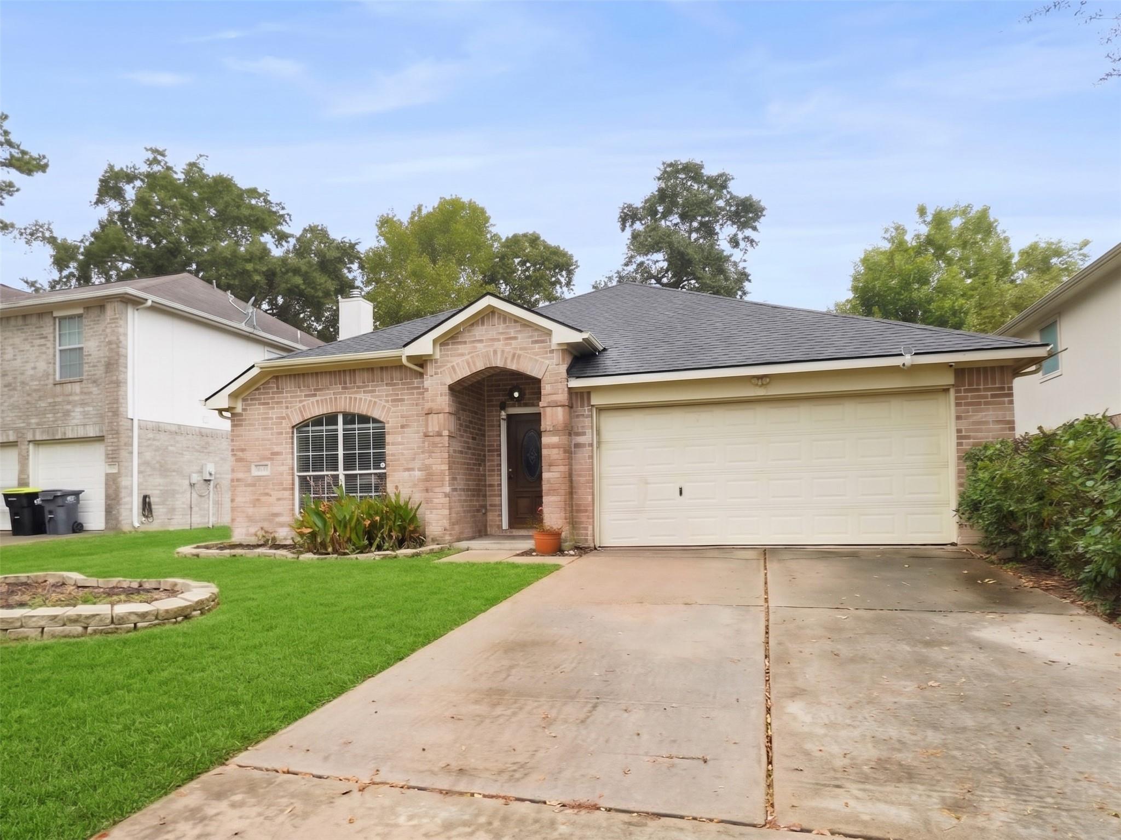
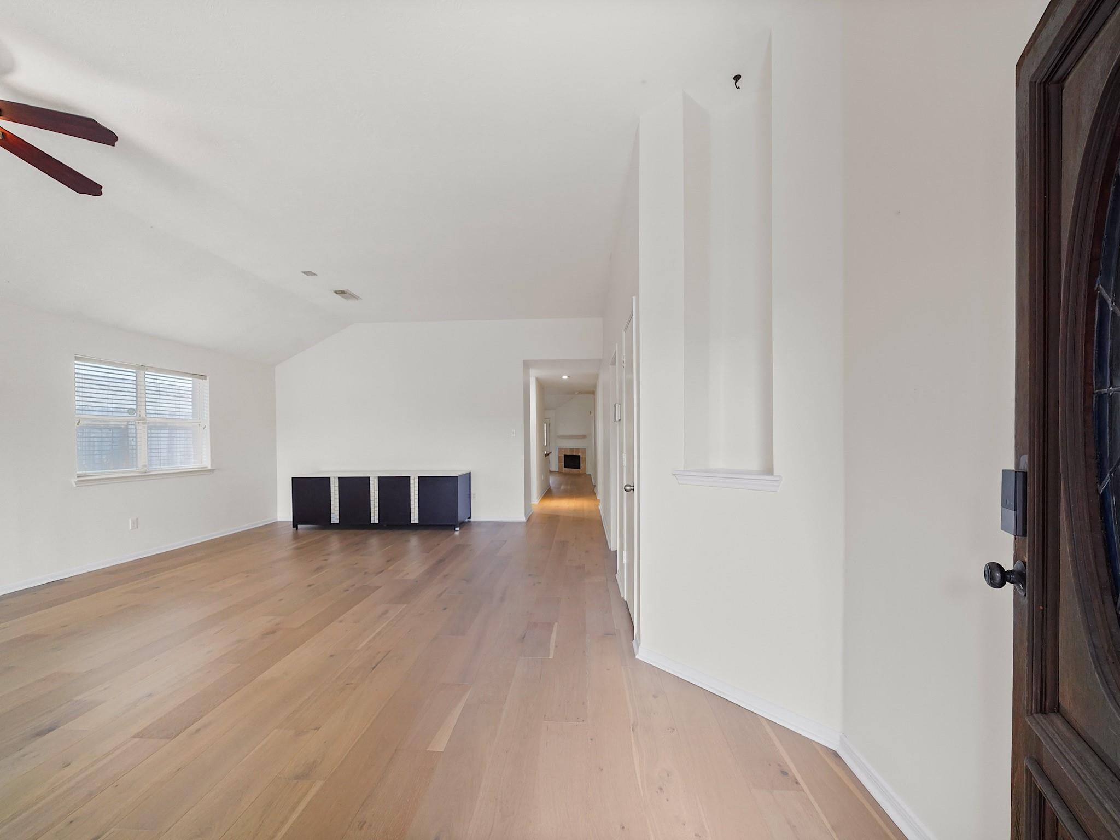
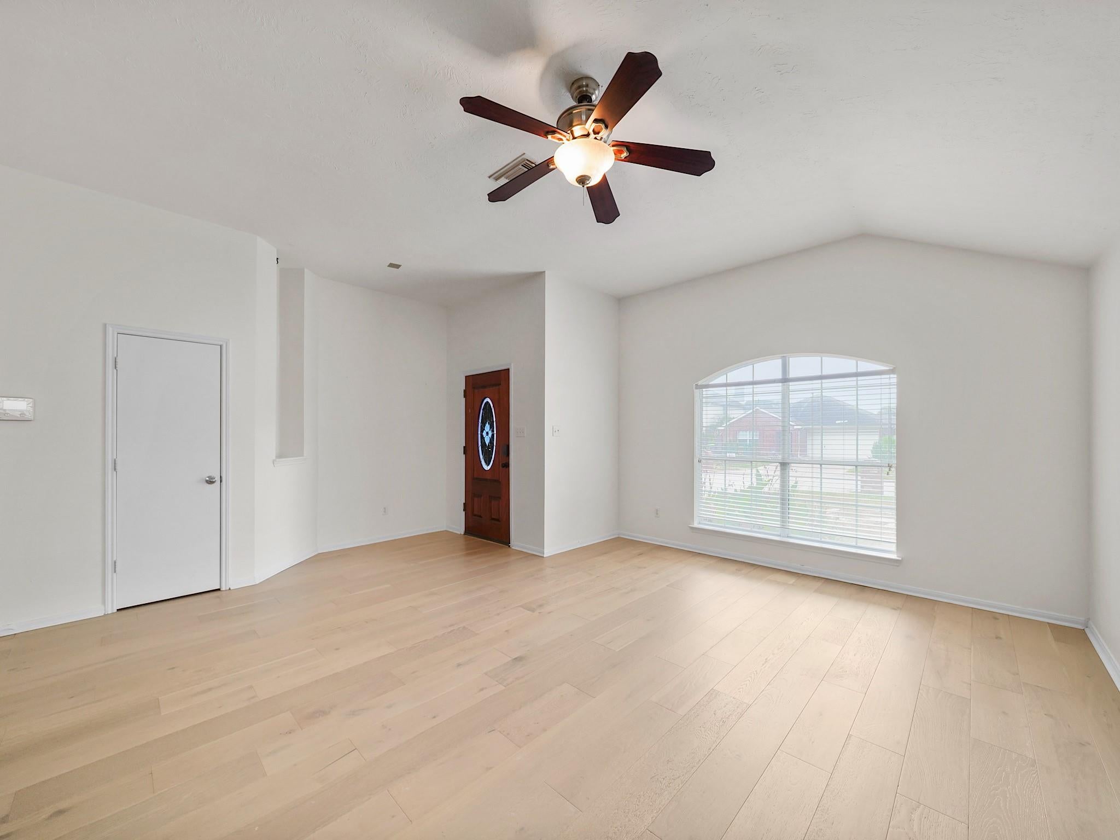
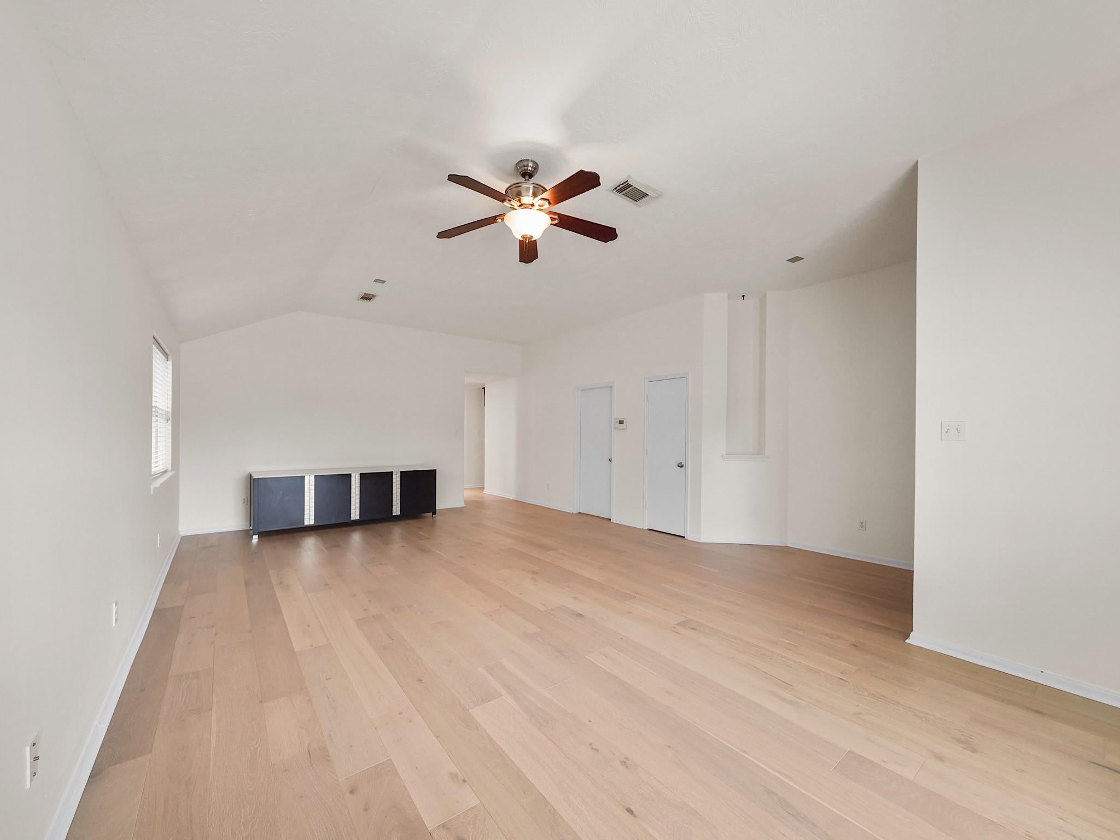
Welcome home to this beautifully maintained 3-bedroom, 2-bathroom single-story residence in Spring, Texas. Thoughtful upkeep and pride of ownership are evident from the moment you arrive. Inside, you’ll find a bright and inviting layout featuring updated luxury vinyl plank flooring throughout—giving the home a clean, modern aesthetic with zero carpet for durable, low-maintenance living. The spacious living area flows effortlessly into the dining and kitchen spaces, creating the ideal setting for both entertaining and quiet evenings at home. Step outside to a private back patio and yard ready for weekend barbecues, outdoor dining, or relaxing under the open sky. Home has quick access to the Grand Parkway and I-45, commuting and exploring the greater Houston area is a breeze. This turnkey Spring gem is ready for its next owner!

Save
Ask
Tour
Hide
Share
Listing Snapshot
Price 
$255,000
Days On Site 
1 Day
Bedrooms 
3
Inside Area (SqFt) 
1,996 sqft
Total Baths 
2
Full Baths 
2
Partial Baths 
N/A
Lot Size 
0.1266 Acres
Year Built 
2002
MLS Number 
8221804
Status 
Active
Property Tax 
$6,076
HOA/Condo/Coop Fees 
$31.25 monthly
Sq Ft Source 
N/A
Friends & Family
Recent Activity
9 hours agoListing updated with changes from the MLS
19 hours agoStatus changed to Active
yesterdayListing first seen on site
General Features
Acres 
0.1266
Attached Garage 
Yes
Disclosures 
Seller's Disclosure
Foundation 
Slab
Garage 
Yes
Garage Spaces 
2
Parking 
Attached
Parking Spaces 
2
Property Sub Type 
Single Family Residence
Sewer 
Public Sewer
SqFt Total 
1996
Style 
Contemporary/Modern
Water Source 
Public
Interior Features
Cooling 
Electric
Fireplace 
Yes
Fireplaces 
1
Heating 
Natural Gas
Bedroom 
Dimensions - 14 x 11Level - FirstArea - 154
Den 
Dimensions - 19 x 15Level - FirstArea - 285
Living Room 
Dimensions - 26 x 17Level - FirstArea - 442
Master Bedroom 
Dimensions - 17 x 12Level - FirstArea - 204
Save
Ask
Tour
Hide
Share
Exterior Features
Construction Details 
BrickWood Siding
Lot Features 
Subdivided
Roof 
Composition
Community Features
Association Fee 
$375.0
Association Fee Frequency 
Annually
MLS Area 
15
School District 
11 - Conroe
Schools
School District
11 - Conroe
Elementary School
Ford Elementary School (Conroe)
Middle School
York Junior High School
High School
Grand Oaks High School
Listing courtesy of eXp Realty LLC [email protected]

IDX information is provided exclusively for consumers’ personal, non-commercial use. It may not be used for any purpose other than to identify prospective properties consumers may be interested in purchasing. This data is deemed reliable but is not guaranteed accurate by the MLS.

Data provided by HAR.com © 2026. All information provided should be independently verified.

Neighborhood & Commute
Source: Walkscore
Save
Ask
Tour
Hide
Share