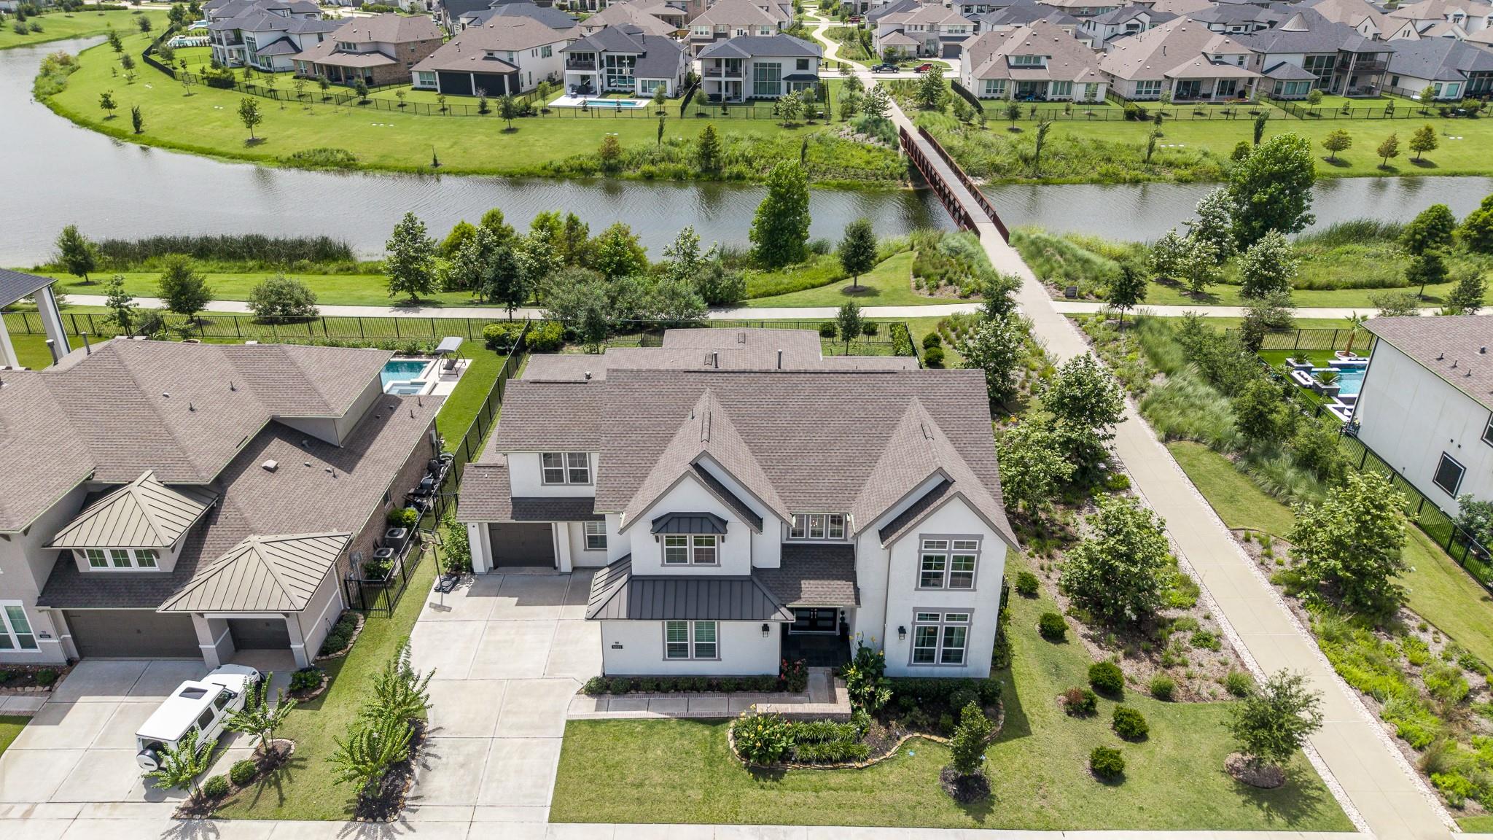
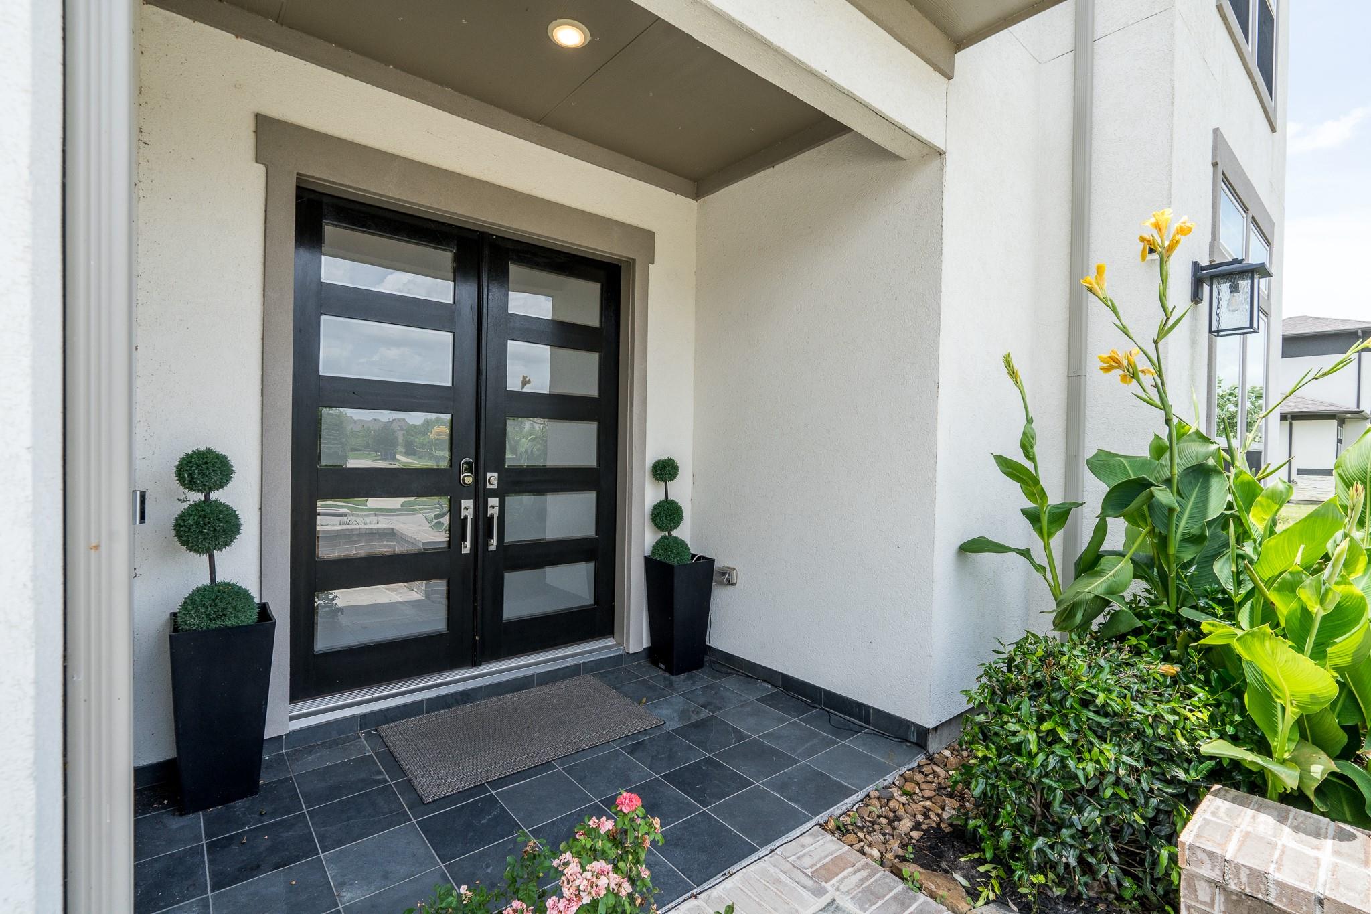
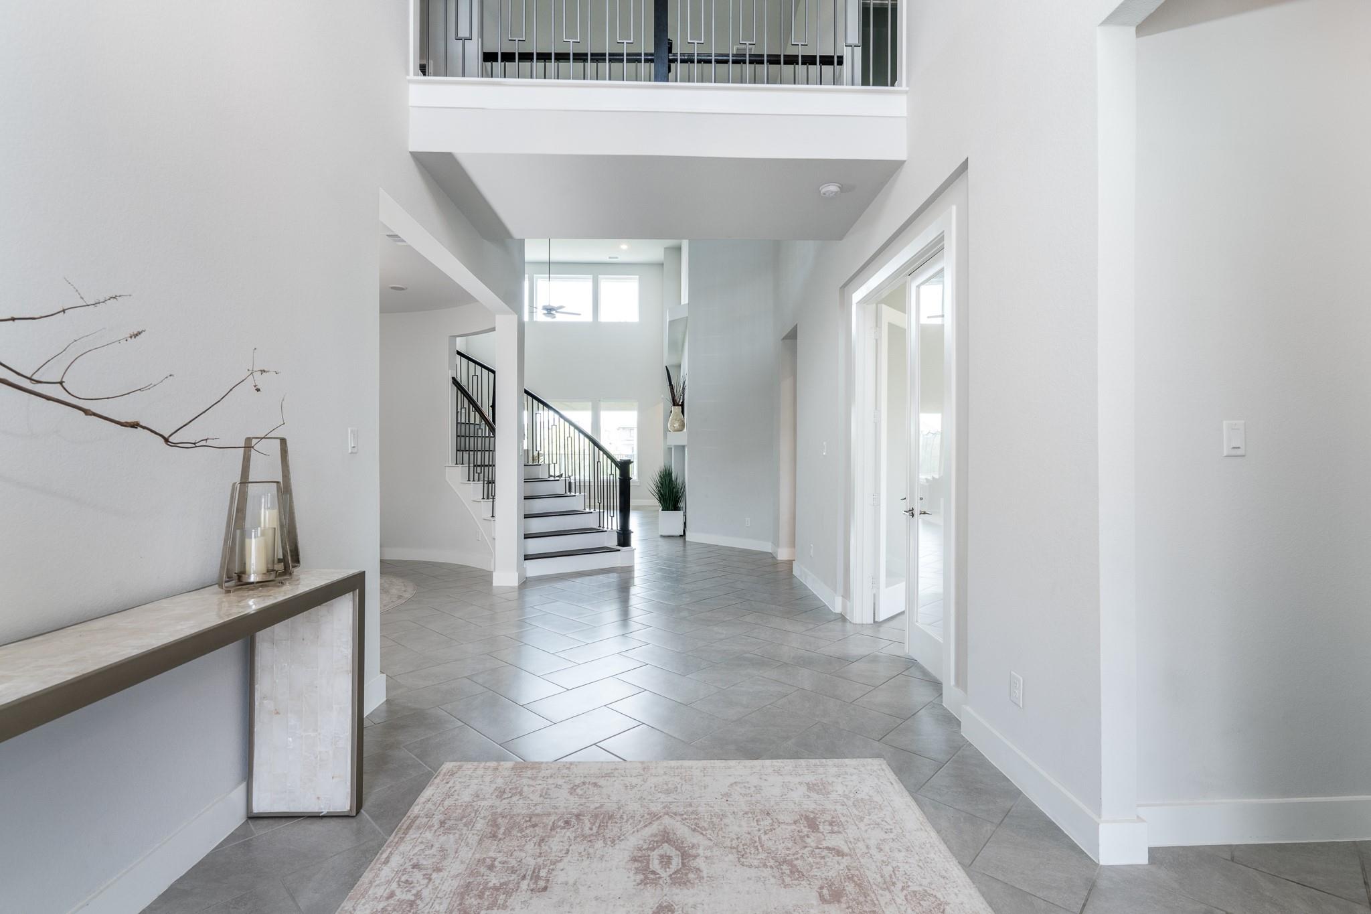
Experience luxury waterfront living in Bridgeland's sought-after Prairieland Village in Cypress, TX. A wall of sun-filled windows captures breathtaking water views and unforgettable sunsets, while the oversized sunroom creates an exceptional space for everyday living and entertaining. This 5-bedroom, 4.5-bath Verona floor plan is no longer available to build in Bridgeland, offering a rare opportunity to own a design and features you can't recreate in new construction. The home features a private office, luxurious primary suite with spa-inspired bath and dual walk-in closets, plus a downstairs guest suite with ensuite bath. The gourmet kitchen with dedicated prep kitchen flows seamlessly into the living spaces, while the game room, private media room, and expansive covered patio offer room to gather and unwind. Enjoy Bridgeland's lakes, trails, pools, parks, fitness centers, tennis courts, and more, with convenient access to Grand Parkway, shopping, and dining.
Listing Snapshot
Inside Area (SqFt)
5,766 sqft
HOA/Condo/Coop Fees
$116.67 monthly
Recent Activity
| 13 hours ago | | Listing updated with changes from the MLS® |
| 2 weeks ago | | Price changed to $1,175,000 |
| 2 months ago | | Listing first seen on site |
General Features
Disclosures
ExclusionsMudSeller's Disclosure
Green Energy Efficient
ThermostatLightingHVACAppliances
Parking
AttachedAdditional ParkingGarage Door OpenerGolf Cart Garage
Property Sub Type
Single Family Residence
Style
Contemporary/ModernTraditional
Interior Features
Appliances
ENERGY STAR Qualified AppliancesDisposalWater SoftenerGas OvenMicrowaveGas CooktopDishwasher
Cooling
Ceiling Fan(s)Electric
Fireplace Features
Electric
Interior
High CeilingsWired for SoundWalk-In Closet(s)Breakfast BarKitchen IslandPantryBidetEntrance FoyerMaster DownstairsDouble VanitySoaking TubSmart Thermostat
Bedroom
Dimensions - 13 x 13Level - SecondArea - 169
Breakfast
Dimensions - 12 x 13Level - FirstArea - 156
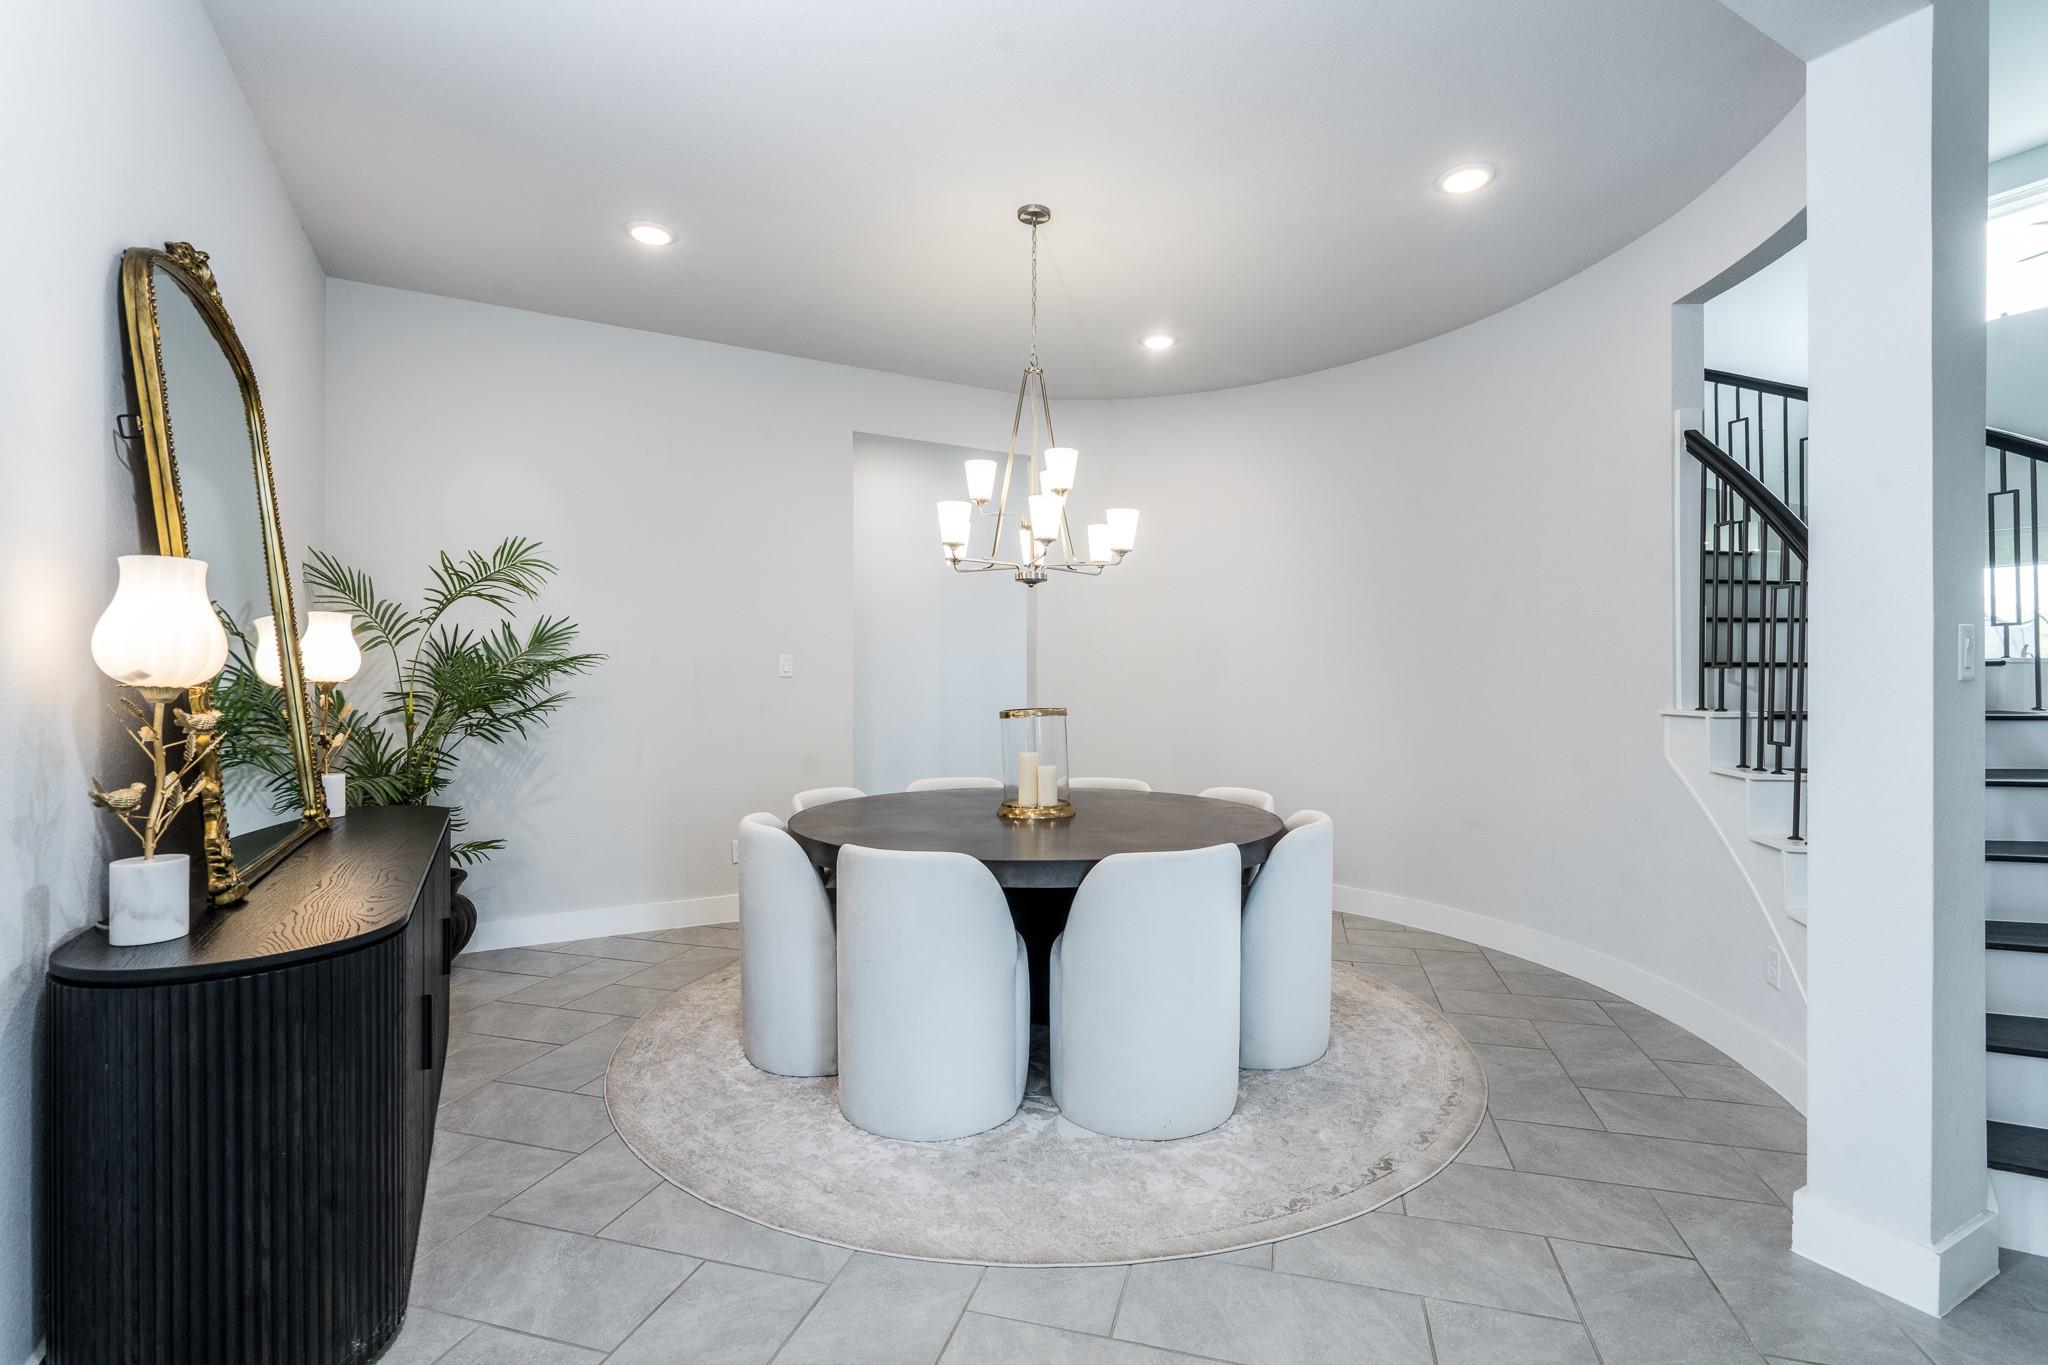
Dining Room
Dimensions - 13 x 16Level - FirstArea - 208
Family Room
Dimensions - 19 x 21Level - FirstArea - 399
Game Room
Dimensions - 24 x 15Level - SecondArea - 360
Master Bedroom
Dimensions - 20 x 16Level - FirstArea - 320
Media Room
Dimensions - 13 x 15Level - SecondArea - 195
Sunroom
Dimensions - 15 x 17Level - FirstArea - 255
Exterior Features
Construction Details
BrickStoneStucco
Frontage
WaterfrontLakefront
Lot Features
GreenbeltWaterfront
Patio And Porch
CoveredPorch
Waterfront Features
Lake FrontWaterfront
Community Features
Accessibility Features
Accessible BedroomAccessible Full Bath
Association Amenities
ClubhouseDog ParkFitness CenterJogging PathParkPicnic AreaPlaygroundPoolSport CourtTennis Court(s)Trail(s)Recreation Facilities
Association Fee Frequency
Annually
Community Features
Clubhouse
School District
55 - Waller
Financing Terms Available
CashConventionalVA Loan
Schools
School District55 - Waller
Elementary SchoolRichard T Mcreavy Elementary
Middle SchoolWaller Junior High School
High SchoolWaller High School
Listing courtesy of Blair Realty Group
[email protected]
IDX information is provided exclusively for consumers’ personal, non-commercial use. It may not be used for any purpose other than to identify prospective properties consumers may be interested in purchasing. This data is deemed reliable but is not guaranteed accurate by the MLS.
Data provided by HAR.com © 2026. All information provided should be independently verified.
Source: Walkscore




Did you know? You can invite friends and family to your search. They can join your search, rate and discuss listings with you.