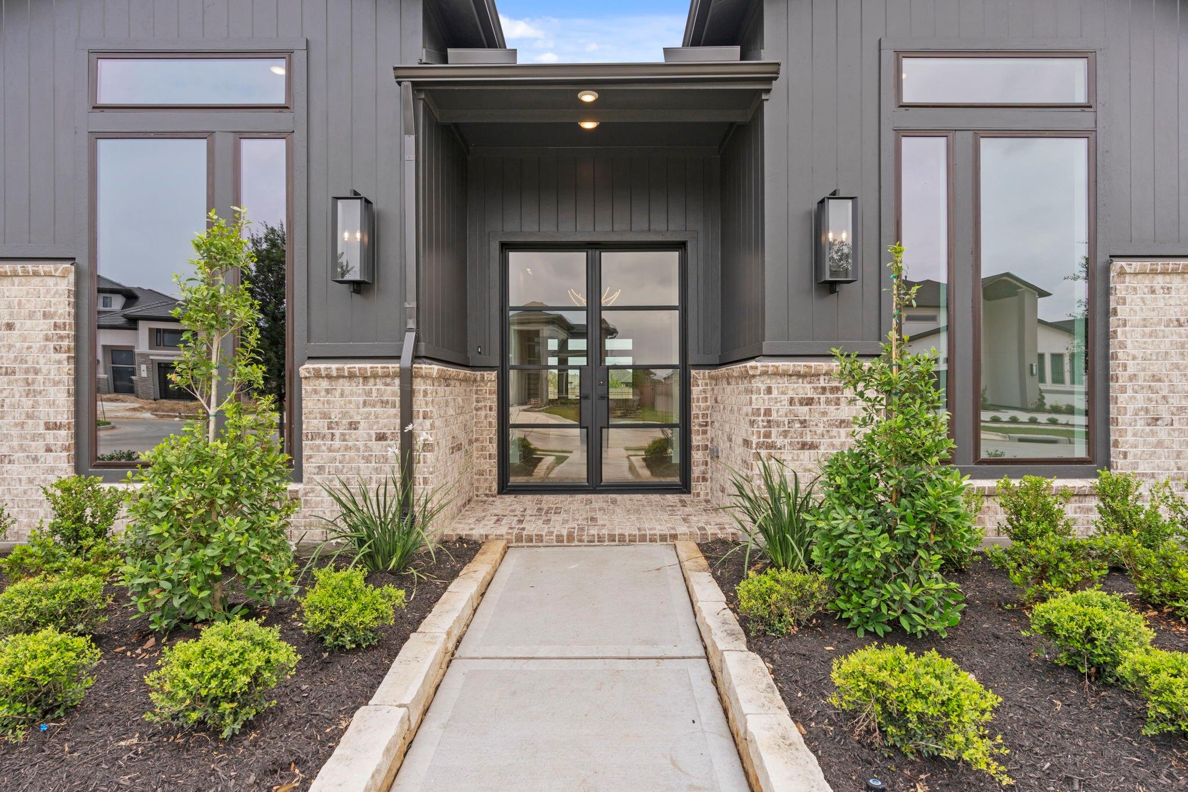
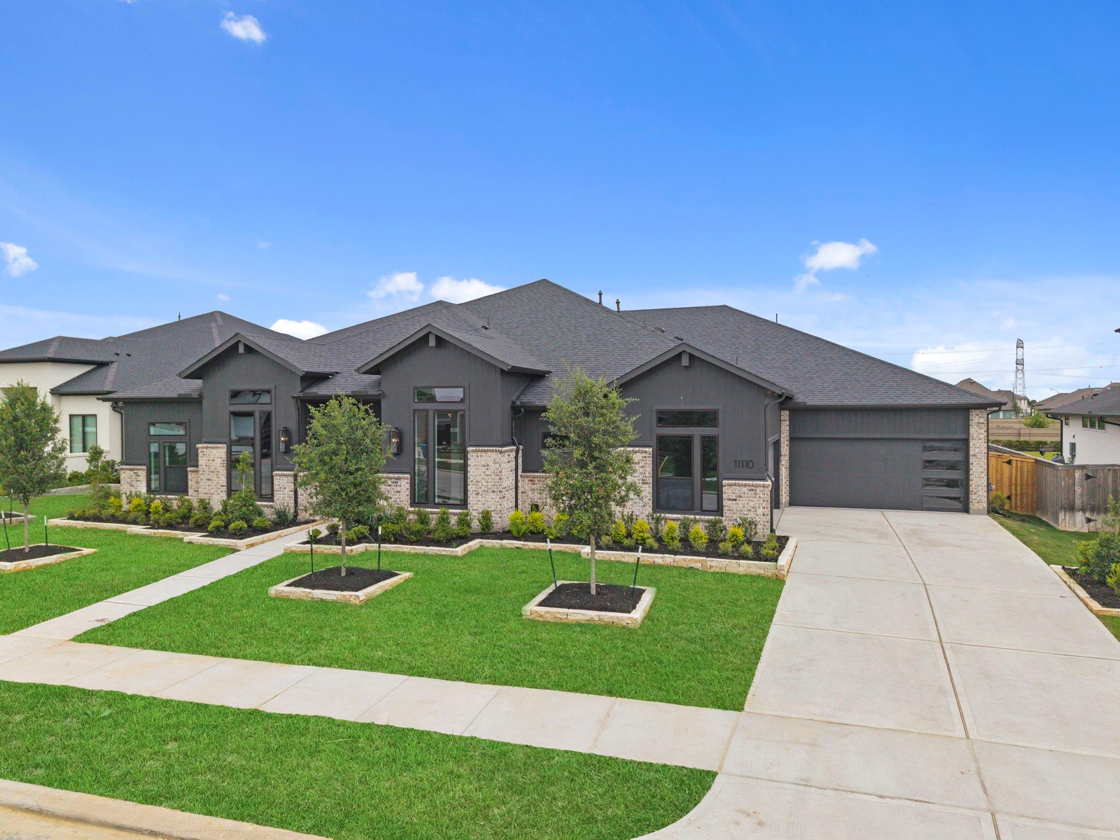
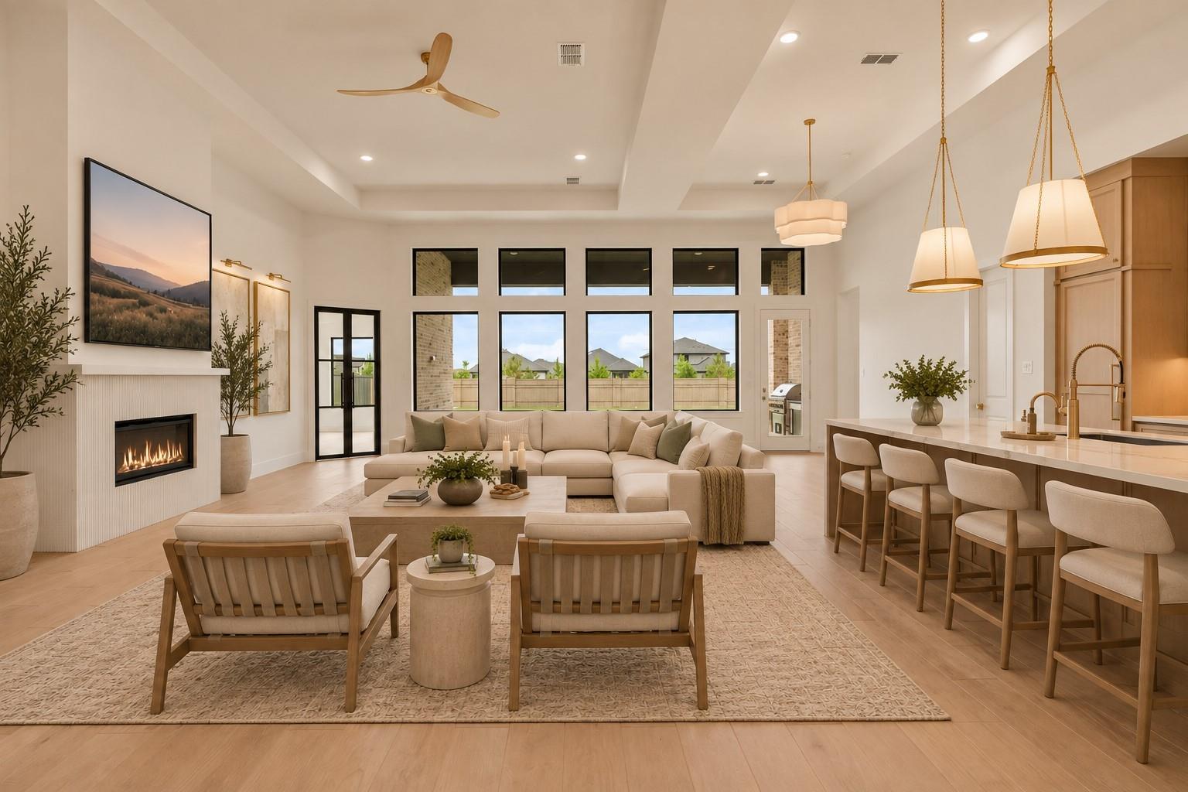
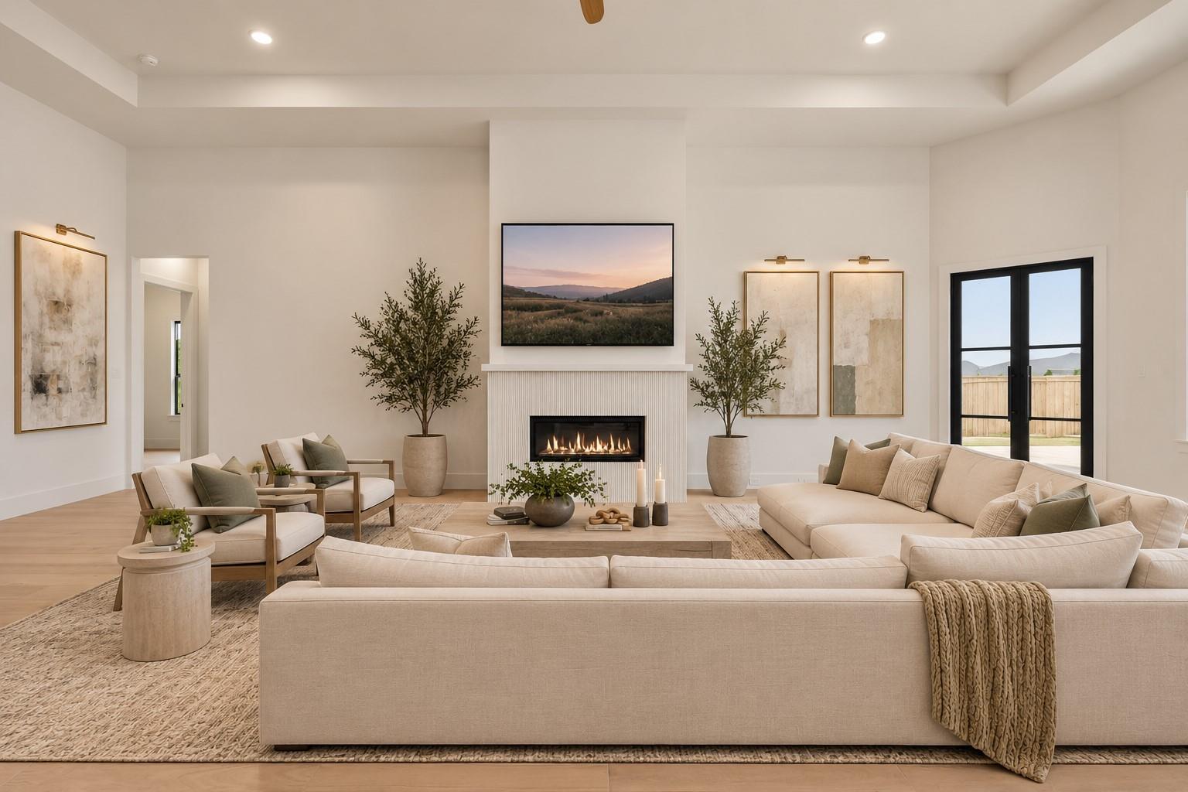
Rare. Expansive. Fully customized. Practically brand new and barely lived in! Welcome to 10111 Openwood Lands, an exceptional single-story luxury home completed in April 2026 in an exclusive, gated and fully built-out section of Bridgeland! This first-of-its-kind Newmark-Frederick Harris Amalfi features a rare ranch-style layout, 4-car split garage, oversized lot and NO back neighbors! Highlights include a 28kW whole-home generator, high-end appliances + built-ins, porcelain countertops, wood-look tile throughout, outdoor kitchen, water filtration + softener and a dedicated A/C home-gym garage! The spacious floor plan offers soaring ceilings, game + media rooms and 4 bedrooms, each with an en-suite bath! Thoughtfully customized during construction with designer finishes and exceptional seller-selected upgrades throughout. Enjoy a covered patio, incredible privacy and exceptional space, plus Bridgeland’s top-rated schools, lakes, trails, parks and resort-style amenities!
Listing Snapshot
Inside Area (SqFt)
4,589 sqft
HOA/Condo/Coop Fees
$179.58 monthly
Recent Activity
| 9 hours ago | | Listing updated with changes from the MLS® |
| yesterday | | Listing first seen on site |
General Features
Disclosures
MudSeller's Disclosure
Parking
AttachedOversizedAdditional ParkingGarage Door OpenerConverted Garage
Property Sub Type
Single Family Residence
Style
Contemporary/Modern
Interior Features
Appliances
DisposalWater SoftenerWine RefrigeratorDouble OvenMicrowaveGas CooktopDishwasherInstant Hot WaterDryerRefrigeratorWasher
Cooling
Ceiling Fan(s)Electric
Fireplace Features
Gas Log
Heating
Natural GasHot Water
Interior
Dry BarHigh CeilingsWired for SoundWalk-In Closet(s)Breakfast BarKitchen IslandPantryEntrance FoyerMaster DownstairsDouble VanitySoaking Tub
Laundry Features
Gas Dryer HookupWasher Hookup
Bedroom
Dimensions - 11 x 12Level - FirstArea - 132
Dining Room
Dimensions - 10 x 6Level - FirstArea - 60
Family Room
Dimensions - 18 x 34Level - FirstArea - 612
Game Room
Dimensions - 15 x 20Level - FirstArea - 300
Master Bedroom
Dimensions - 17 x 13Level - FirstArea - 221
Media Room
Dimensions - 12 x 11Level - FirstArea - 132
Exterior Features
Construction Details
BrickStucco
Lot Features
Back YardCul-De-SacGreenbeltSubdivided
Community Features
Association Amenities
ClubhouseFitness CenterJogging PathParkPicnic AreaPlaygroundPoolTrail(s)Recreation Facilities
Association Fee Frequency
Annually
Community Features
Tennis Court(s)Clubhouse
School District
55 - Waller
Financing Terms Available
CashConventionalFHAVA Loan
Schools
School District55 - Waller
Elementary SchoolRichard T Mcreavy Elementary
Middle SchoolWaller Junior High School
High SchoolWaller High School
Listing courtesy of Compass RE Texas, LLC - Houston
[email protected]
IDX information is provided exclusively for consumers’ personal, non-commercial use. It may not be used for any purpose other than to identify prospective properties consumers may be interested in purchasing. This data is deemed reliable but is not guaranteed accurate by the MLS.
Data provided by HAR.com © 2026. All information provided should be independently verified.
Source: Walkscore




Did you know? You can invite friends and family to your search. They can join your search, rate and discuss listings with you.