Save
Ask
Tour
Hide
Share
$549,900
33 Days On Site

17731 Rough River Court
Humble, TX 77346

For Sale|Single Family Residence|Active
4
Beds
4
Total Baths
3
Full Baths
1
Partial Bath
3,143
SqFt
$175
/SqFt
2011
Built
Subdivision:
Eagle Springs Sec 38
County:
Harris
Call Now: 281.636.8888
Is this the listing for you? We can help make it yours.
281.636.8888
17731 Rough River Court17731 Rough River Court17731 Rough River Court17731 Rough River Court
Save
Ask
Tour
Hide
Share

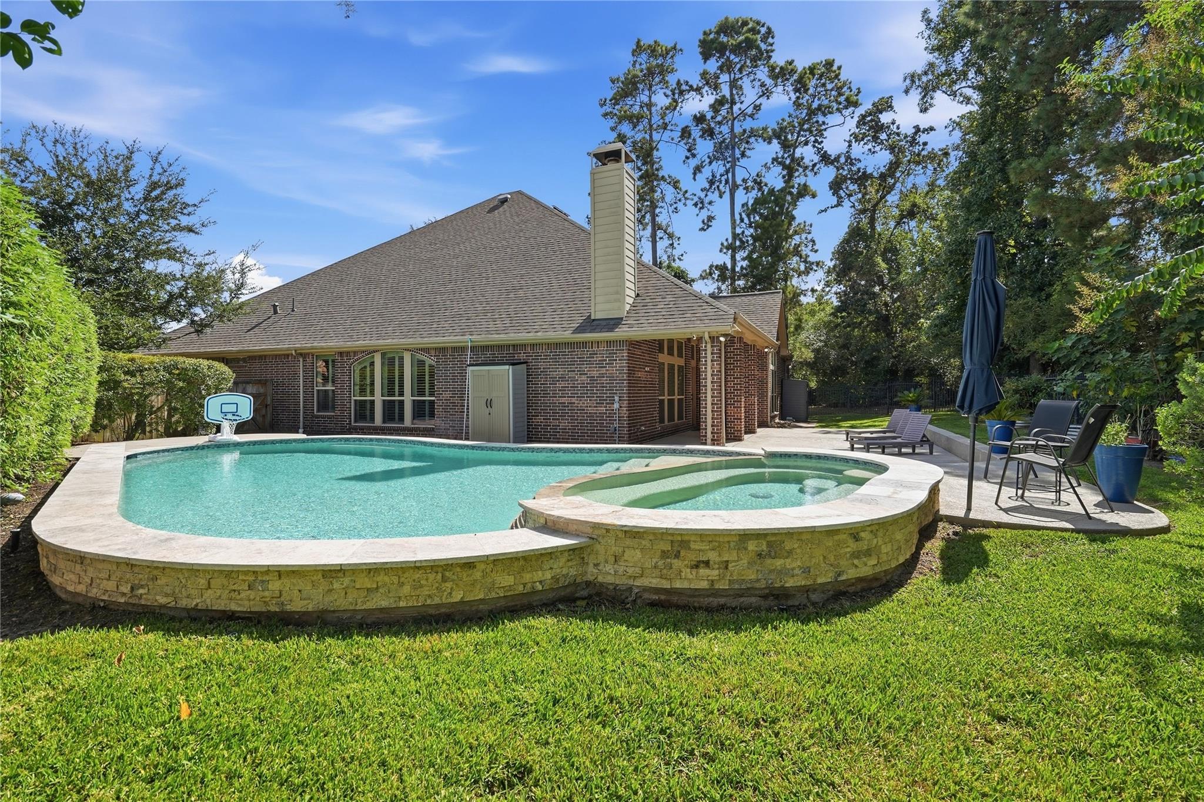
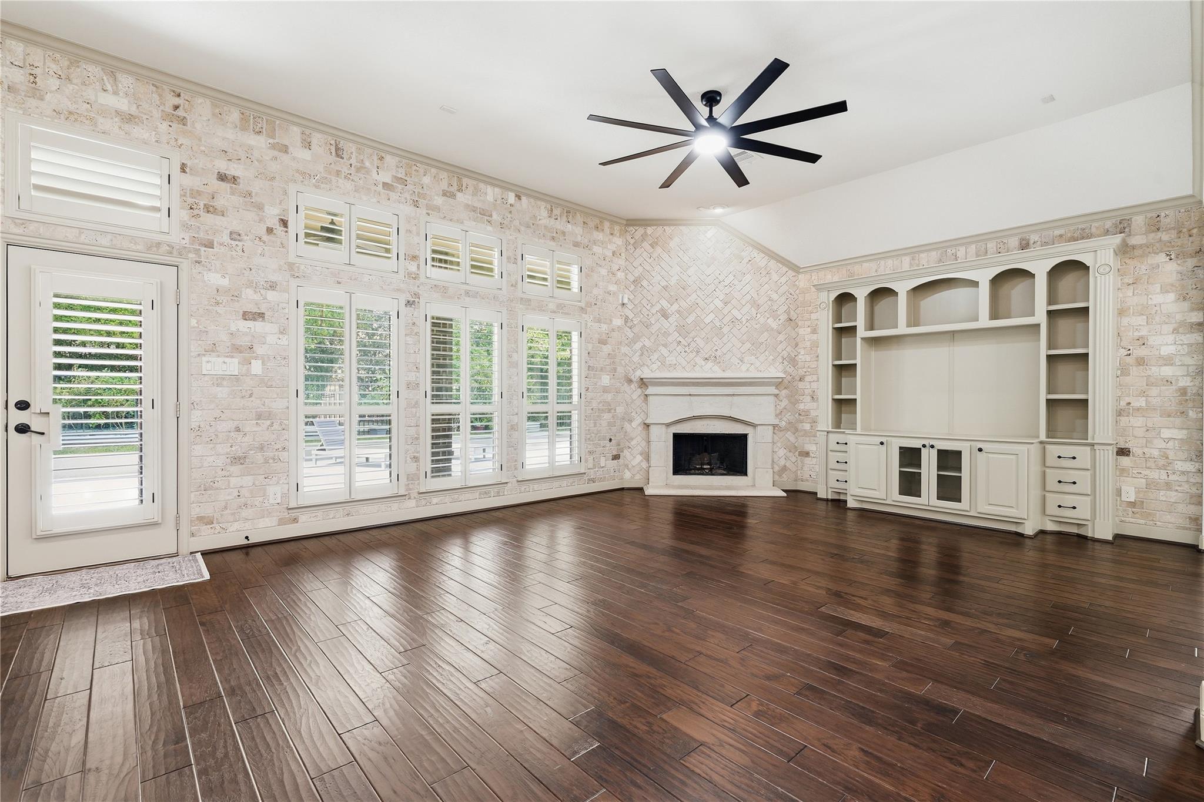
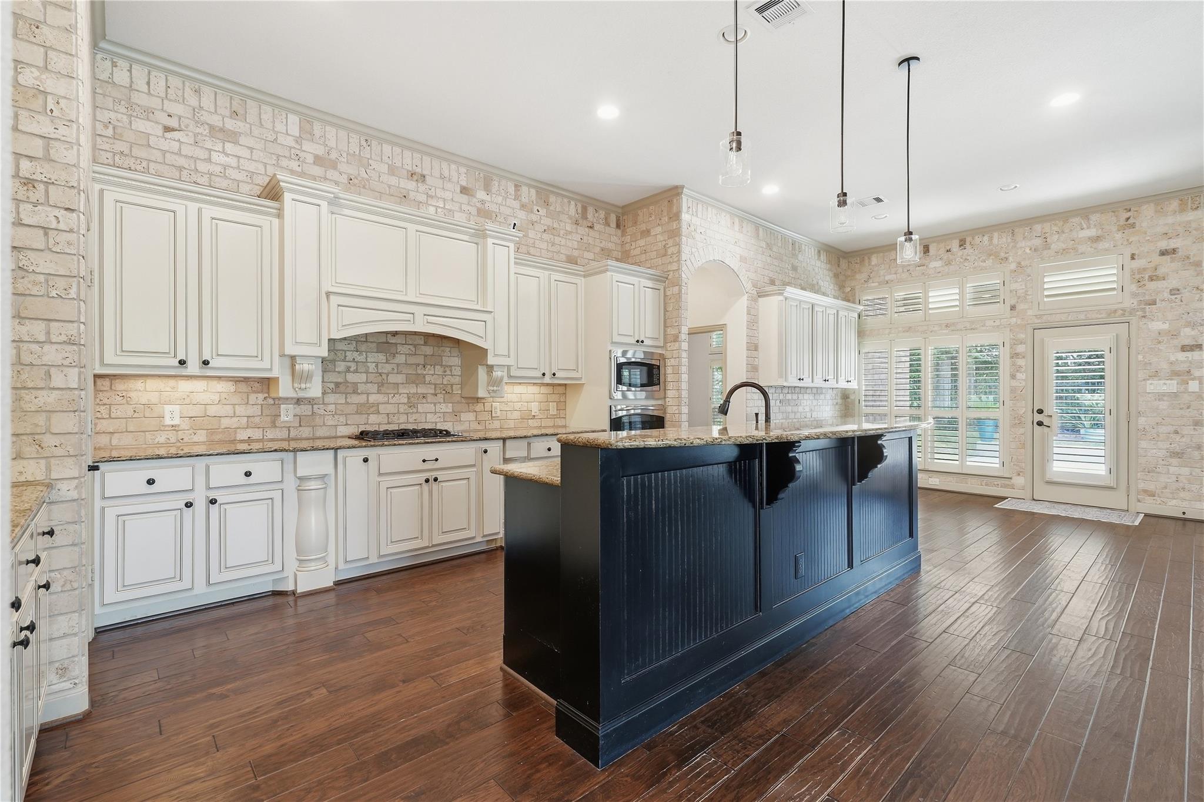
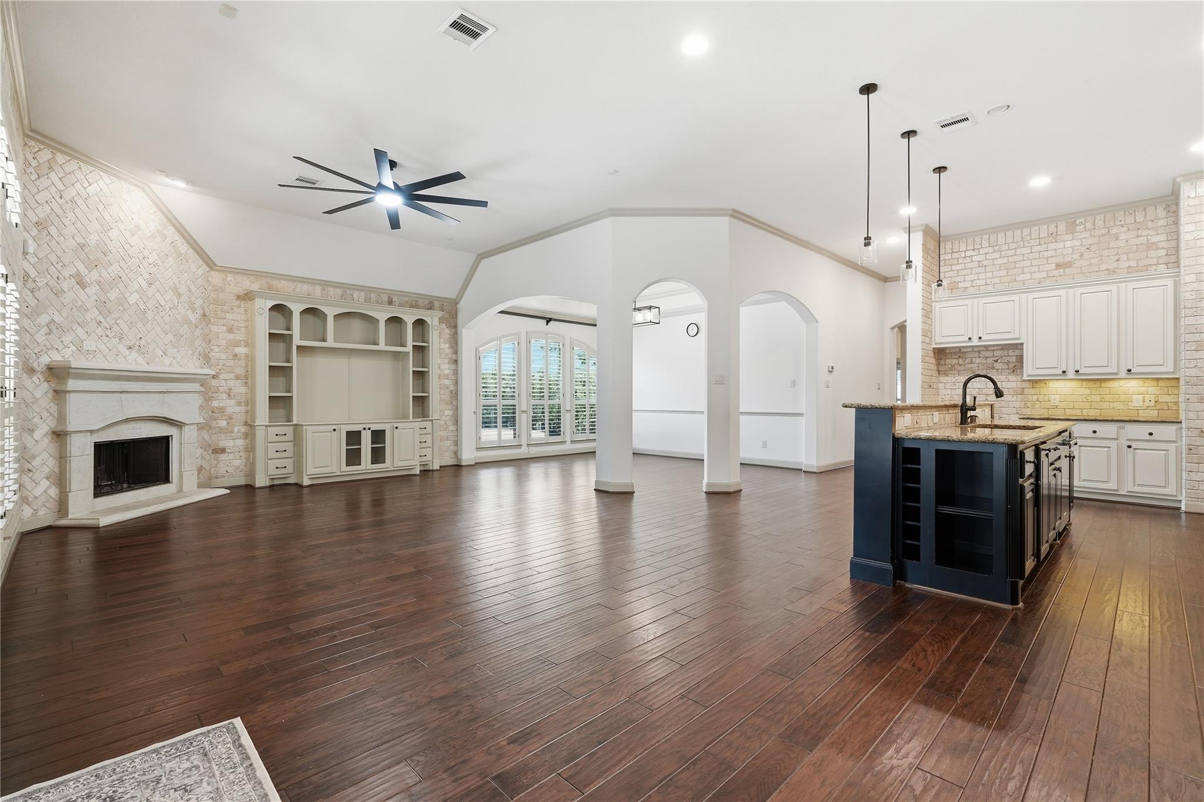
The layout you've been looking for, with a backyard you won't want to leave! Tucked on a quiet cul-de-sac in Eagle Springs, this 3,143 sq. ft. home offers ALL FOUR bedrooms downstairs and an upstairs retreat made for entertaining! Soaring ceilings, rich wood floors, and a living room with fireplace and custom built-ins welcome you in. The kitchen shines with a large island, granite countertops, and double ovens. Upstairs, a game room with dry bar and half bath is ready for movie nights, game days, or a home office. Out back, your own getaway awaits: a heated saltwater pool and spa, covered patio, and mature landscaping. Even the garage delivers with A/C, heat, and an EV outlet! A recently replaced roof is another big plus. Beautiful, functional, and made for making memories. Come see it for yourself!

Save
Ask
Tour
Hide
Share
Listing Snapshot
Price 
$549,900
Days On Site 
33 Days
Bedrooms 
4
Inside Area (SqFt) 
3,143 sqft
Total Baths 
4
Full Baths 
3
Partial Baths 
1
Lot Size 
0.2427 Acres
Year Built 
2011
MLS Number 
8069503
Status 
Active
Property Tax 
$11,418
HOA/Condo/Coop Fees 
$91.67 monthly
Sq Ft Source 
N/A
Friends & Family
Recent Activity
7 hours agoListing updated with changes from the MLS
a month agoListing first seen on site
General Features
Acres 
0.2427
Attached Garage 
Yes
Direction Faces 
East
Disclosures 
MudSeller's Disclosure
Foundation 
Slab
Garage 
Yes
Garage Spaces 
3
Green Energy Efficient 
ThermostatLightingHVACAppliances
Parking 
AttachedGarage Door Opener
Parking Spaces 
3
Property Sub Type 
Single Family Residence
SqFt Total 
3143
Style 
Traditional
Water Source 
Public
Interior Features
Appliances 
ENERGY STAR Qualified AppliancesDisposalDouble OvenElectric OvenMicrowaveGas CooktopDishwasher
Cooling 
Ceiling Fan(s)Electric
Fireplace 
Yes
Fireplace Features 
GasWood Burning
Fireplaces 
1
Flooring 
CarpetTileWood
Heating 
Natural Gas
Interior 
Crown MoldingDry BarHigh CeilingsWalk-In Closet(s)Breakfast BarKitchen IslandPantryEntrance FoyerMaster DownstairsGranite CountersDouble VanitySmart Thermostat
Laundry Features 
Electric Dryer HookupWasher Hookup
Spa 
Yes
Window Features 
Window CoveringsLow Emissivity Windows
Bathroom 
Level - First
Bedroom 
Dimensions - 10x15Level - FirstArea - 150
Dining Room 
Dimensions - 12x14Level - FirstArea - 168
Family Room 
Dimensions - 16x19Level - FirstArea - 304
Game Room 
Dimensions - 17x18Level - SecondArea - 306
Kitchen 
Dimensions - 13x17Level - FirstArea - 221
Master Bathroom 
Level - First
Master Bedroom 
Dimensions - 15x16Level - FirstArea - 240
Save
Ask
Tour
Hide
Share
Exterior Features
Construction Details 
BrickCement SidingStone
Fencing 
Back Yard
Lot Features 
ClearedCul-De-SacSubdivided
Patio And Porch 
CoveredPatio
Pool Features 
GuniteHeatedSalt Water
Private Pool 
Yes
Roof 
Composition
Spa 
Yes
Windows/Doors 
Window CoveringsLow Emissivity Windows
Community Features
Accessibility Features 
Therapeutic Whirlpool
Association Amenities 
PoolRecreation Facilities
Association Fee 
$1100.0
Association Fee Frequency 
Annually
Community Features 
Curbs
MLS Area 
1
School District 
29 - Humble
Financing Terms Available 
CashConventionalFHAVA Loan
Roads 
Concrete
Schools
School District
29 - Humble
Elementary School
Eagle Springs Elementary School
Middle School
Timberwood Middle School
High School
Atascocita High School
Listing courtesy of Vive Realty LLC [email protected]

IDX information is provided exclusively for consumers’ personal, non-commercial use. It may not be used for any purpose other than to identify prospective properties consumers may be interested in purchasing. This data is deemed reliable but is not guaranteed accurate by the MLS.

Data provided by HAR.com © 2026. All information provided should be independently verified.

Neighborhood & Commute
Source: Walkscore
Save
Ask
Tour
Hide
Share