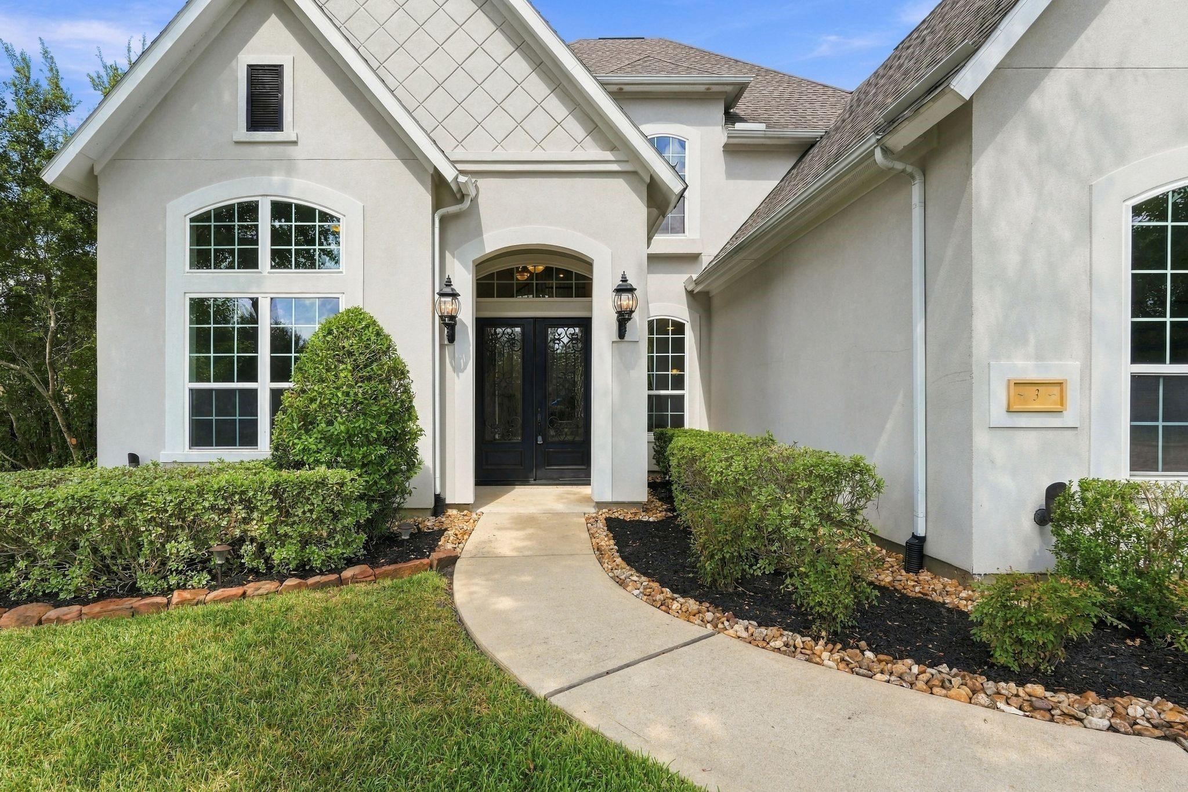
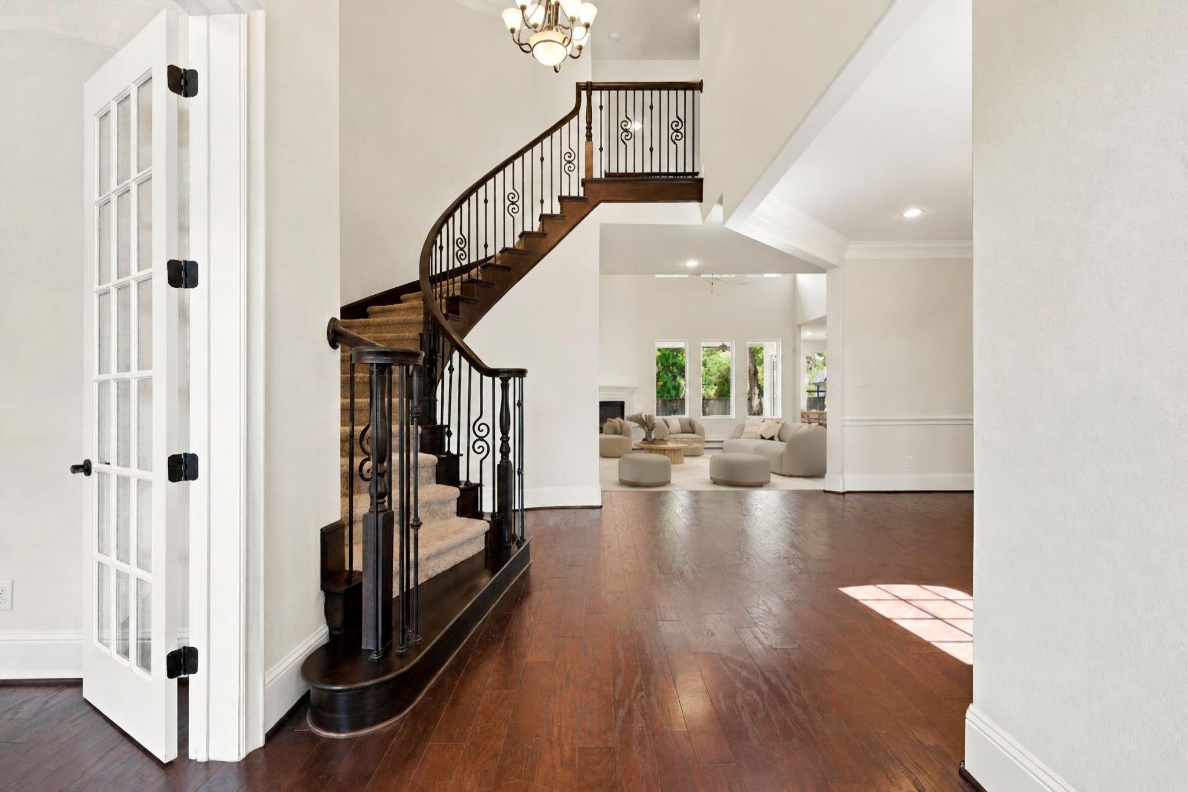
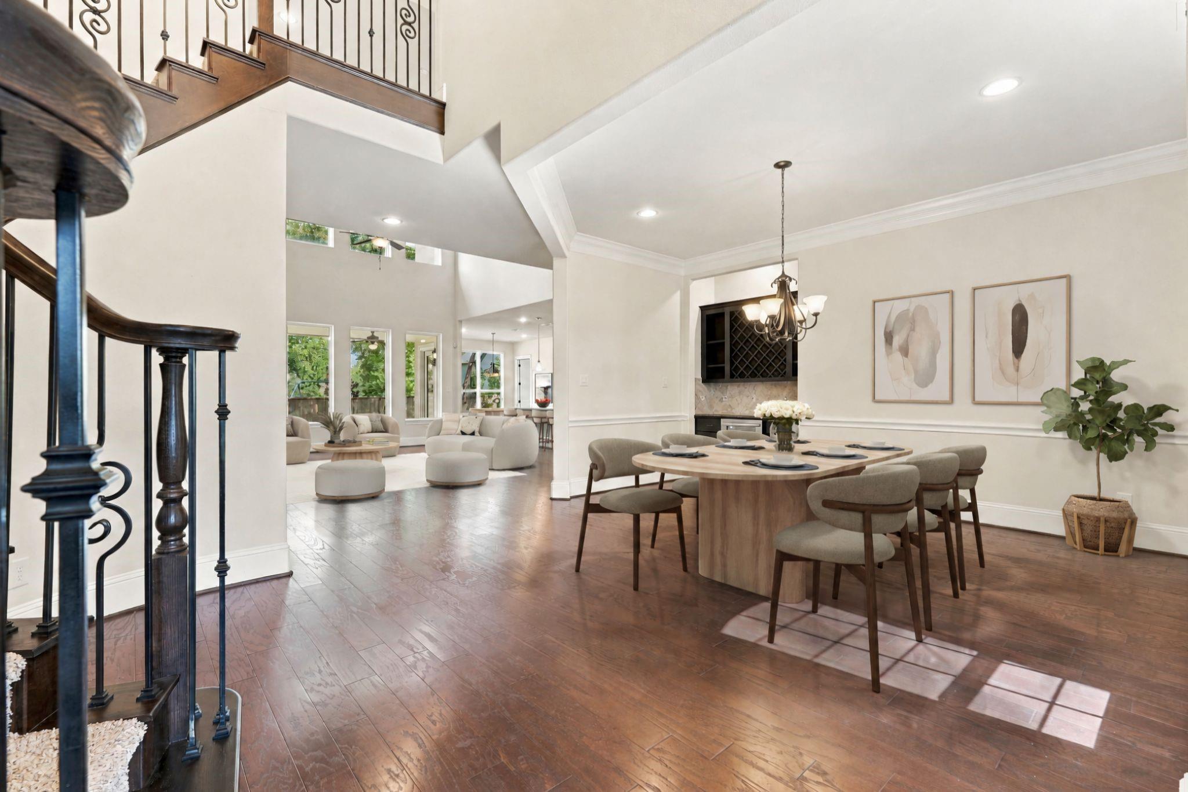
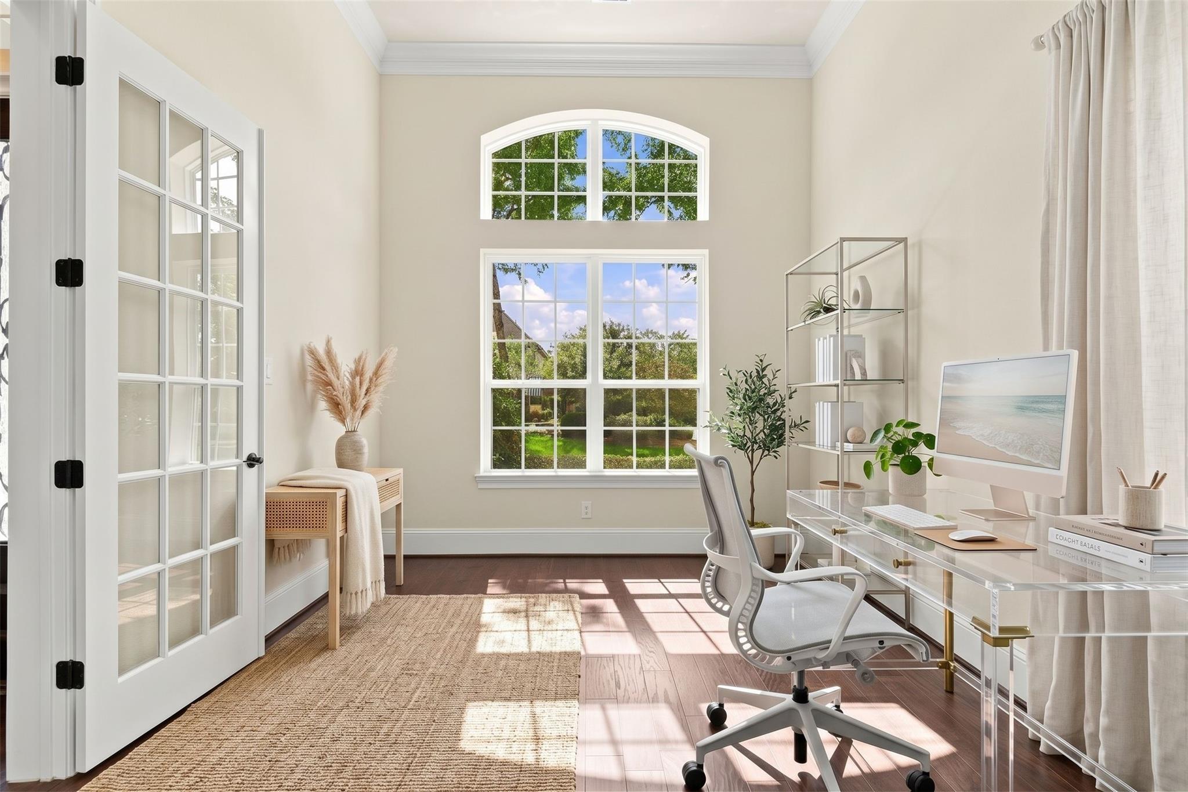
Welcome to this stunning 5-bedroom, 5-and-a-half-bath Toll Brothers home in The Woodlands Creekside Park West! With high ceilings and wide baseboards throughout, this layout features a formal office, formal dining room with a built-in wine bar and wine fridge, and an open-concept living area. The gourmet kitchen features JennAir appliances, a 6-burner gas range, double ovens, an oversized island with storage, and a walk-in pantry. The main-floor primary suite includes tray ceilings, double sinks, a soaking tub, and a large walk-in closet with built-ins, alongside a full downstairs guest suite. Upstairs features a spacious game room with vaulted ceilings, a media room with double doors, and three secondary bedrooms (two with private en-suite baths). Outside, enjoy a covered patio with dual fans, gas/water lines, and a sprinkler system. Highlights include a 3-car garage with myQ system, new microwave, brand-new upstairs HVAC and water heater (2026), and HOA fees included in property tax!
Listing Snapshot
Inside Area (SqFt)
4,407 sqft
Recent Activity
| 21 minutes ago | | Listing updated with changes from the MLS® |
| 3 hours ago | | Listing first seen on site |
General Features
Disclosures
ExclusionsMud
Green Energy Efficient
LightingHVAC
Property Sub Type
Single Family Residence
Interior Features
Appliances
DisposalWine RefrigeratorDouble OvenMicrowaveGas RangeDishwasherRefrigerator
Cooling
Ceiling Fan(s)Electric
Fireplace Features
Gas Log
Interior
Crown MoldingDry BarHigh CeilingsWalk-In Closet(s)Kitchen IslandPantryEntrance FoyerMaster DownstairsGranite CountersVaulted Ceiling(s)Double VanitySoaking Tub
Laundry Features
Electric Dryer HookupGas Dryer HookupWasher Hookup
Bathroom
Dimensions - 8'9" x 5'3"Level - SecondArea - 45
Bedroom
Dimensions - 13'1" x 14'3"Level - SecondArea - 186
Breakfast
Dimensions - 12'10" x 15'4"Level - FirstArea - 196
Dining Room
Dimensions - 24'0" x 22'2"Level - FirstArea - 532
Family Room
Dimensions - 19'3" x 24'8"Level - FirstArea - 474
Game Room
Dimensions - 20'5" x 16'1"Level - SecondArea - 328
Kitchen
Dimensions - 12'10" x 14'4"Level - FirstArea - 183
Master Bathroom
Dimensions - 9'11" x 15'3"Level - FirstArea - 151
Master Bedroom
Dimensions - 14'0" x 29'1"Level - FirstArea - 407
Media Room
Dimensions - 12'4" x 21'5"Level - SecondArea - 264
Utility Room
Dimensions - 7'4" x 11'1"Level - FirstArea - 81
Exterior Features
Construction Details
Stucco
Lot Features
Corner LotSubdivided
Community Features
Association Amenities
Recreation Facilities
School District
53 - Tomball
Financing Terms Available
CashConventional
Schools
School District53 - Tomball
Elementary SchoolCreekview Elementary School
Middle SchoolCreekside Park Junior High School
High SchoolTomball High School
Listing courtesy of Keller Williams Realty The Woodlands
[email protected]
IDX information is provided exclusively for consumers’ personal, non-commercial use. It may not be used for any purpose other than to identify prospective properties consumers may be interested in purchasing. This data is deemed reliable but is not guaranteed accurate by the MLS.
Data provided by HAR.com © 2026. All information provided should be independently verified.
Source: Walkscore




Did you know? You can invite friends and family to your search. They can join your search, rate and discuss listings with you.