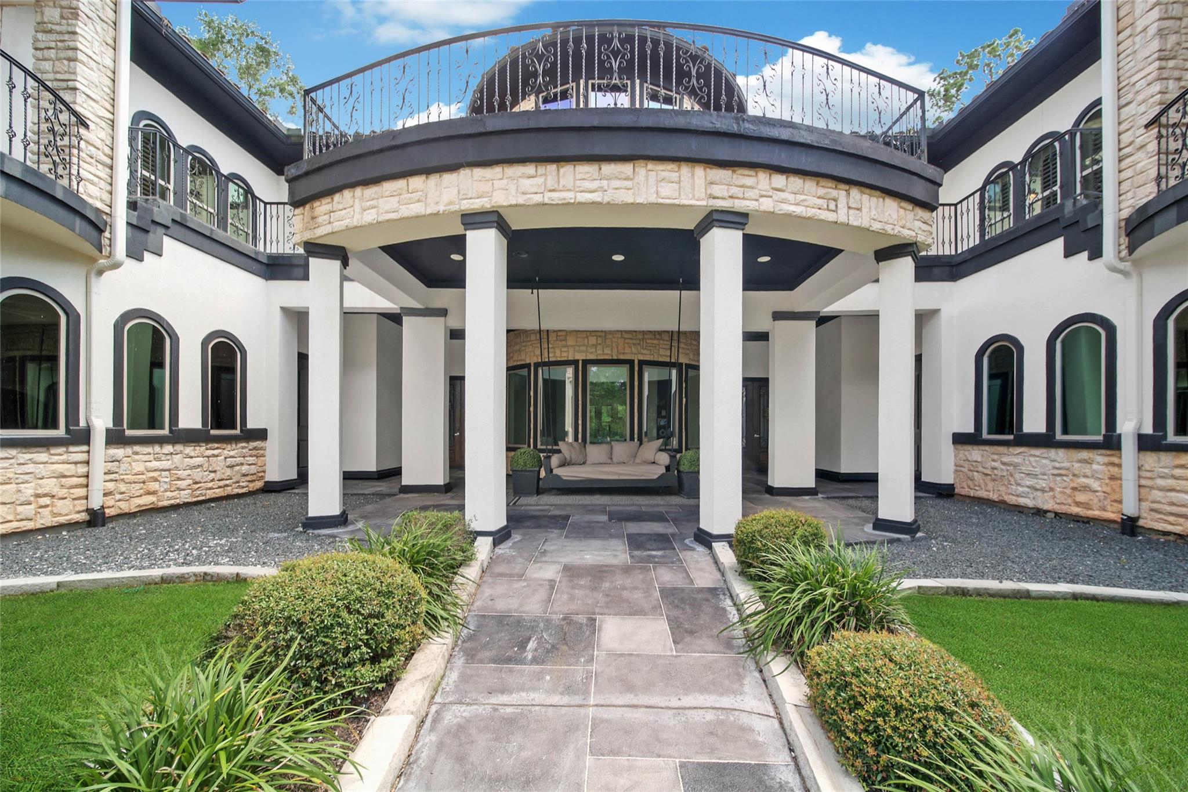
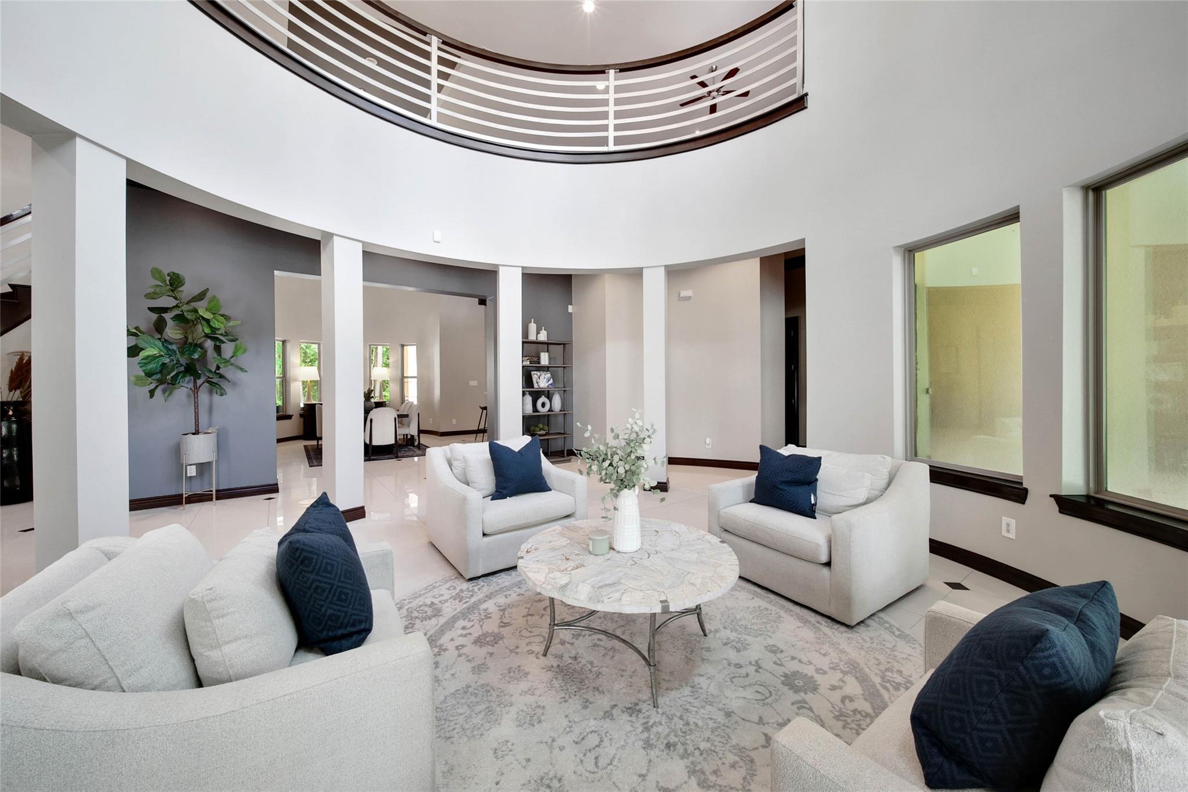
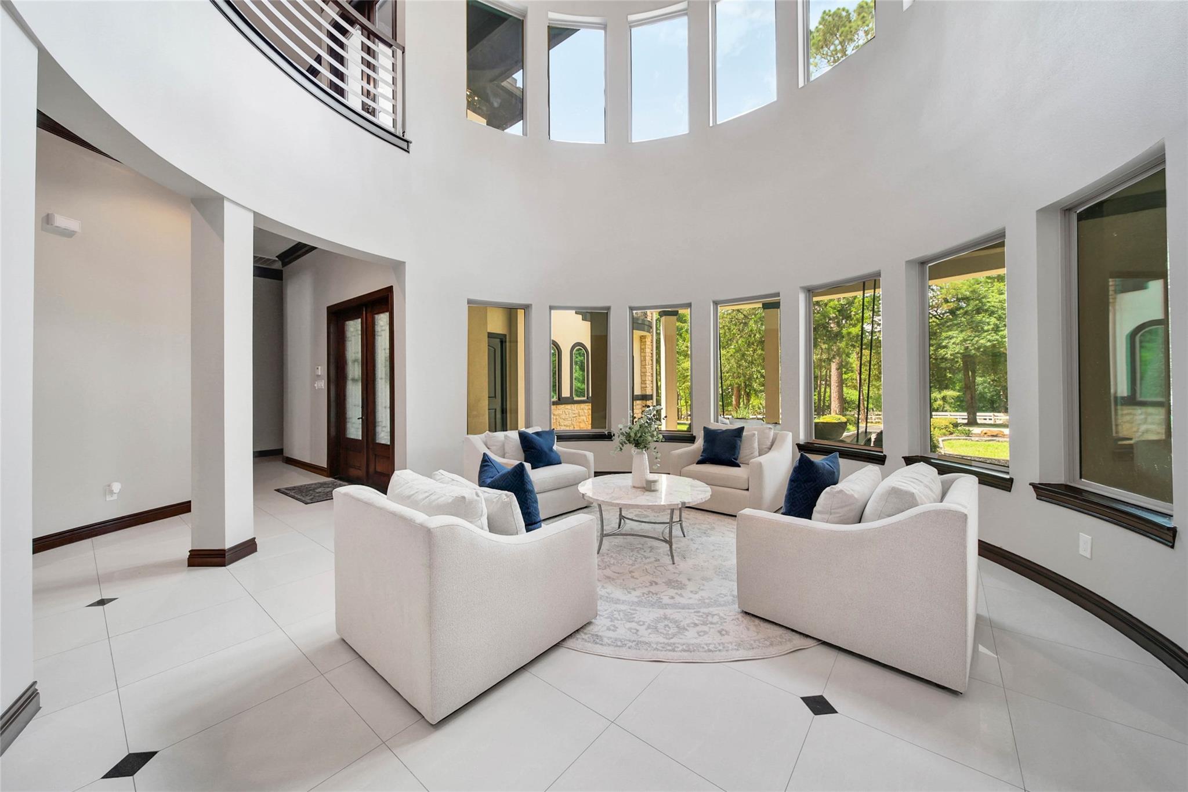
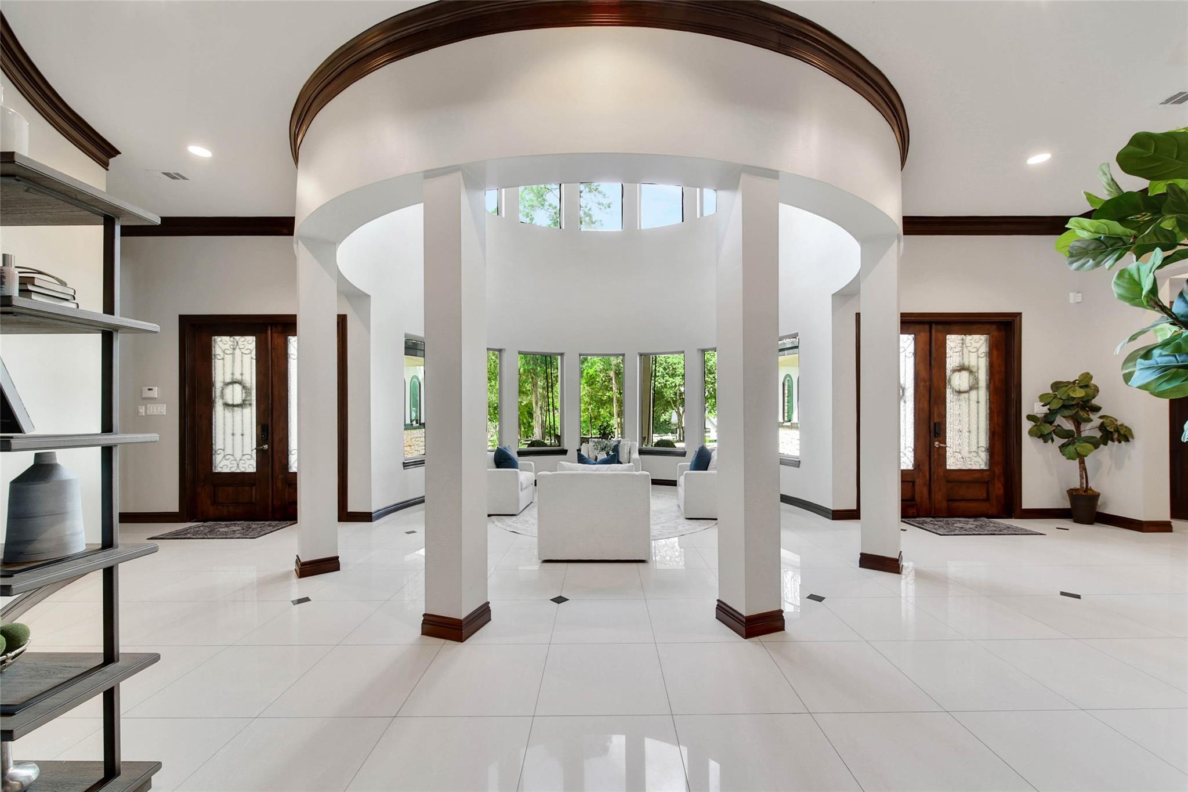
Welcome to an extraordinary Mediterranean estate tucked away on 1.9 private acres in the prestigious gated community of Teaswood. Spanning over 8,000 square feet, this exceptional residence offers 6 bedrooms, 4 full baths, and 1 half bath, where timeless architecture meets luxury. Elegant marble floors, soaring ceilings, and grand living spaces create an unforgettable first impression. Designed for both lavish entertaining and everyday living, the home features dual balcony terraces, a private gym, media room, expansive game room, resort-inspired pool and spa, and a whole-home generator for year-round comfort and peace of mind. Surrounded by serene wooded privacy, this rare offering blends sophistication, exceptional craftsmanship, and modern luxury in one of Conroe's most coveted communities. Every space has been thoughtfully designed to offer an unparalleled lifestyle where elegance, privacy, and resort-style amenities come together to create an exceptional place to call home.
Listing Snapshot
Inside Area (SqFt)
8,249 sqft
HOA/Condo/Coop Fees
$166.67 monthly
Recent Activity
| 2 months ago | | Listing updated with changes from the MLS® |
| 3 months ago | | Listing first seen on site |
General Features
Disclosures
Sellers Disclosure
Green Energy Efficient
ThermostatHVACAppliances
Parking
AttachedAdditional ParkingGarage Door OpenerCircular DrivewayElectric GateGated
Property Sub Type
Single Family Residence
Interior Features
Appliances
ENERGY STAR Qualified AppliancesDisposalGas OvenMicrowaveGas CooktopDishwasher
Cooling
Ceiling Fan(s)Electric
Fireplace Features
GasGas Log
Interior
Crown MoldingHigh CeilingsWired for SoundWalk-In Closet(s)Breakfast BarKitchen IslandPantryEntrance FoyerMaster DownstairsVaulted Ceiling(s)Double VanitySoaking TubSmart Thermostat
Laundry Features
Electric Dryer HookupGas Dryer HookupWasher Hookup
Bedroom
Dimensions - 16x15Level - SecondArea - 240
Dining Room
Dimensions - 16x14Level - FirstArea - 224
Extra Room
Dimensions - 30x17Level - SecondArea - 510
Family Room
Dimensions - 24x18Level - FirstArea - 432
Game Room
Dimensions - 24x18Level - SecondArea - 432
Kitchen
Dimensions - 18x14Level - FirstArea - 252
Living Room
Dimensions - 24x18Level - FirstArea - 432
Master Bedroom
Dimensions - 25x15Level - FirstArea - 375
Media Room
Dimensions - 30x24Level - SecondArea - 720
Utility Room
Dimensions - 8x8Level - FirstArea - 64
Exterior Features
Construction Details
StoneStucco
Lot Features
Back YardClearedSubdividedWooded
Patio And Porch
CoveredPorchDeckPatio
Pool Features
GuniteHeatedIn Ground
Community Features
Association Amenities
Park
Association Fee Frequency
Annually
School District
56 - Willis
Financing Terms Available
CashConventional
Schools
School District56 - Willis
Elementary SchoolLagway Elementary School
Middle SchoolCalfee Middle School
High SchoolWillis High School
Listing courtesy of Designed Realty Group
[email protected]
IDX information is provided exclusively for consumers’ personal, non-commercial use. It may not be used for any purpose other than to identify prospective properties consumers may be interested in purchasing. This data is deemed reliable but is not guaranteed accurate by the MLS.
Data provided by HAR.com © 2026. All information provided should be independently verified.
Source: Walkscore




Did you know? You can invite friends and family to your search. They can join your search, rate and discuss listings with you.