Save
Ask
Tour
Hide
Share
$359,000
1 Day On Site

8310 Forest Ridge Road
Spring, TX 77379

Single Family Residence|Coming Soon
3
Beds
3
Total Baths
2
Full Baths
1
Partial Bath
2,509
SqFt
$143
/SqFt
1976
Built
Subdivision:
Memorial Northwest 04 Prcl R/P
County:
Harris
Call Now: 281.636.8888
Is this the listing for you? We can help make it yours.
281.636.8888
8310 Forest Ridge Road8310 Forest Ridge Road8310 Forest Ridge Road
Save
Ask
Tour
Hide
Share

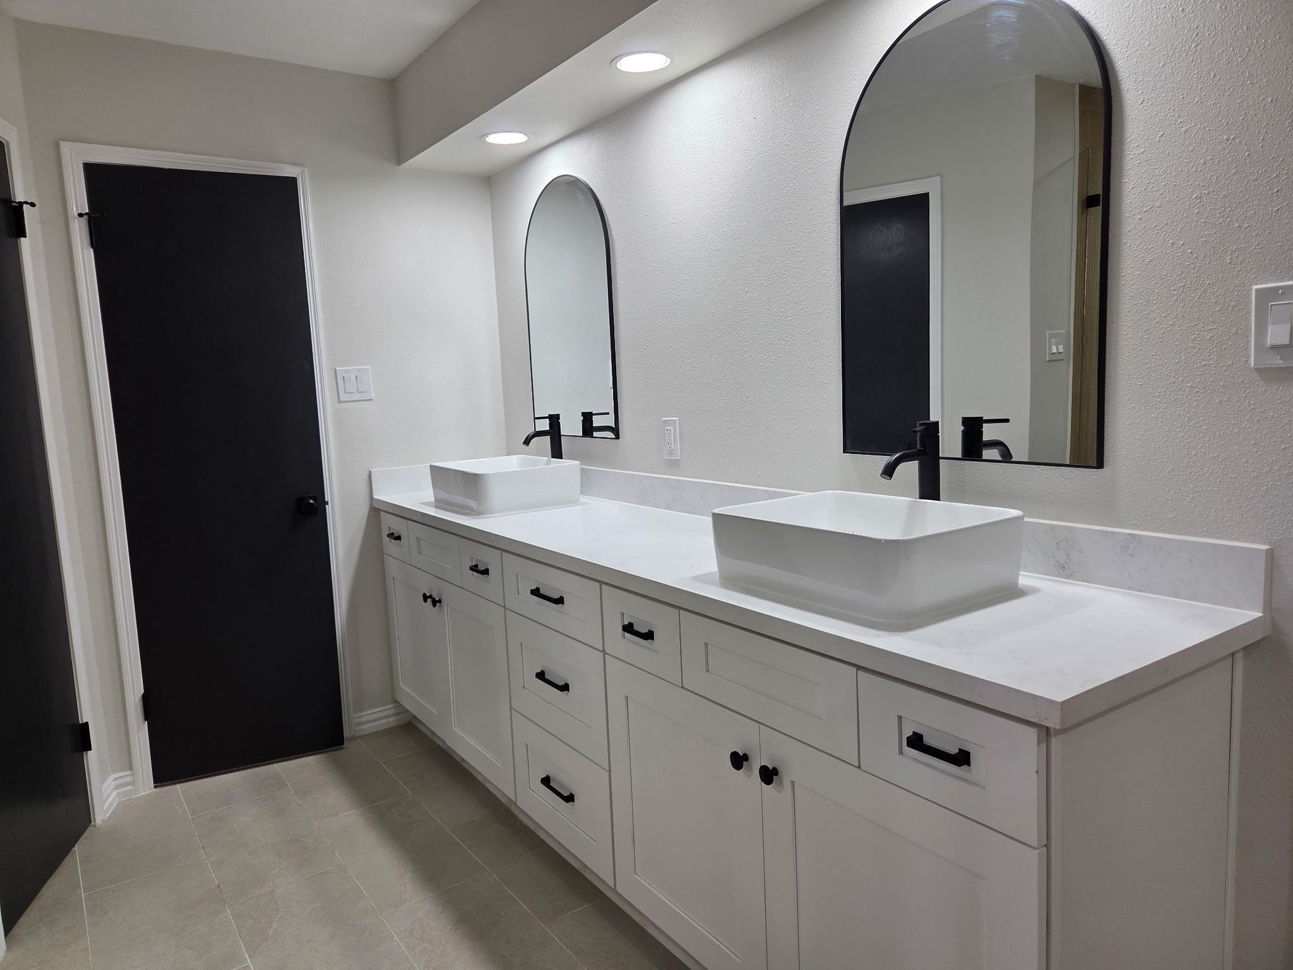
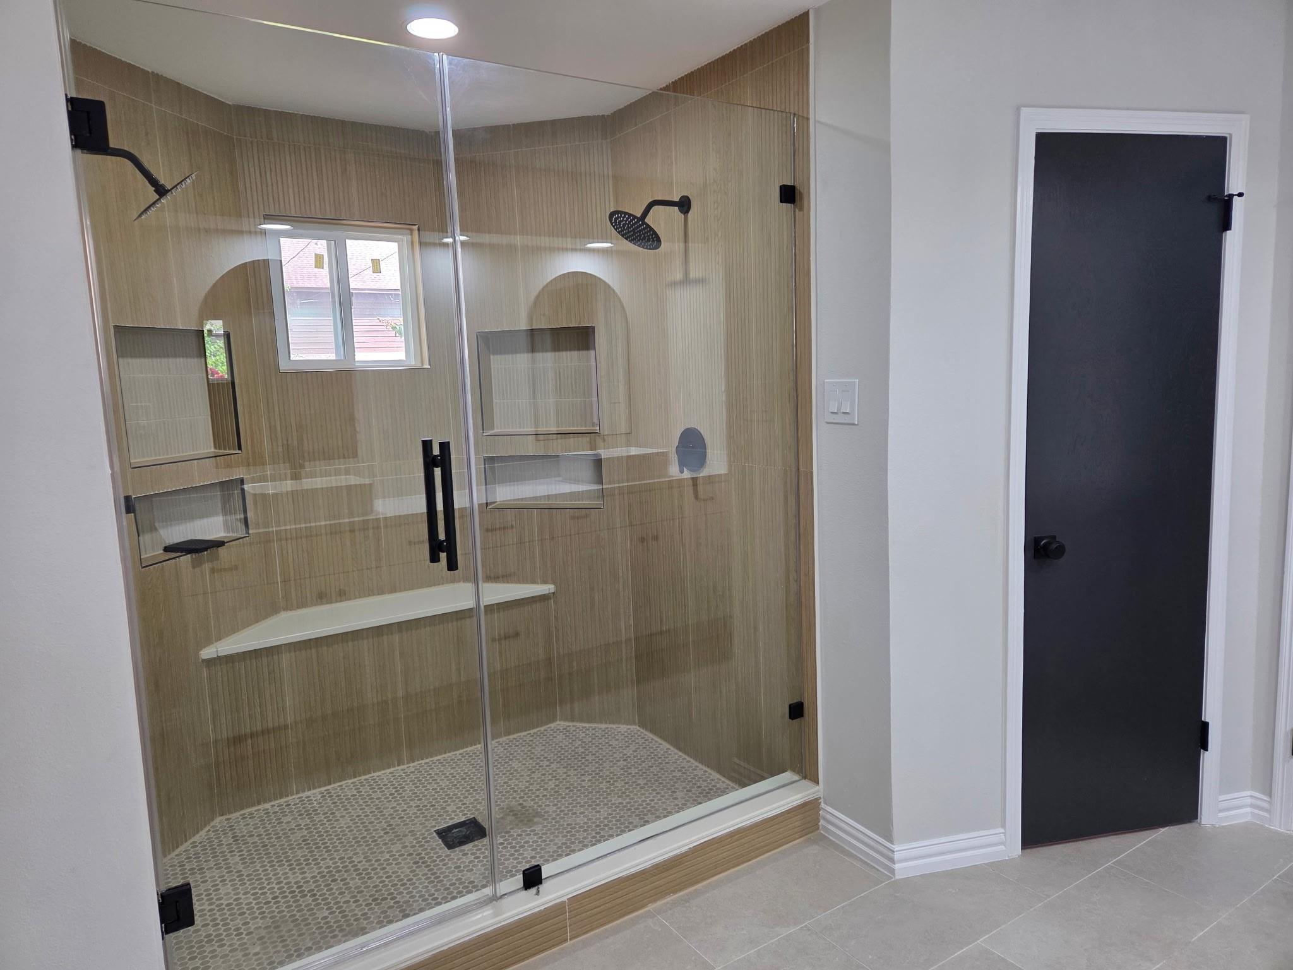
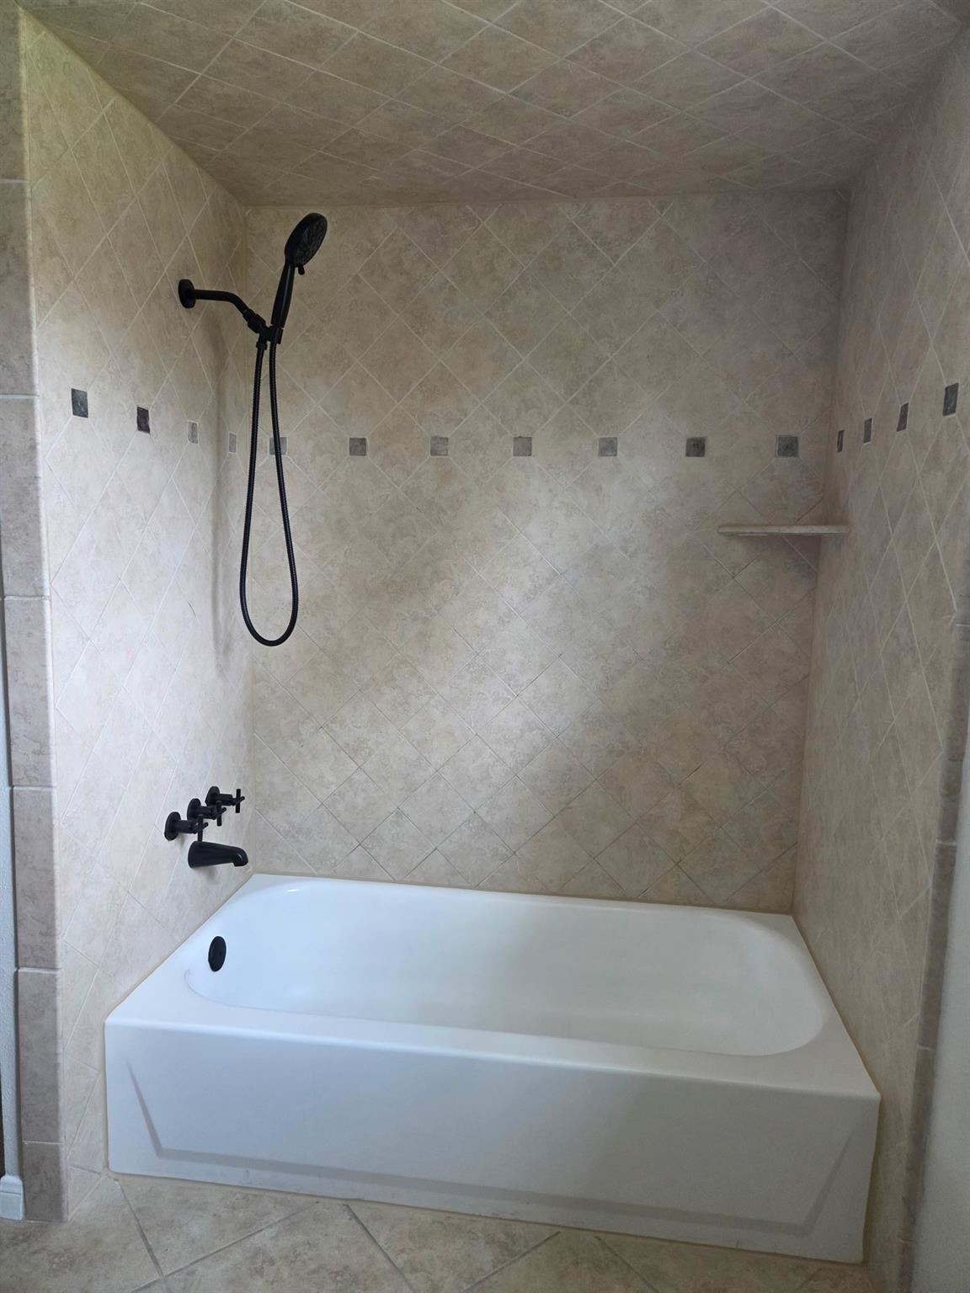
Welcome to this beautifully updated home that offers a perfect blend of modern style and functionality. The interior features fresh paint throughout, all-new light fixtures, and brand-new flooring on the first level, including plush new carpeting on the stairs. The heart of the home is a stunning, all-new two-tone kitchen equipped with beautiful countertops and premium new appliances. The home now offers a versatile first-floor office or flex space to suit your needs. The primary bathroom has been completely renovated into a fantastic retreat. Upstairs, you will find two spacious bedrooms and a shared bath featuring updated finishes. Outside, enjoy a generous backyard and impressive curb appeal enhanced by new, thoughtful landscaping. Located in a fantastic area, this home is a must-see—you will notice the quality and care the moment you arrive.

Save
Ask
Tour
Hide
Share
Listing Snapshot
Price 
$359,000
Days On Site 
1 Day
Bedrooms 
3
Inside Area (SqFt) 
2,509 sqft
Total Baths 
3
Full Baths 
2
Partial Baths 
1
Lot Size 
0.2342 Acres
Year Built 
1976
MLS® Number 
78497632
Status 
Coming Soon
Property Tax 
$5,992
HOA/Condo/Coop Fees 
$65.58 monthly
Sq Ft Source 
N/A
Friends & Family
Recent Activity
17 hours agoListing updated with changes from the MLS®
yesterdayListing first seen on site
General Features
Acres 
0.2342
Disclosures 
MudOwner/AgentSellers Disclosure
Foundation 
Slab
Garage 
Yes
Garage Spaces 
2
Parking 
Detached
Parking Spaces 
2
Property Sub Type 
Single Family Residence
Sewer 
Public Sewer
SqFt Total 
2509
Style 
Traditional
Water Source 
Public
Interior Features
Appliances 
DisposalMicrowaveDishwasher
Cooling 
Electric
Fireplace 
Yes
Fireplaces 
1
Heating 
Natural Gas
Interior 
PantryMaster DownstairsDouble Vanity
Save
Ask
Tour
Hide
Share
Exterior Features
Construction Details 
BrickCement Siding
Lot Features 
Subdivided
Roof 
Composition
Community Features
Association Dues 
787
HOA Fee Frequency 
Annually
MLS Area 
13
School District 
32 - Klein
Schools
School District
32 - Klein
Elementary School
Theiss Elementary School
Middle School
Doerre Intermediate School
High School
Klein High School
Listing courtesy of eXp Realty LLC [email protected]

IDX information is provided exclusively for consumers’ personal, non-commercial use. It may not be used for any purpose other than to identify prospective properties consumers may be interested in purchasing. This data is deemed reliable but is not guaranteed accurate by the MLS.

Data provided by HAR.com © 2026. All information provided should be independently verified.

Neighborhood & Commute
Source: Walkscore
Save
Ask
Tour
Hide
Share