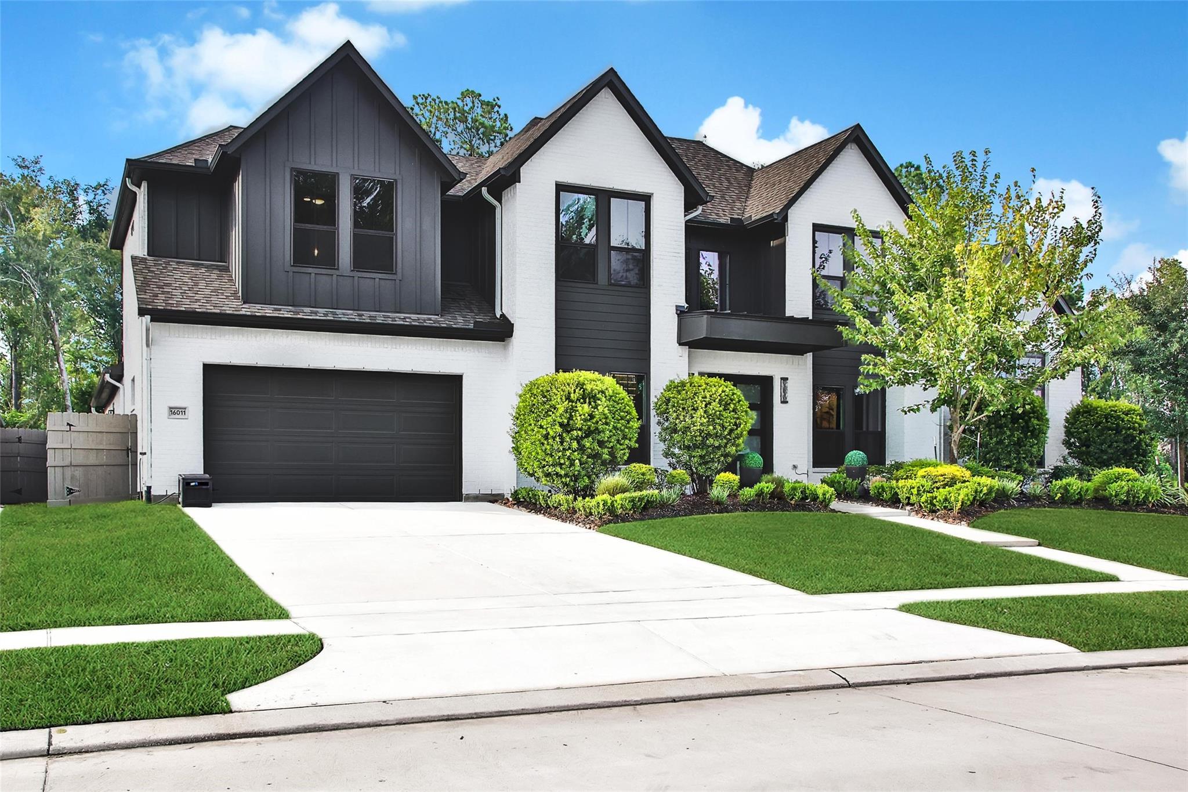
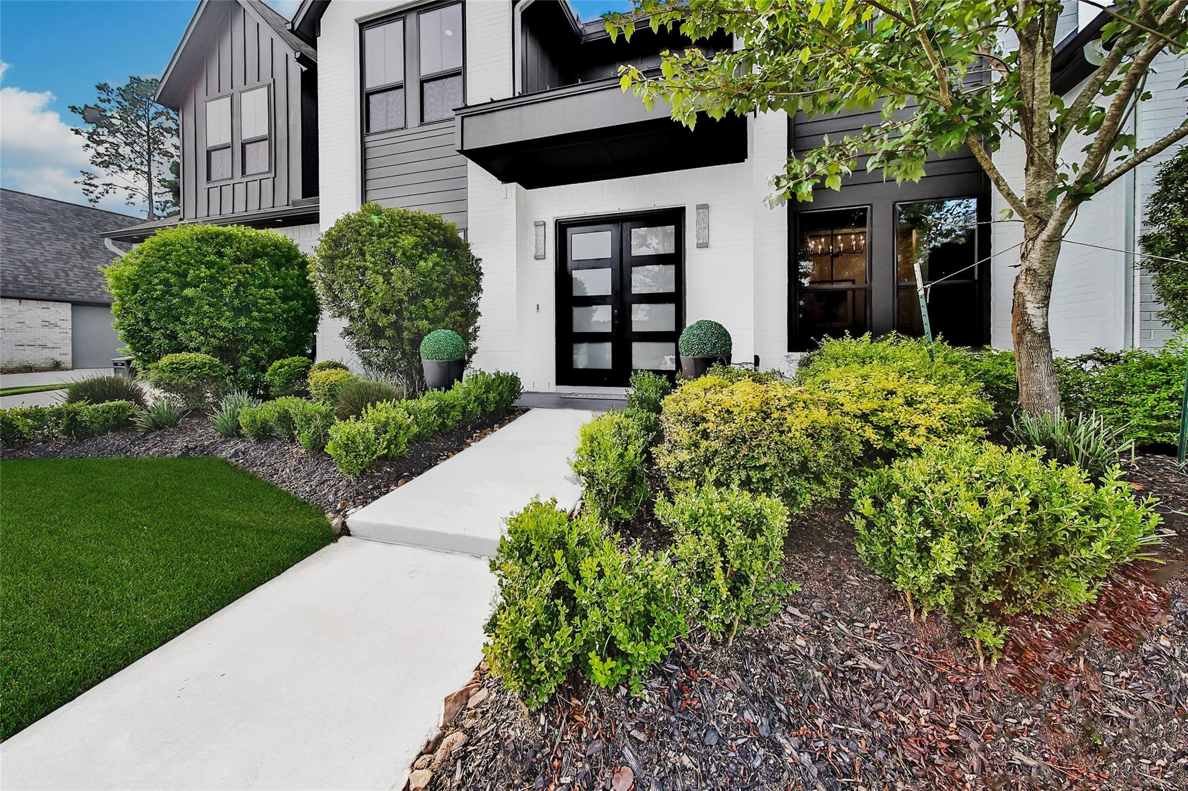
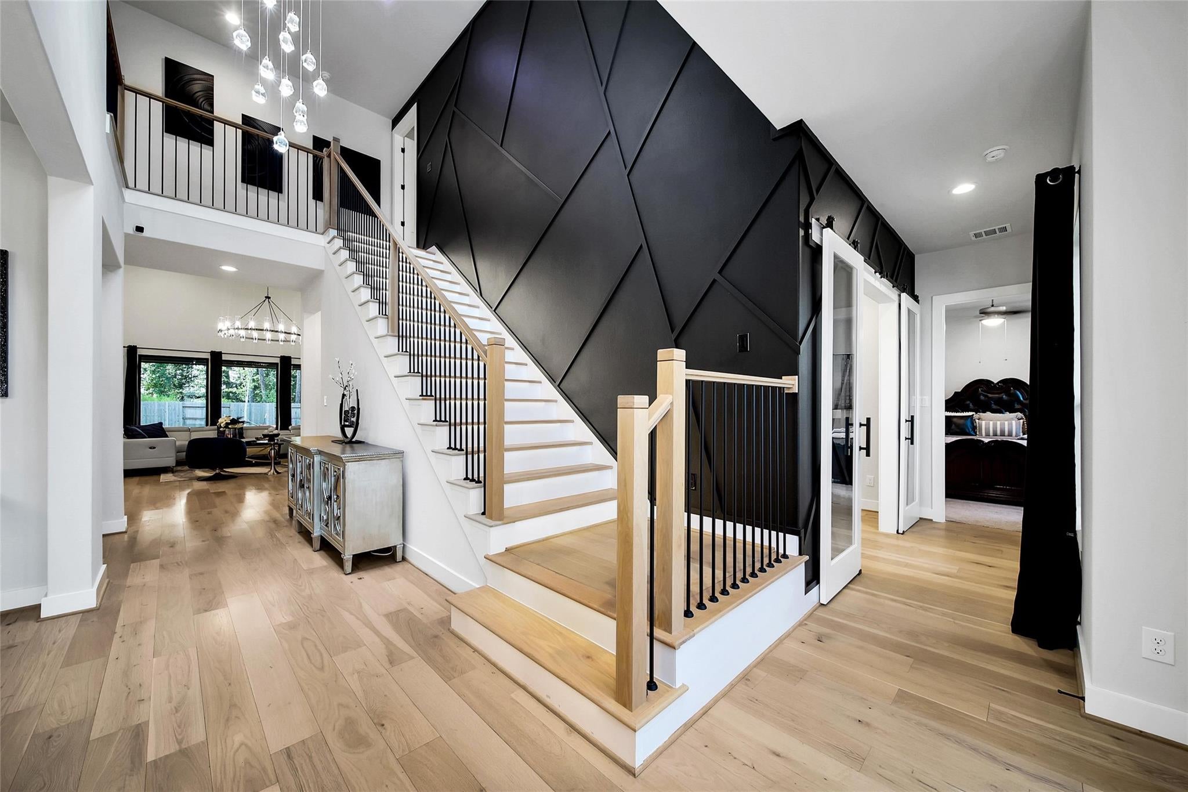
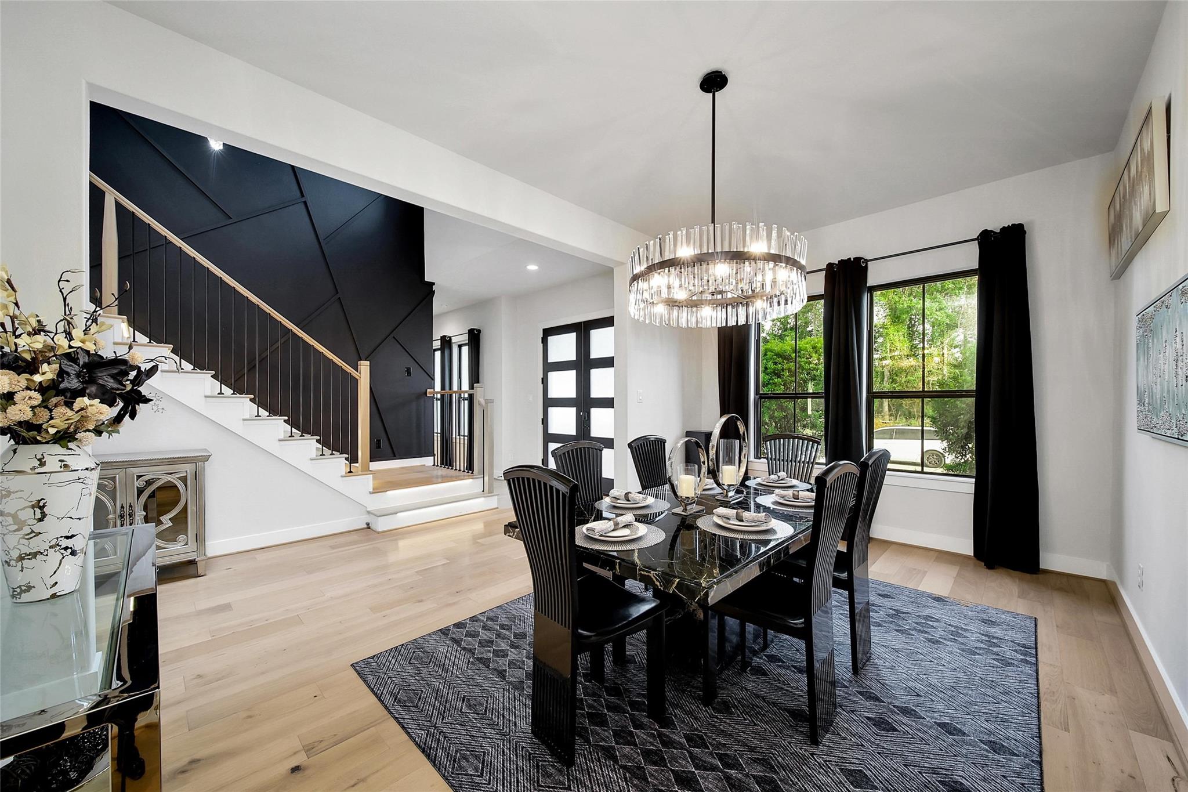
Experience custom luxury in one of ARTAVIA's most coveted enclaves, nestled on an expansive 80' homesite in the community's premier estate section. This exceptional residence blends sophisticated design with everyday comfort, offering 5 bedrooms, 5 baths, a 3-car garage, private study, wine room, and butler's pantry. The dramatic living room showcases soaring ceilings, a designer fireplace, and walls of windows overlooking the expansive backyard. A showpiece chef-inspired kitchen features a 48" gas range with double ovens, quartz surfaces, custom cabinetry, and a generous walk-in pantry. The secluded first-floor primary suite offers a true retreat with a spa-caliber bath, soaking tub, oversized shower, dual vanities, and two walk-in closets. Built with spray foam insulation, tankless water heaters, PEX plumbing, and a whole-home generator, this custom home delivers exceptional style, comfort, and peace of mind. Enjoy all of Artavia's trails, lake views, play areas, and amenities. CISD
Listing Snapshot
Inside Area (SqFt)
4,564 sqft
HOA/Condo/Coop Fees
$89.58 monthly
Recent Activity
| 22 hours ago | | Listing updated with changes from the MLS® |
| 23 hours ago | | Listing first seen on site |
General Features
Direction Faces
Southeast
Disclosures
MudSellers Disclosure
Green Energy Efficient
ThermostatLightingHVACAppliances
Parking
AttachedOversizedTandemGarage Door OpenerElectric Vehicle Charging Station(s)
Property Sub Type
Single Family Residence
Style
Contemporary/ModernTraditional
Interior Features
Appliances
ENERGY STAR Qualified AppliancesWater HeaterDisposalWater SoftenerWine RefrigeratorConvection OvenDouble OvenMicrowaveGas CooktopIndoor GrillDishwasherOvenRefrigerator
Cooling
Ceiling Fan(s)ElectricZoned
Fireplace Features
Gas Log
Interior
Crown MoldingDry BarHigh CeilingsWired for SoundWalk-In Closet(s)Breakfast BarKitchen IslandPantryEntrance FoyerMaster DownstairsDouble VanitySoaking TubSmart Thermostat
Laundry Features
Electric Dryer HookupGas Dryer HookupWasher Hookup
Window Features
Window CoveringsLow Emissivity Windows
Exterior Features
Construction Details
Spray Foam InsulationBrickCement Siding
Patio And Porch
CoveredPatio
Windows/Doors
Window CoveringsLow Emissivity Windows
Community Features
Association Amenities
ClubhouseFitness CenterJogging PathParkParty RoomPicnic AreaPlaygroundTrail(s)Recreation Facilities
Association Fee Frequency
Annually
Community Features
CurbsClubhouse
School District
11 - Conroe
Financing Terms Available
CashConventionalFHAVA Loan
Schools
School District11 - Conroe
Elementary SchoolSan Jacinto Elementary School (Conroe)
Middle SchoolMoorhead Junior High School
High SchoolCaney Creek High School
Listing courtesy of Berkshire Hathaway HomeServices Premier Properties
[email protected]
IDX information is provided exclusively for consumers’ personal, non-commercial use. It may not be used for any purpose other than to identify prospective properties consumers may be interested in purchasing. This data is deemed reliable but is not guaranteed accurate by the MLS.
Data provided by HAR.com © 2026. All information provided should be independently verified.
Source: Walkscore




Did you know? You can invite friends and family to your search. They can join your search, rate and discuss listings with you.