Save
Ask
Tour
Hide
Share
$375,000
New Listing

28419 Bobcat Bayou Drive
Katy, TX 77494

For Sale|Single Family Residence|Active
3
Beds
2
Total Baths
2
Full Baths
2,412
SqFt
$155
/SqFt
2019
Built
Subdivision:
Anserra
County:
Fort Bend
Call Now: 281.636.8888
Is this the listing for you? We can help make it yours.
281.636.8888
Upcoming Open Houses
Sun, Sep 20, 1:00 PM - 3:00 PM
28419 Bobcat Bayou Drive28419 Bobcat Bayou Drive28419 Bobcat Bayou Drive28419 Bobcat Bayou Drive
Save
Ask
Tour
Hide
Share

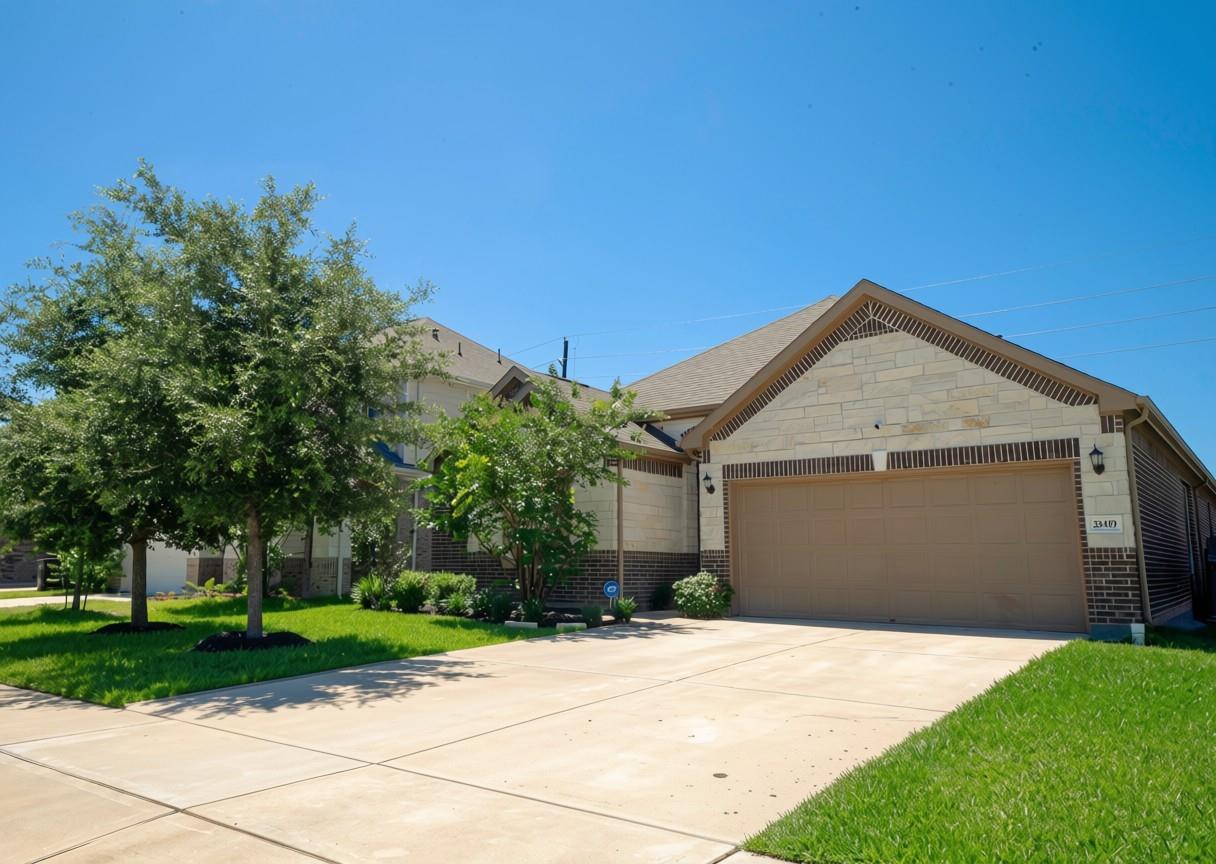
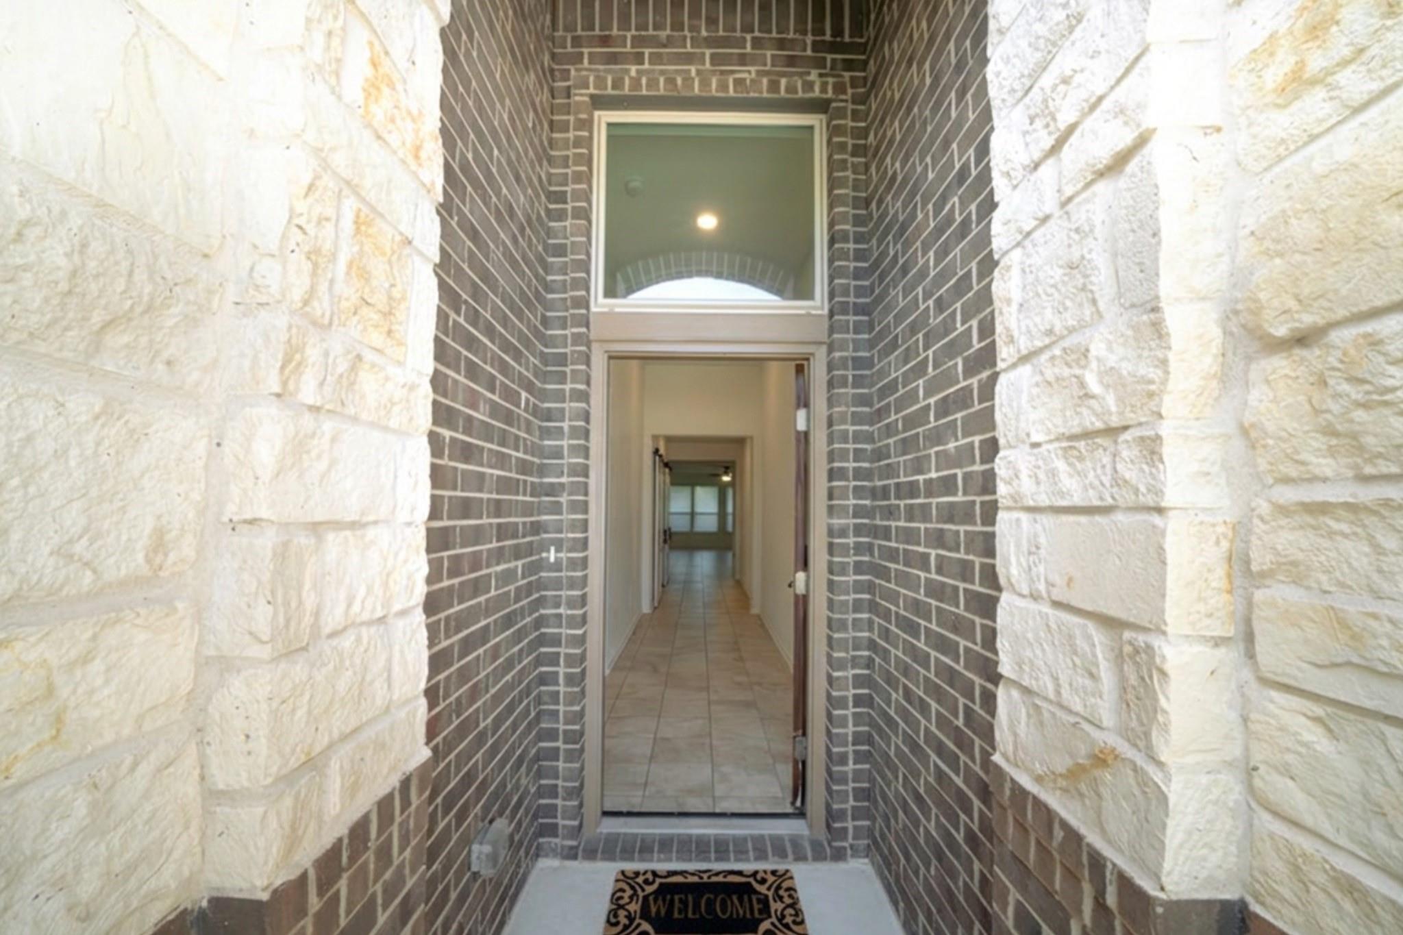
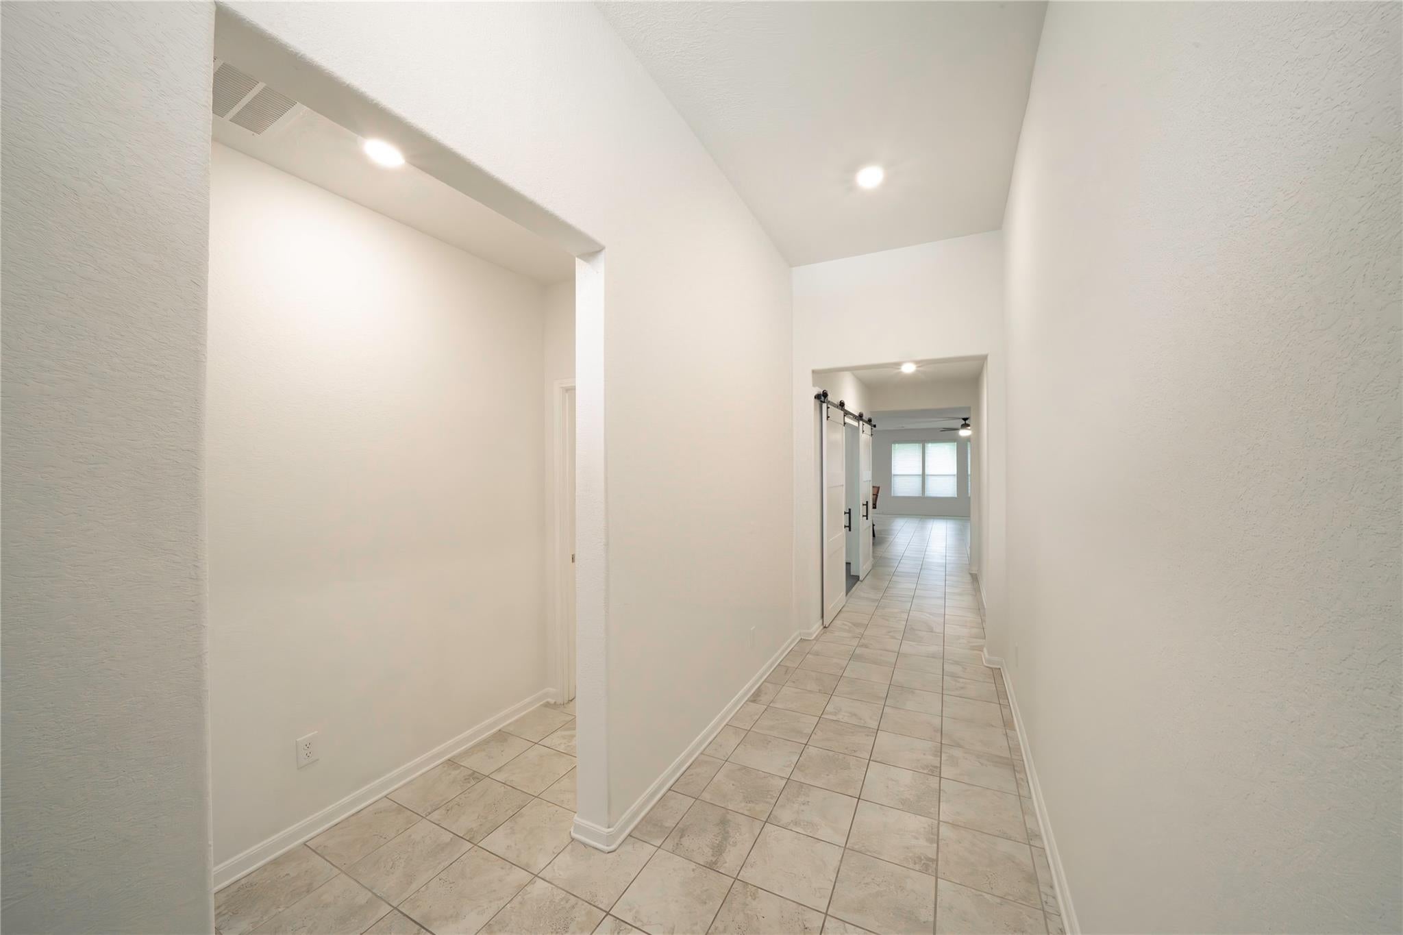
Come fall in love with effortless living in this move-in ready, carpet-free 1-story home with 3 bedrooms, 2 baths, and a 2-car garage in a sought-after Katy community. The oversized primary suite offers a spacious sitting area—perfect as a 4th bedroom, nursery, or private retreat—plus a spa-inspired bath with dual shower heads, soaking tub, dual vanities, and extra storage. Gather in the open-concept kitchen, dining, and living area, pre-wired for surround sound. The upgraded kitchen features granite waterfall-edge counters, a large sink, new faucet, and sink rack. A private office with barn doors adds flexibility. Enjoy the full-length patio with gas line, fire pit, blooming fig tree, and NO BACK NEIGHBORS. Tankless water heater included. Not in a flood zone, with new shops and restaurants opening soon. Minutes to I-10 and zoned to acclaimed Katy ISD.

Save
Ask
Tour
Hide
Share
Listing Snapshot
Price 
$375,000
Days On Site 
0 Days
Bedrooms 
3
Inside Area (SqFt) 
2,412 sqft
Total Baths 
2
Full Baths 
2
Partial Baths 
N/A
Lot Size 
0.1458 Acres
Year Built 
2019
MLS® Number 
77754996
Status 
Active
Property Tax 
$10,711
HOA/Condo/Coop Fees 
$83.33 monthly
Sq Ft Source 
N/A
Friends & Family
Recent Activity
2 hours agoListing updated with changes from the MLS®
10 hours agoListing first seen on site
General Features
Acres 
0.1458
Attached Garage 
Yes
Disclosures 
MudSeller's Disclosure
Foundation 
Slab
Garage 
Yes
Garage Spaces 
2
Green Energy Efficient 
ThermostatRoof
Parking 
Attached
Parking Spaces 
2
Property Sub Type 
Single Family Residence
SqFt Total 
2412
Style 
Traditional
Water Source 
Public
Interior Features
Appliances 
Water HeaterDisposalGas OvenMicrowaveGas RangeDishwasher
Cooling 
Ceiling Fan(s)Electric
Flooring 
TileWood
Heating 
Natural Gas
Interior 
Walk-In Closet(s)Breakfast BarPantryGranite CountersDouble VanitySoaking TubSmart Thermostat
Laundry Features 
Electric Dryer HookupWasher Hookup
Bedroom 
Dimensions - 10.10 x 10.6Level - FirstArea - 107
Breakfast 
Dimensions - 15 x 13Level - FirstArea - 195
Family Room 
Dimensions - 21.3 x 15.5Level - FirstArea - 330
Kitchen 
Dimensions - 15 x 14Level - FirstArea - 210
Master Bedroom 
Dimensions - 25 x 18Level - FirstArea - 450
Save
Ask
Tour
Hide
Share
Exterior Features
Construction Details 
BrickCement Siding
Lot Features 
Subdivided
Patio And Porch 
Covered
Roof 
Composition
Community Features
Association Amenities 
ClubhousePicnic AreaPlaygroundPoolRecreation Facilities
Association Fee 
$1000.0
Association Fee Frequency 
Annually
Community Features 
Clubhouse
MLS Area 
36
School District 
30 - Katy
Financing Terms Available 
CashConventionalFHAVA Loan
Schools
School District
30 - Katy
Elementary School
Bryant Elementary School (Katy)
Middle School
Woodcreek Junior High School
High School
Katy High School
Listing courtesy of HomeSmart [email protected]

IDX information is provided exclusively for consumers’ personal, non-commercial use. It may not be used for any purpose other than to identify prospective properties consumers may be interested in purchasing. This data is deemed reliable but is not guaranteed accurate by the MLS.

Data provided by HAR.com © 2026. All information provided should be independently verified.

Neighborhood & Commute
Source: Walkscore
Save
Ask
Tour
Hide
Share