Save
Ask
Tour
Hide
Share
$409,900
New Listing

13014 Belgrave Drive
Cypress, TX 77429

For Sale|Single Family Residence|Active
4
Beds
3
Total Baths
2
Full Baths
1
Partial Bath
2,507
SqFt
$164
/SqFt
1980
Built
Subdivision:
Lakewood Forest Sec 10 Correcte
County:
Harris
Call Now: 281.636.8888
Is this the listing for you? We can help make it yours.
281.636.8888
13014 Belgrave Drive13014 Belgrave Drive13014 Belgrave Drive13014 Belgrave Drive
Save
Ask
Tour
Hide
Share

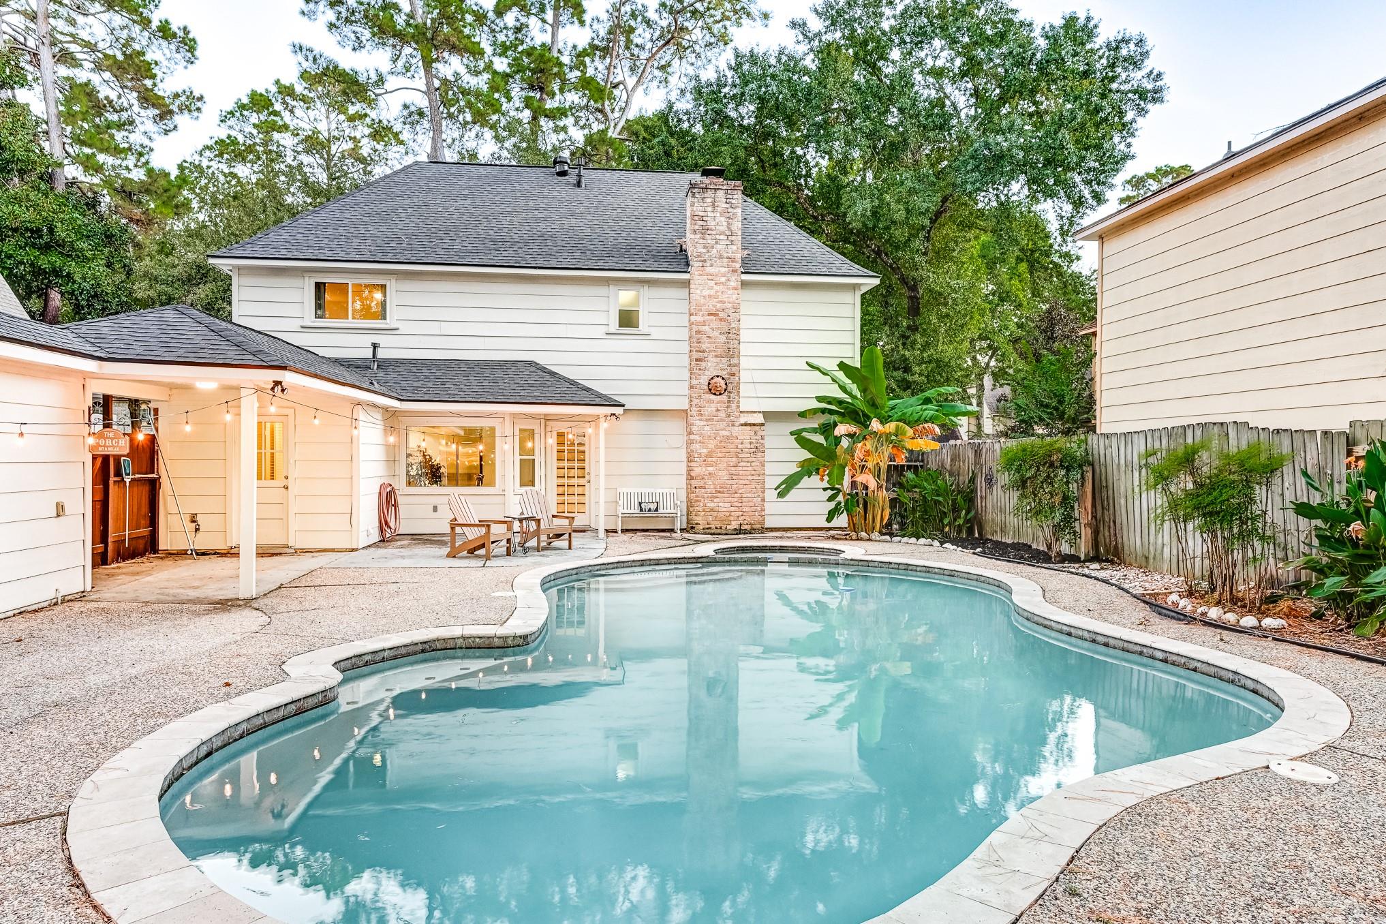
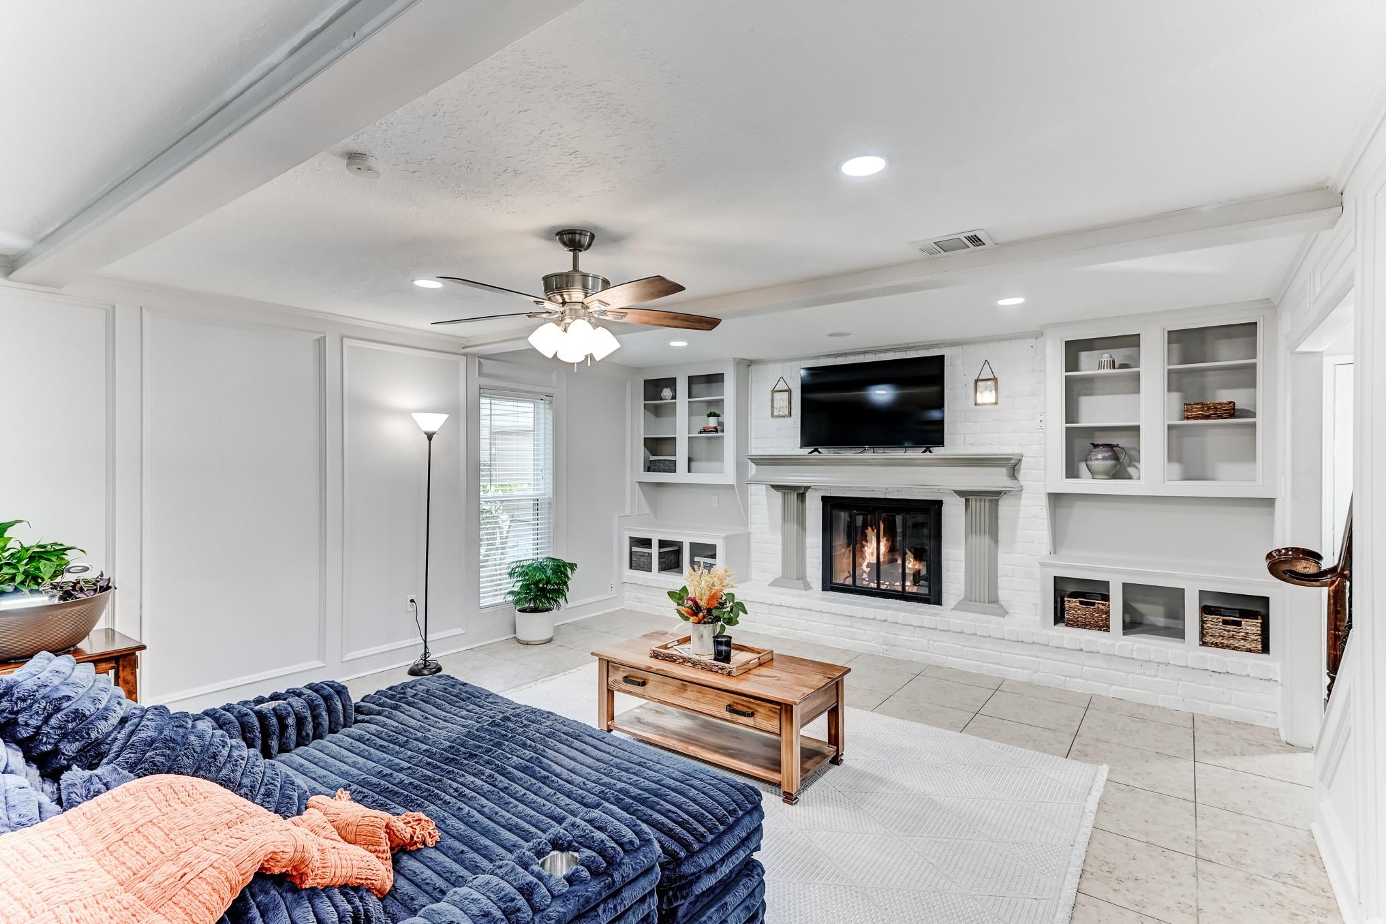
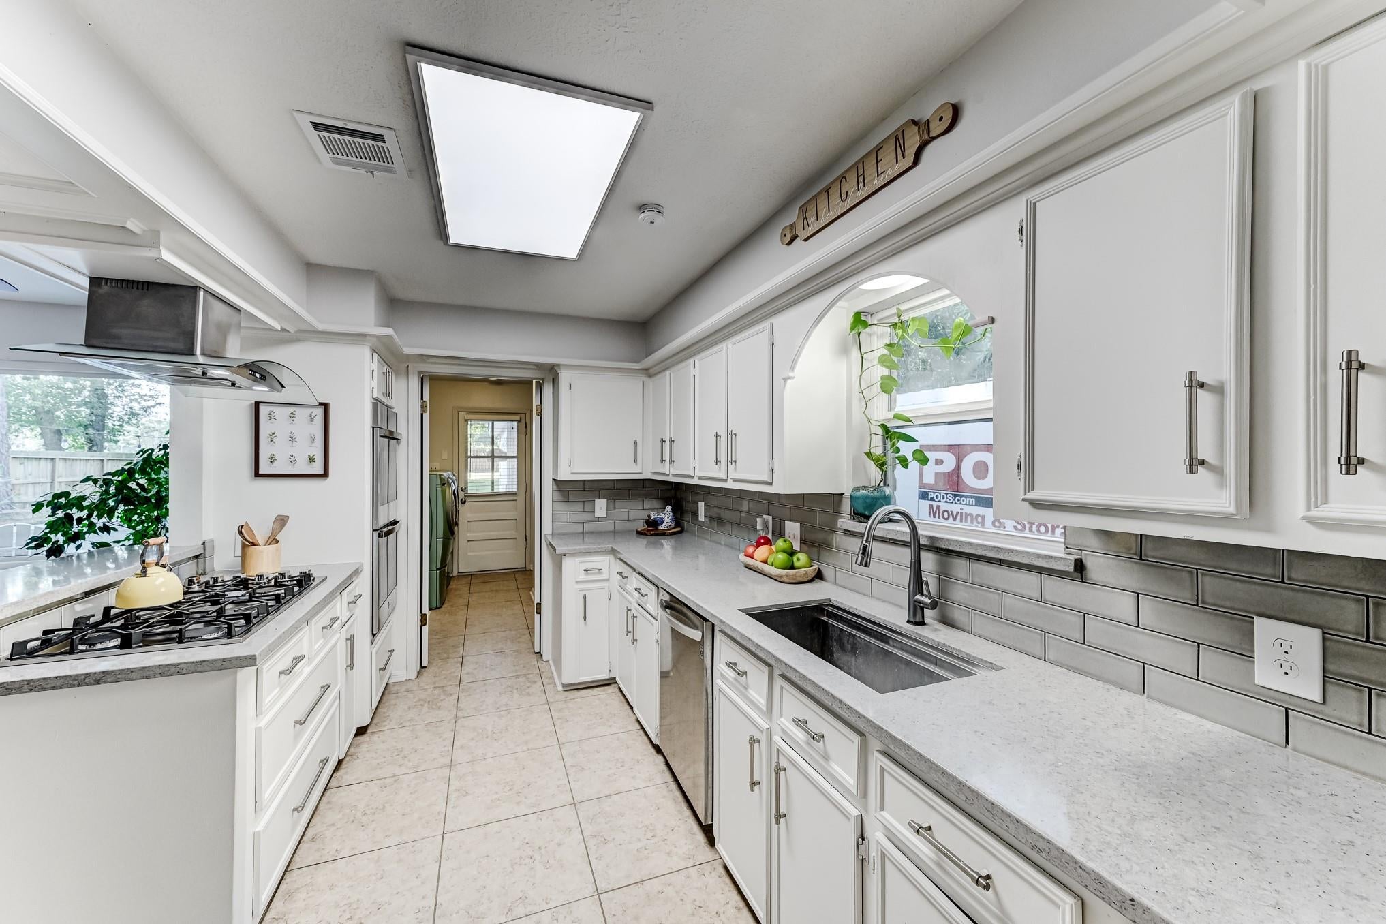
Fall in love with the space and upscale comfort this Lakewood Forest home has to offer, with generously sized rooms and an expansive outdoor area framed by mature trees. Step inside to a spacious living room, centering around a custom media wall with fireplace and equipped with a wet bar. The kitchen makes everyday cooking enjoyable, with abundant cabinetry and prep space, breakfast bar, and double ovens. The primary suite features an open vanity area and en-suite bath, while the secondary bedrooms provide flexibility for guests, hobbies, or work. Outside, you have a wide gated driveway, detached garage, and an oversized backyard with patio, in-ground pool, and spa, creating a private setting for entertaining, gatherings, and relaxation. Ideally close to daily essentials, dining, Meyer Park, and Vintage Park Shopping Village, with access to SH 249 and US 290.

Save
Ask
Tour
Hide
Share
Listing Snapshot
Price 
$409,900
Days On Site 
0 Days
Bedrooms 
4
Inside Area (SqFt) 
2,507 sqft
Total Baths 
3
Full Baths 
2
Partial Baths 
1
Lot Size 
0.4688 Acres
Year Built 
1980
MLS Number 
77693050
Status 
Active
Property Tax 
$8,952
HOA/Condo/Coop Fees 
$62.5 monthly
Sq Ft Source 
N/A
Friends & Family
Recent Activity
2 hours agoListing updated with changes from the MLS
2 hours agoListing first seen on site
General Features
Acres 
0.4688
Disclosures 
MudSeller's Disclosure
Foundation 
Slab
Garage 
Yes
Garage Spaces 
2
Parking 
DetachedGated
Parking Spaces 
2
Property Sub Type 
Single Family Residence
Sewer 
Public Sewer
SqFt Total 
2507
Style 
Traditional
Water Source 
Public
Interior Features
Appliances 
DisposalDouble OvenGas CooktopDishwasher
Cooling 
Ceiling Fan(s)Electric
Fireplace 
Yes
Fireplace Features 
Gas Log
Fireplaces 
1
Flooring 
LaminateTile
Heating 
Natural Gas
Interior 
Walk-In Closet(s)Granite CountersDouble Vanity
Laundry Features 
Electric Dryer HookupWasher Hookup
Dining Room 
Dimensions - 13x13Level - FirstArea - 169
Save
Ask
Tour
Hide
Share
Exterior Features
Construction Details 
BrickWood Siding
Fencing 
Back Yard
Lot Features 
Back YardSubdivided
Patio And Porch 
Patio
Pool Features 
In Ground
Private Pool 
Yes
Roof 
Composition
Community Features
Association Fee 
$750.0
Association Fee Frequency 
Annually
MLS Area 
10
School District 
13 - Cypress-Fairbanks
Financing Terms Available 
CashConventionalFHAVA Loan
Roads 
Concrete
Schools
School District
13 - Cypress-Fairbanks
Elementary School
Hamilton Elementary School
Middle School
Hamilton Middle School (Cypress-Fairbanks)
High School
Cypress Creek High School
Listing courtesy of Keller Williams Platinum [email protected]

IDX information is provided exclusively for consumers’ personal, non-commercial use. It may not be used for any purpose other than to identify prospective properties consumers may be interested in purchasing. This data is deemed reliable but is not guaranteed accurate by the MLS.

Data provided by HAR.com © 2026. All information provided should be independently verified.

Neighborhood & Commute
Source: Walkscore
Save
Ask
Tour
Hide
Share