Save
Ask
Tour
Hide
Share
$899,000
New Listing

3531 Woodbine Drive
Fulshear, TX 77441

For Sale|Single Family Residence|Active
4
Beds
4
Total Baths
4
Full Baths
3,568
SqFt
$252
/SqFt
2002
Built
Subdivision:
Riverwood Forest At Weston Lakes
County:
Fort Bend
Call Now: 281.636.8888
Is this the listing for you? We can help make it yours.
281.636.8888
3531 Woodbine Drive3531 Woodbine Drive3531 Woodbine Drive3531 Woodbine Drive
Save
Ask
Tour
Hide
Share

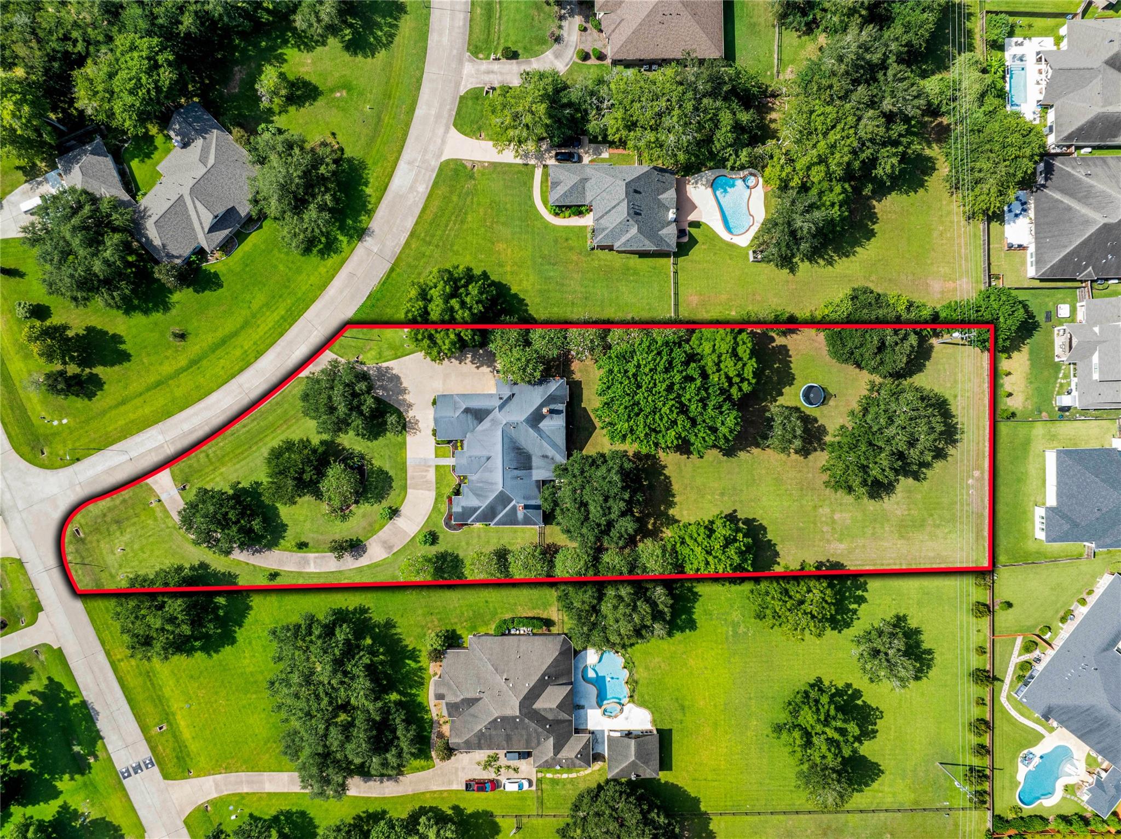
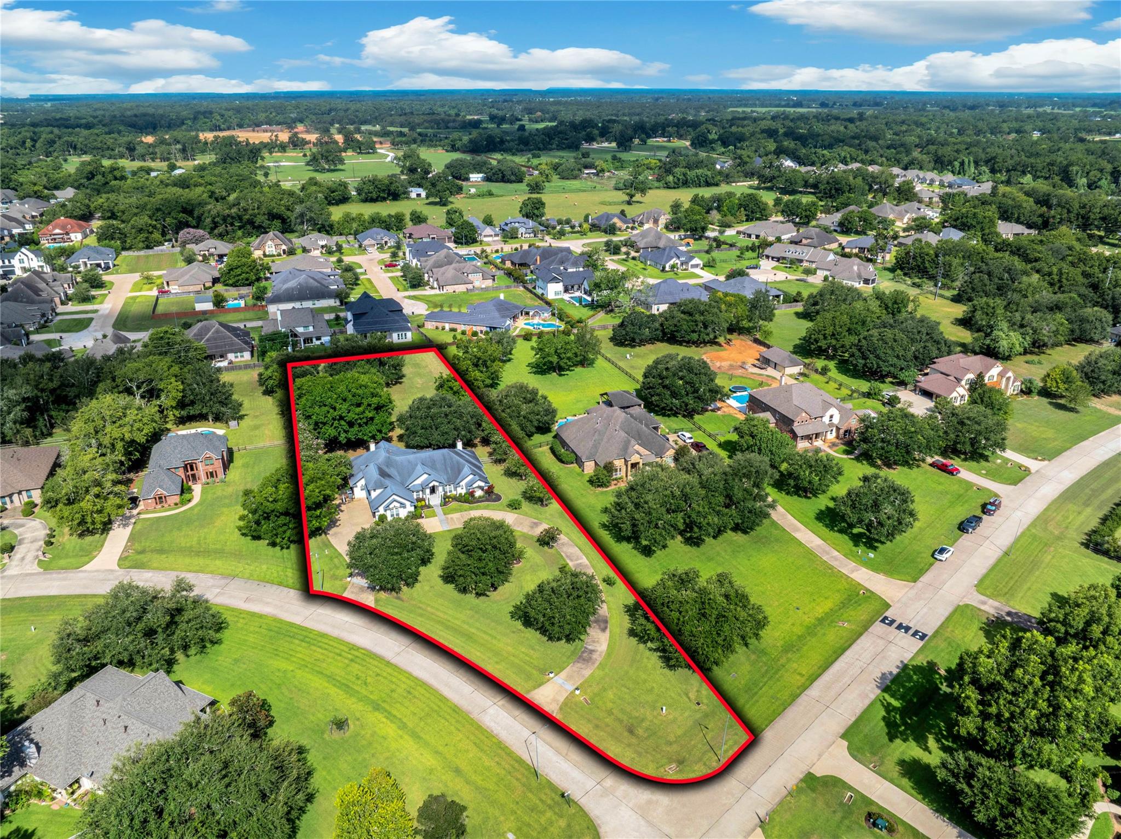
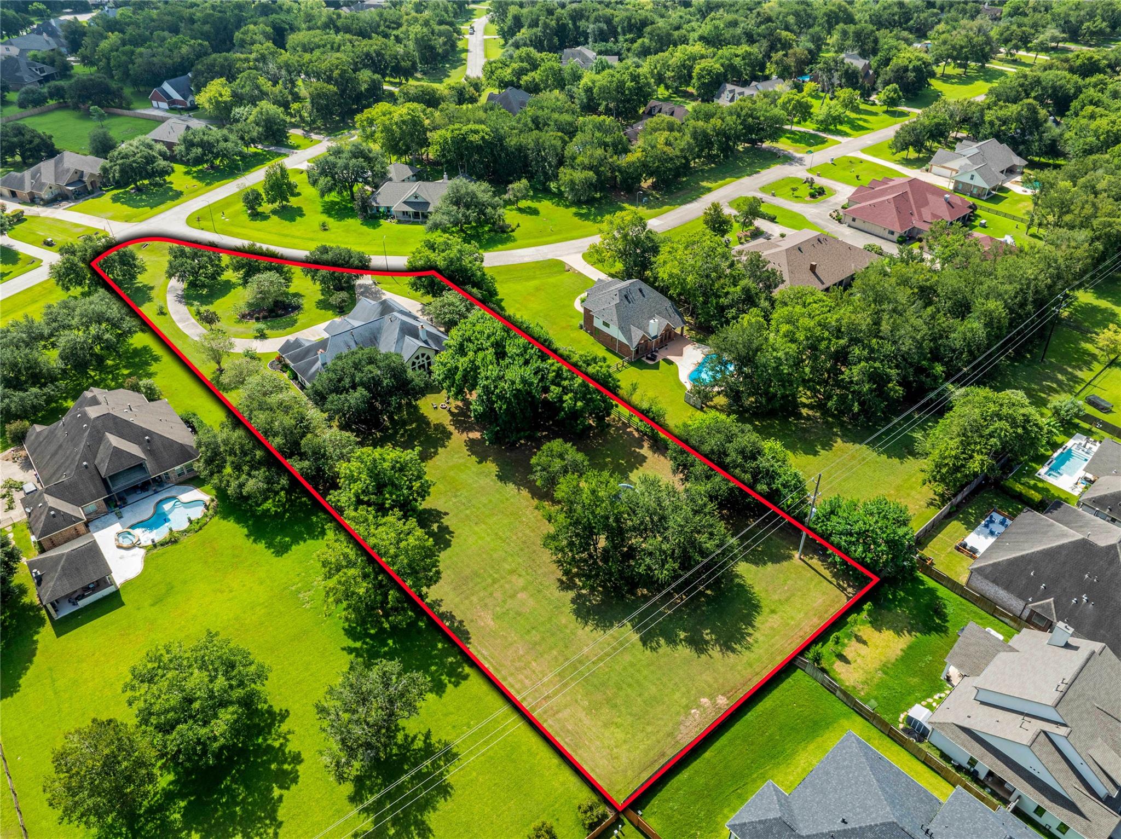
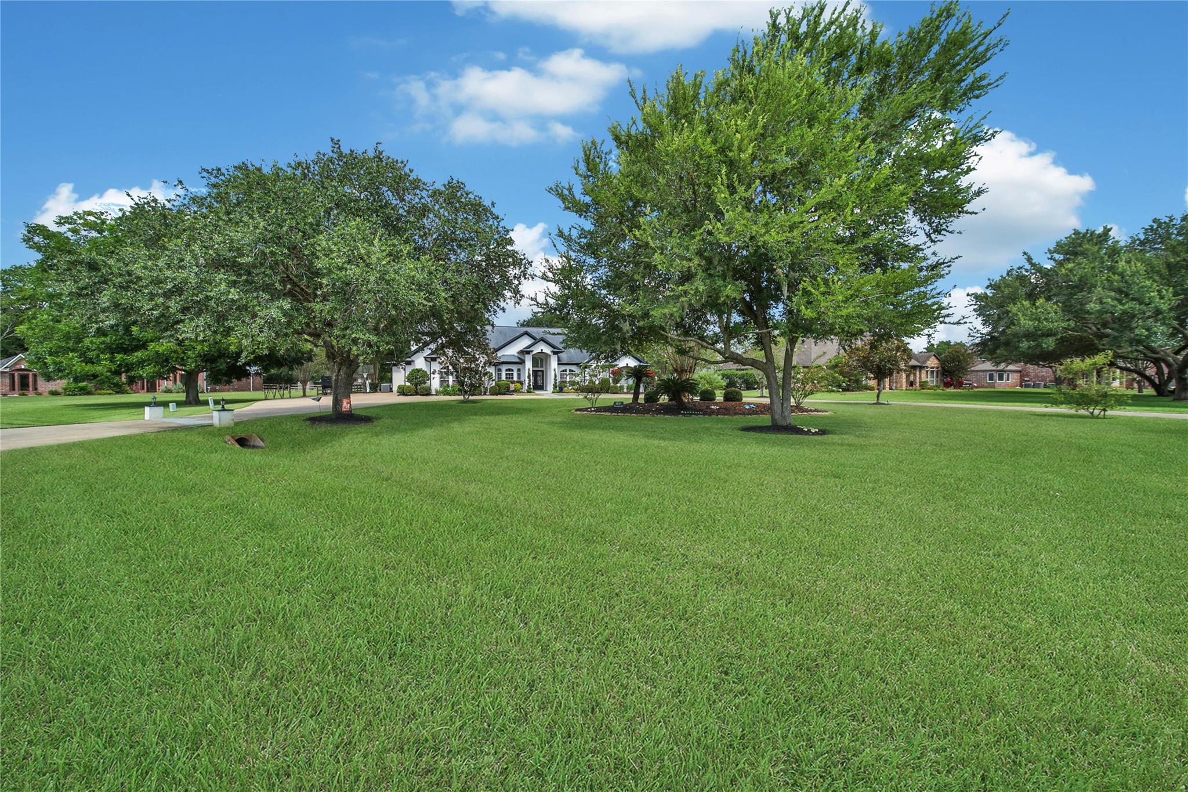
Located in Riverwood Forest of Weston Lakes is this custom 4 bedroom, 4 bath home on a +/-1.5 acre lot. Weston Lakes features controlled access and is home to a premier golf course and country club. This stucco home sits on a corner lot with a circular drive and split rail fencing with mature pecan trees. As you enter the home, you are greeted by high ceilings and crown molding throughout, formal dining, study and a second living area. The chef's kitchen features a professional-grade refrigerator plus a six-burner gas range. Open to the family room with built-ins and a fireplace, all with views of the expansive property. The primary suite features a large bedroom and a sitting area w/fireplace, and includes a bathroom with oversized tub and shower. Two additional bedrooms downstairs share a Jack-n-Jill bath. Upstairs is a large bedroom/flex space with a full bath. There is an expansive covered patio with tile flooring and access to the third bath. Updates throughout with list attached.

Save
Ask
Tour
Hide
Share
Listing Snapshot
Price 
$899,000
Days On Site 
0 Days
Bedrooms 
4
Inside Area (SqFt) 
3,568 sqft
Total Baths 
4
Full Baths 
4
Partial Baths 
N/A
Lot Size 
1.522 Acres
Year Built 
2002
MLS® Number 
77105482
Status 
Active
Property Tax 
$11,932
HOA/Condo/Coop Fees 
$120.83 monthly
Sq Ft Source 
N/A
Friends & Family
Recent Activity
33 minutes agoListing updated with changes from the MLS®
4 hours agoListing first seen on site
General Features
Acres 
1.522
Attached Garage 
Yes
Disclosures 
MudSellers Disclosure
Foundation 
Slab
Garage 
Yes
Garage Spaces 
3
Green Energy Efficient 
ThermostatHVAC
Parking 
AttachedOversizedAdditional ParkingGarage Door OpenerCircular Driveway
Parking Spaces 
3
Property Sub Type 
Single Family Residence
Security 
Security Guard
Sewer 
Public Sewer
SqFt Total 
3568
Style 
Traditional
Water Source 
Public
Interior Features
Appliances 
DisposalIce MakerElectric OvenOvenGas CooktopDishwasherRefrigerator
Cooling 
Ceiling Fan(s)Electric
Fireplace 
Yes
Fireplace Features 
GasGas LogWood Burning
Fireplaces 
2
Flooring 
CarpetTileVinylWood
Heating 
Natural Gas
Interior 
Crown MoldingHigh CeilingsWired for SoundWalk-In Closet(s)Breakfast BarKitchen IslandPantryEntrance FoyerMaster DownstairsDouble VanitySoaking TubSmart Thermostat
Laundry Features 
Electric Dryer HookupGas Dryer HookupWasher Hookup
Spa 
Yes
Window Features 
Window Coverings
Save
Ask
Tour
Hide
Share
Exterior Features
Construction Details 
Cement SidingStuccoWood Siding
Fencing 
Back YardCross Fenced
Lot Features 
Back YardCorner LotNear Golf CourseSubdividedWooded
Patio And Porch 
CoveredPorchPatio
Roof 
Composition
Spa 
Yes
Waterfront Features 
Pond
Windows/Doors 
Window Coverings
Community Features
Accessibility Features 
Therapeutic Whirlpool
Association Amenities 
Basketball CourtJogging PathParkPicnic AreaPlaygroundSport CourtTennis Court(s)Recreation Facilities
Association Dues 
1450
Community Features 
Tennis Court(s)
Financing Terms Available 
CashConventionalVA Loan
HOA Fee Frequency 
Annually
MLS Area 
30
Roads 
AsphaltConcrete
School District 
33 - Lamar Consolidated
Schools
School District
33 - Lamar Consolidated
Elementary School
Morgan Elementary School
Middle School
Leaman Junior High School
High School
Fulshear High School
Listing courtesy of Century 21 Parisher Properties [email protected]

IDX information is provided exclusively for consumers’ personal, non-commercial use. It may not be used for any purpose other than to identify prospective properties consumers may be interested in purchasing. This data is deemed reliable but is not guaranteed accurate by the MLS.

Data provided by HAR.com © 2026. All information provided should be independently verified.

Neighborhood & Commute
Source: Walkscore
Save
Ask
Tour
Hide
Share