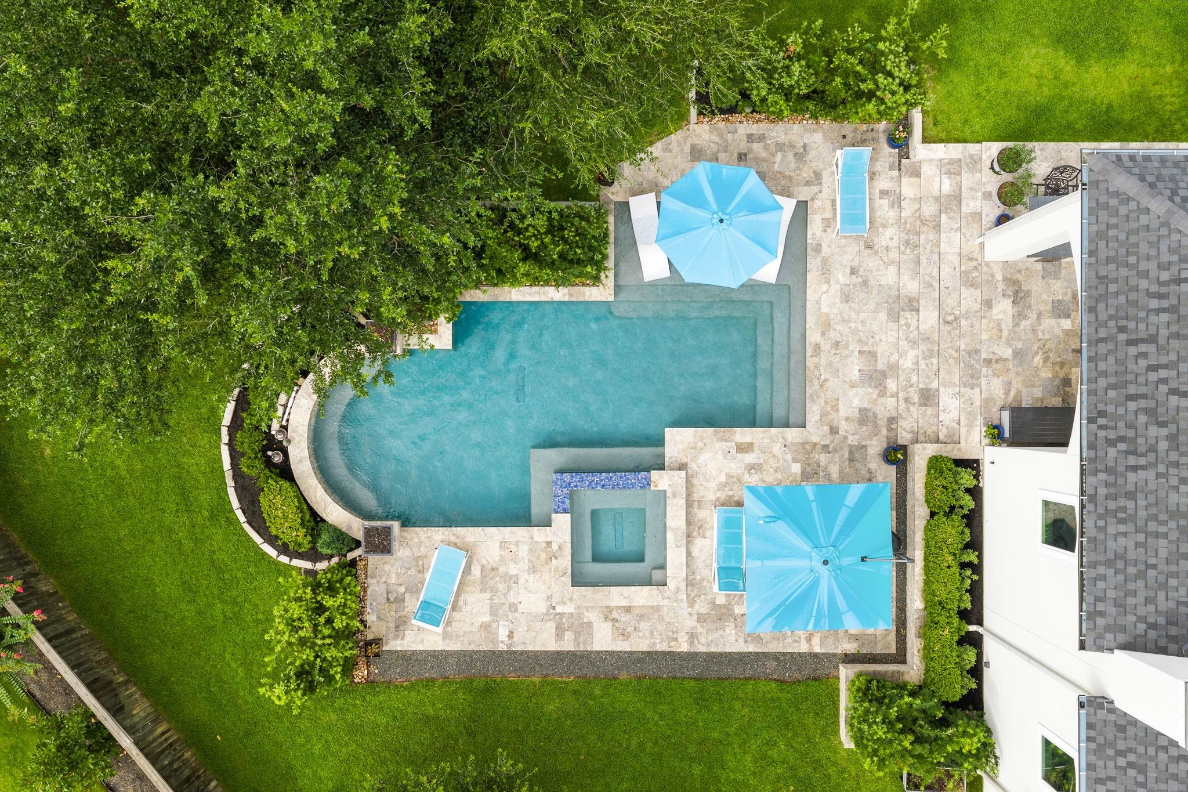
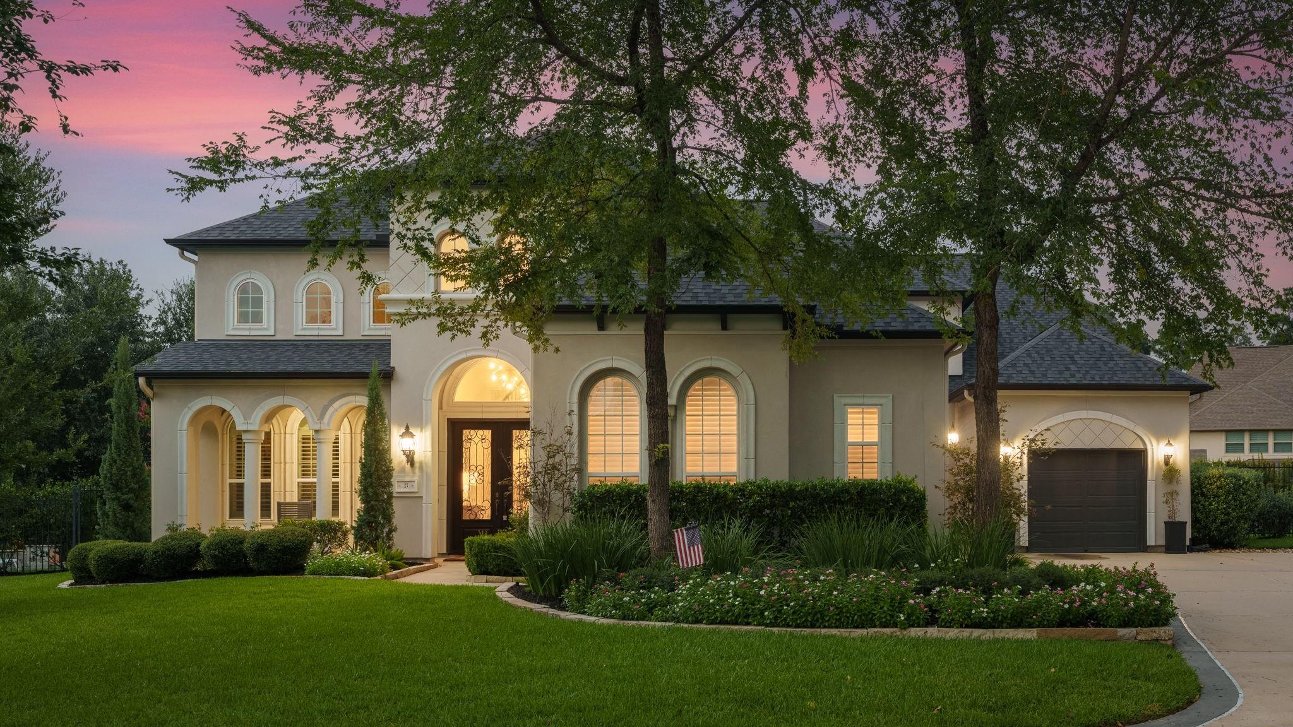
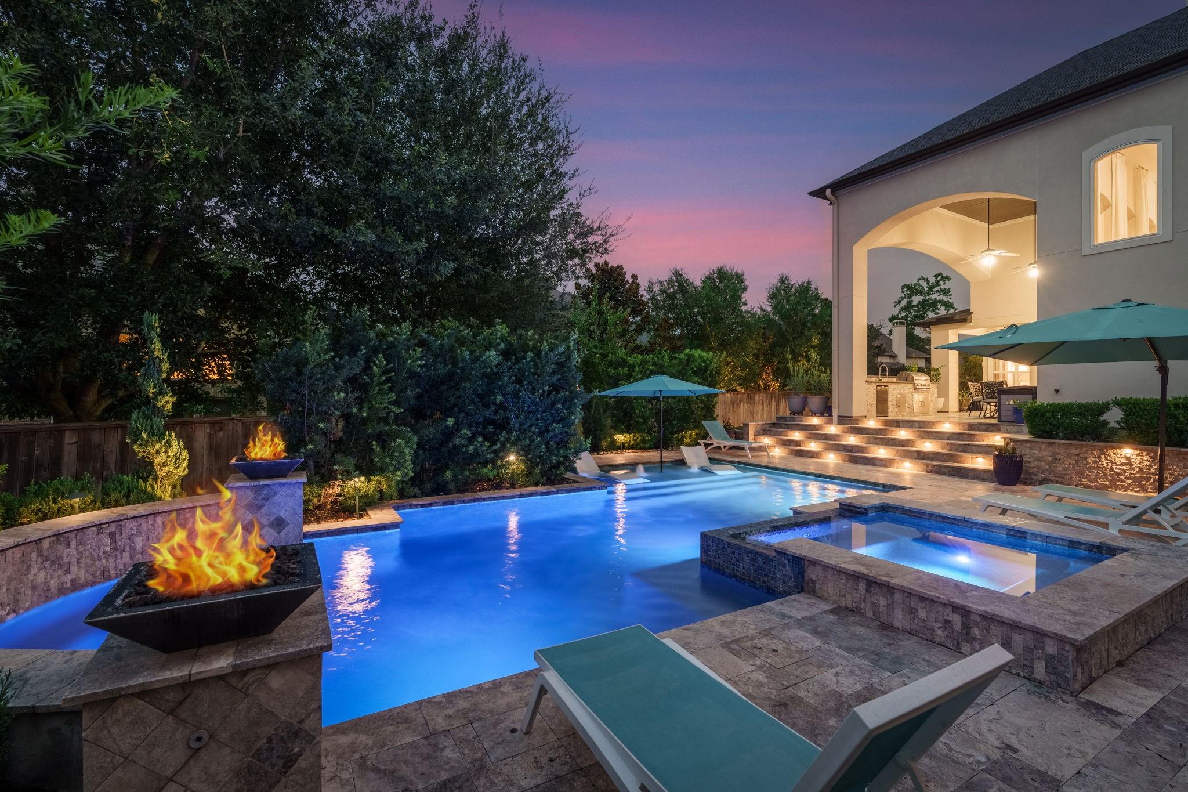
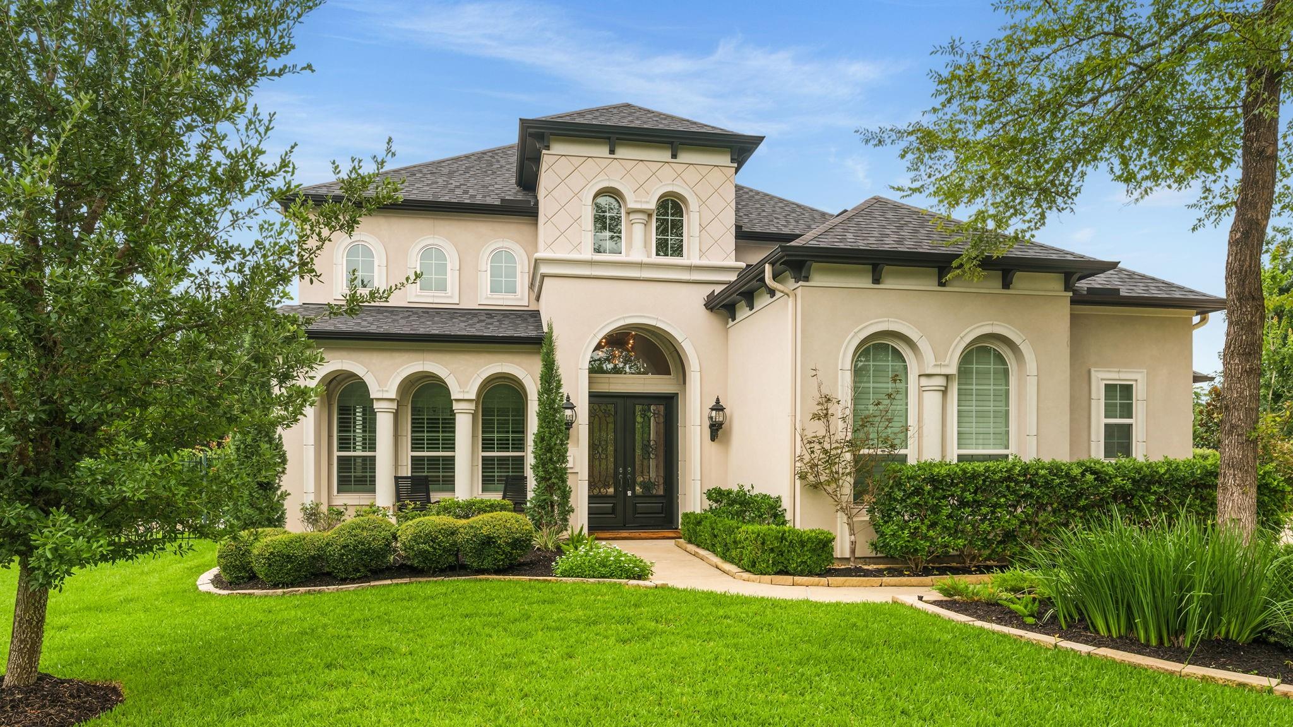
Life in Creekside Park—what's not to love? Located on a quiet cul-de-sac, this Toll Brothers custom home combines quality craftsmanship with thoughtfully curated finishes and exceptional indoor-outdoor living. The resort-style backyard is designed for entertaining, featuring a pool and spa, covered patio, expansive deck, and an outdoor kitchen. Inside, soaring ceilings, designer lighting, striking architectural details, and a chef-inspired kitchen with premium appliances create an elegant yet comfortable setting. The spacious first-floor primary suite offers a spa-like bath and separate custom closets, while a first-floor guest suite provides added flexibility. Upstairs, you'll find two generous secondary bedrooms, a game room, and a dedicated media room. This beauty offers a well-balanced blend of style, comfort, and functionality. Walk/Bike to parks, dining, shopping!
Minutes to Bush IAH; Exxon Mobil, John Cooper & short drive to vibrant North Houston!
Listing Snapshot
Inside Area (SqFt)
4,806 sqft
Recent Activity
| 13 hours ago | | Listing updated with changes from the MLS® |
| yesterday | | Listing first seen on site |
General Features
Direction Faces
Southwest
Disclosures
MudSeller's Disclosure
Green Energy Efficient
ThermostatAppliances
Parking
AttachedGarage Door Opener
Property Sub Type
Single Family Residence
Interior Features
Appliances
ENERGY STAR Qualified AppliancesDisposalConvection OvenDouble OvenElectric OvenMicrowaveGas CooktopDishwasherRefrigerator
Cooling
Ceiling Fan(s)ElectricZoned
Fireplace Features
Gas Log
Interior
Crown MoldingHigh CeilingsWired for SoundWalk-In Closet(s)Kitchen IslandPantryEntrance FoyerMaster DownstairsStone CountersVaulted Ceiling(s)Double VanitySoaking TubSmart Thermostat
Laundry Features
Electric Dryer HookupWasher Hookup
Window Features
Window Coverings
Bedroom
Dimensions - 13 x 12Level - FirstArea - 156
Breakfast
Dimensions - 12 x 12Level - FirstArea - 144
Dining Room
Dimensions - 15 x 12Level - FirstArea - 180
Kitchen
Dimensions - 21 x 14Level - FirstArea - 294
Living Room
Dimensions - 21 x 21Level - FirstArea - 441
Master Bathroom
Level - First
Master Bedroom
Dimensions - 21 x 15Level - FirstArea - 315
Media Room
Dimensions - 22 x 14Level - SecondArea - 308
Utility Room
Dimensions - 13 x 10Level - FirstArea - 130
Wine Room
Dimensions - 13 x 8Level - FirstArea - 104
Exterior Features
Construction Details
StuccoBlown-In Insulation
Exterior
Outdoor KitchenBalcony
Lot Features
Back YardCul-De-SacSubdivided
Patio And Porch
CoveredPorchPatio
Pool Features
GuniteIn Ground
Windows/Doors
Window Coverings
Community Features
Association Amenities
ClubhouseDog ParkFitness CenterJogging PathParkPicnic AreaPlaygroundPoolTennis Court(s)Trail(s)
Community Features
CurbsClubhouse
School District
53 - Tomball
Financing Terms Available
CashConventionalFHAVA Loan
Schools
School District53 - Tomball
Elementary SchoolCreekview Elementary School
Middle SchoolCreekside Park Junior High School
High SchoolTomball High School
Listing courtesy of Keller Williams Realty The Woodlands
[email protected]
IDX information is provided exclusively for consumers’ personal, non-commercial use. It may not be used for any purpose other than to identify prospective properties consumers may be interested in purchasing. This data is deemed reliable but is not guaranteed accurate by the MLS.
Data provided by HAR.com © 2026. All information provided should be independently verified.
Source: Walkscore




Did you know? You can invite friends and family to your search. They can join your search, rate and discuss listings with you.