Save
Ask
Tour
Hide
Share
$1,099,000
New Listing

27303 E Benders Landing Boulevard
Spring, TX 77386

For Sale|Single Family Residence|Active
4
Beds
5
Total Baths
4
Full Baths
1
Partial Bath
3,874
SqFt
$284
/SqFt
2013
Built
Subdivision:
Benders Landing
County:
Montgomery
Call Now: 281.636.8888
Is this the listing for you? We can help make it yours.
281.636.8888
27303 E Benders Landing Boulevard27303 E Benders Landing Boulevard27303 E Benders Landing Boulevard27303 E Benders Landing Boulevard
Save
Ask
Tour
Hide
Share

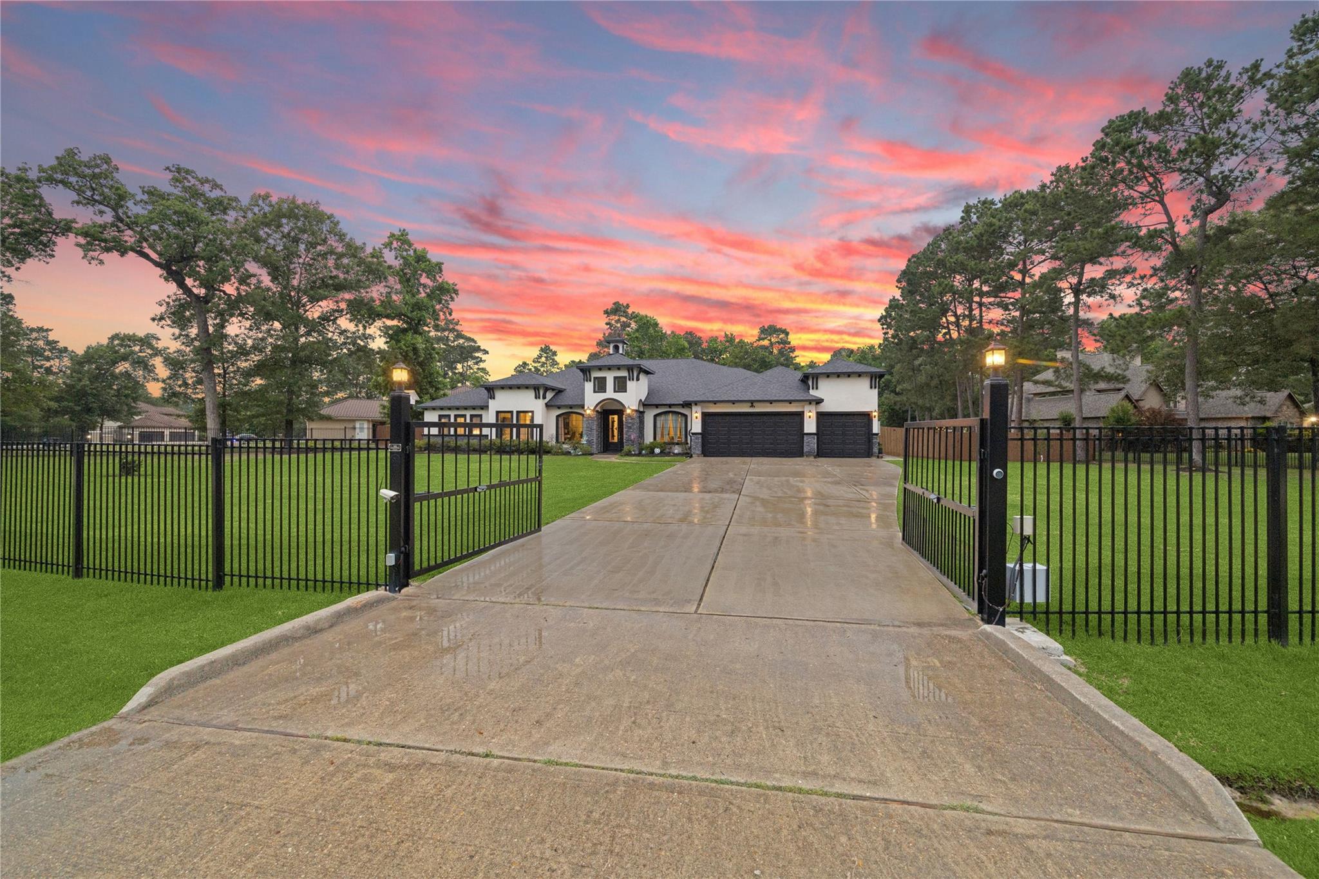
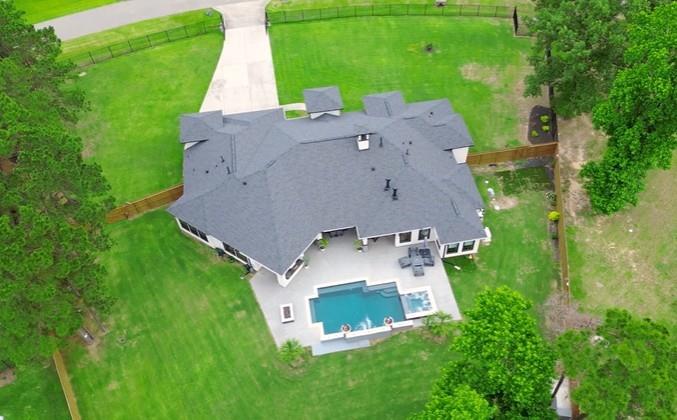
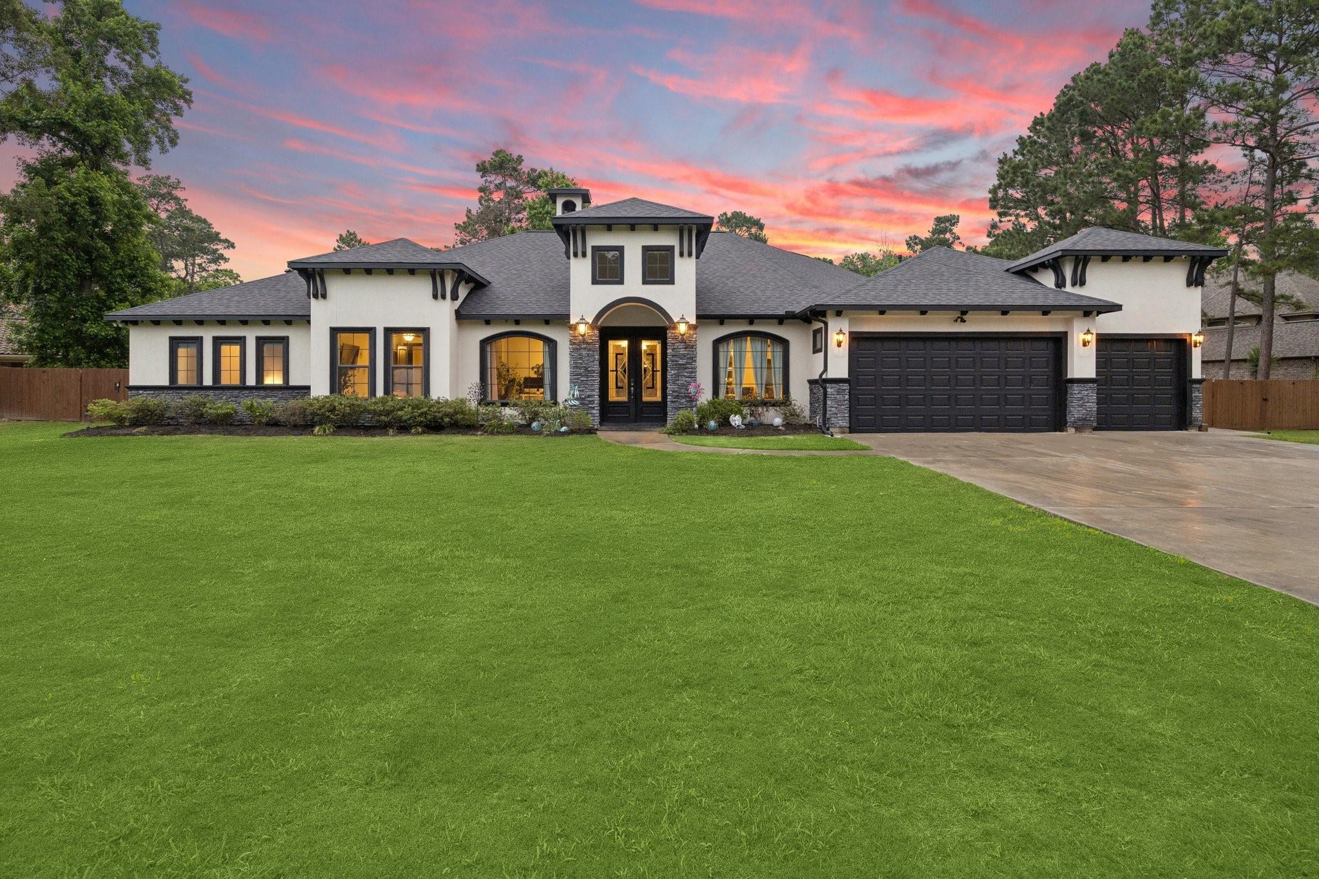
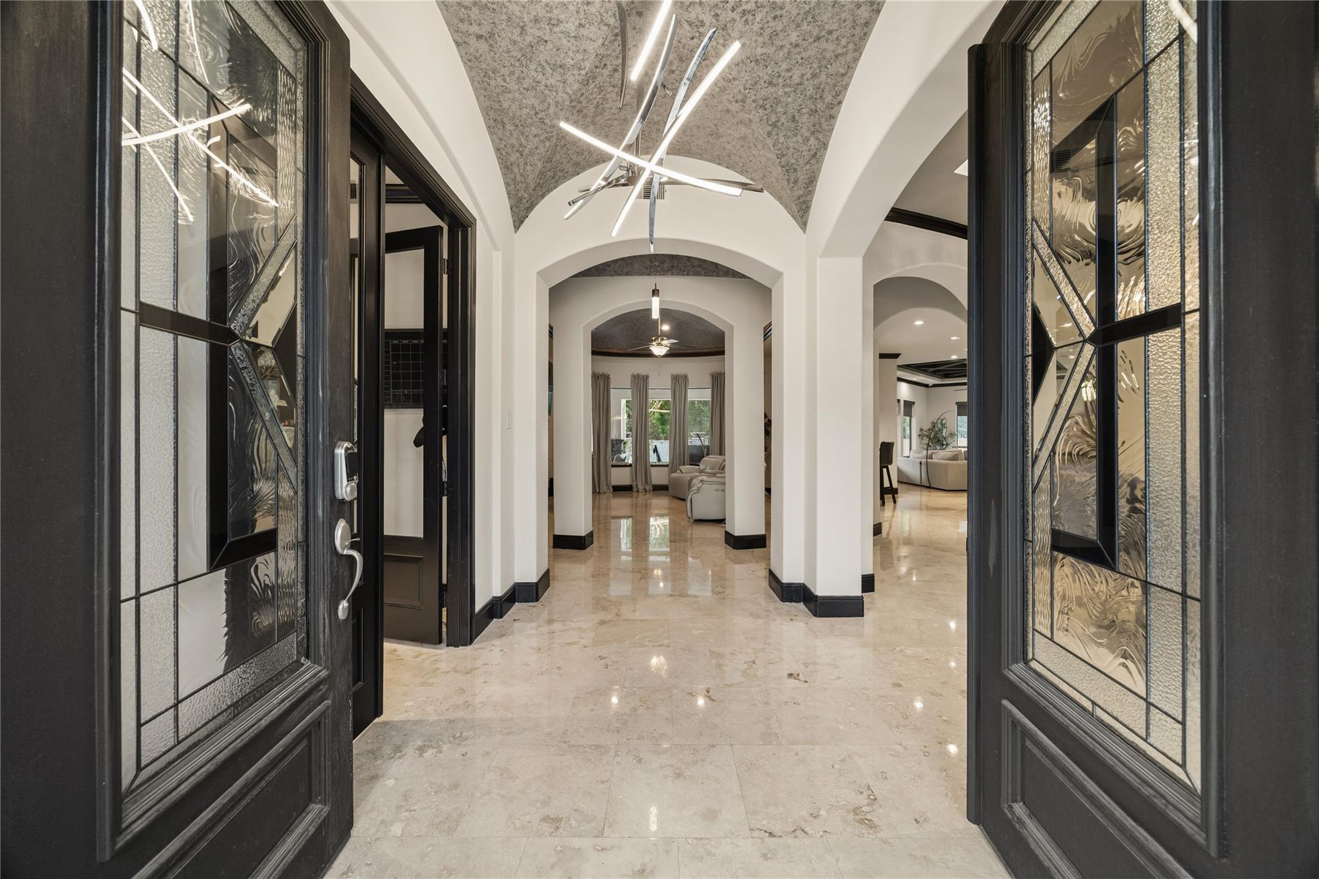
Exceptional custom 1-story on a private, gated lot in prestigious Benders Landing. The home features travertine flooring, a well-appointed kitchen with upgraded APPLIANCES (2024) that opens to the main living area for seamless everyday living & entertaining. The primary suite provides a private retreat, while all secondary bedrooms feature ensuite bathrooms. Major improvements include ROOF (2025), two HVAC systems (2023), WATER HEATER (2023), BACKYARD FENCE (2024), AUTOMATIC GATE CONTROLLER (2024), and more. A whole-home GENERATOR provides added security and convenience year-round. HVAC, Pool, Doors, Garage, Gate, Lights and Generator are Wi-Fi enabled systems. Enjoy a resort-style backyard complete with a pool & spa, outdoor kitchen, and expansive 1-ACRE LOT ideal for entertaining & recreation. Combining privacy & functionality, this turn-key property offers an outstanding opportunity in one of Spring's premier luxury communities. About 20mins to ExxonMobile Campus Spring location.

Save
Ask
Tour
Hide
Share
Listing Snapshot
Price 
$1,099,000
Days On Site 
0 Days
Bedrooms 
4
Inside Area (SqFt) 
3,874 sqft
Total Baths 
5
Full Baths 
4
Partial Baths 
1
Lot Size 
1.0367 Acres
Year Built 
2013
MLS® Number 
76733767
Status 
Active
Property Tax 
$15,885
HOA/Condo/Coop Fees 
$91.67 monthly
Sq Ft Source 
N/A
Friends & Family
Recent Activity
4 hours agoListing updated with changes from the MLS®
4 hours agoListing first seen on site
General Features
Acres 
1.0367
Attached Garage 
Yes
Direction Faces 
South
Disclosures 
Seller's DisclosureSeller's Water Disclosure
Foundation 
Slab
Garage 
Yes
Garage Spaces 
3
Green Energy Efficient 
ThermostatHVAC
Parking 
Attached
Parking Spaces 
3
Property Sub Type 
Single Family Residence
Security 
Prewired
Sewer 
Septic Tank
SqFt Total 
3874
Style 
Contemporary/Modern
Water Source 
Public
Interior Features
Appliances 
DisposalConvection OvenDouble OvenElectric OvenMicrowaveGas CooktopGas RangeDishwasherRefrigeratorCooktop
Cooling 
Ceiling Fan(s)Electric
Fireplace 
Yes
Fireplace Features 
OutsideGas
Fireplaces 
3
Heating 
Natural Gas
Interior 
Walk-In Closet(s)Breakfast BarGranite CountersKitchen IslandDouble VanitySoaking TubSmart Thermostat
Laundry Features 
Electric Dryer Hookup
Spa 
Yes
Bedroom 
Dimensions - 14 x 12Level - FirstArea - 168
Breakfast 
Dimensions - 8 x 8Level - FirstArea - 64
Dining Room 
Dimensions - 14 x 10Level - FirstArea - 140
Family Room 
Dimensions - 17 x 15Level - FirstArea - 255
Kitchen 
Dimensions - 18 x 8Level - FirstArea - 144
Living Room 
Dimensions - 16 x 10Level - FirstArea - 160
Master Bathroom 
Dimensions - 19 x 10Level - FirstArea - 190
Master Bedroom 
Dimensions - 20 x 15Level - FirstArea - 300
Save
Ask
Tour
Hide
Share
Exterior Features
Construction Details 
StoneSynthetic Stucco
Exterior 
Outdoor Kitchen
Fencing 
Back YardFull
Lot Features 
Back YardSubdivided
Other Structures 
Shed(s)
Patio And Porch 
Covered
Pool Features 
Heated
Private Pool 
Yes
Roof 
Composition
Spa 
Yes
Spa Features 
Private
Community Features
Association Amenities 
Basketball CourtTennis Court(s)Recreation Facilities
Association Fee 
$1100.0
Association Fee Frequency 
Annually
Community Features 
Tennis Court(s)
MLS Area 
40
School District 
11 - Conroe
Financing Terms Available 
CashConventionalFHAVA Loan
Roads 
Asphalt
Schools
School District
11 - Conroe
Elementary School
Ann K. Snyder Elementary School
Middle School
York Junior High School
High School
Grand Oaks High School
Listing courtesy of Keller Williams Realty Professionals [email protected]

IDX information is provided exclusively for consumers’ personal, non-commercial use. It may not be used for any purpose other than to identify prospective properties consumers may be interested in purchasing. This data is deemed reliable but is not guaranteed accurate by the MLS.

Data provided by HAR.com © 2026. All information provided should be independently verified.

Neighborhood & Commute
Source: Walkscore
Save
Ask
Tour
Hide
Share