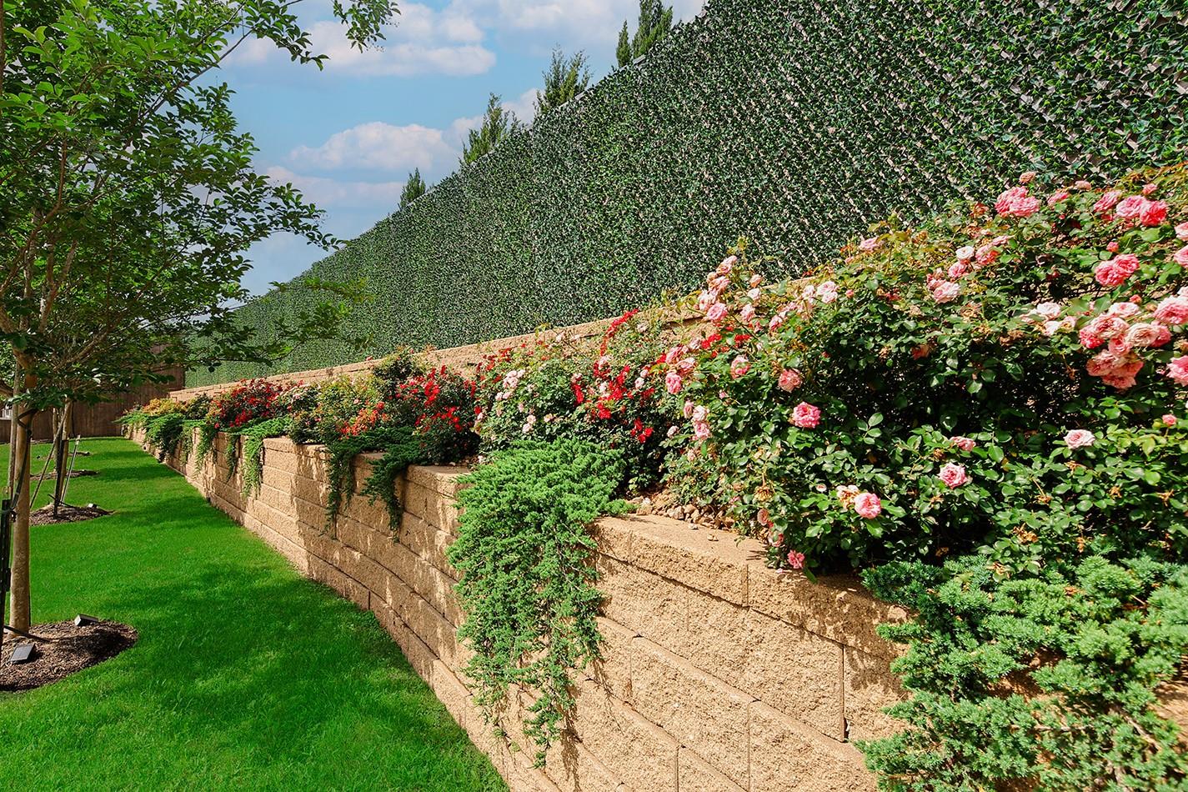
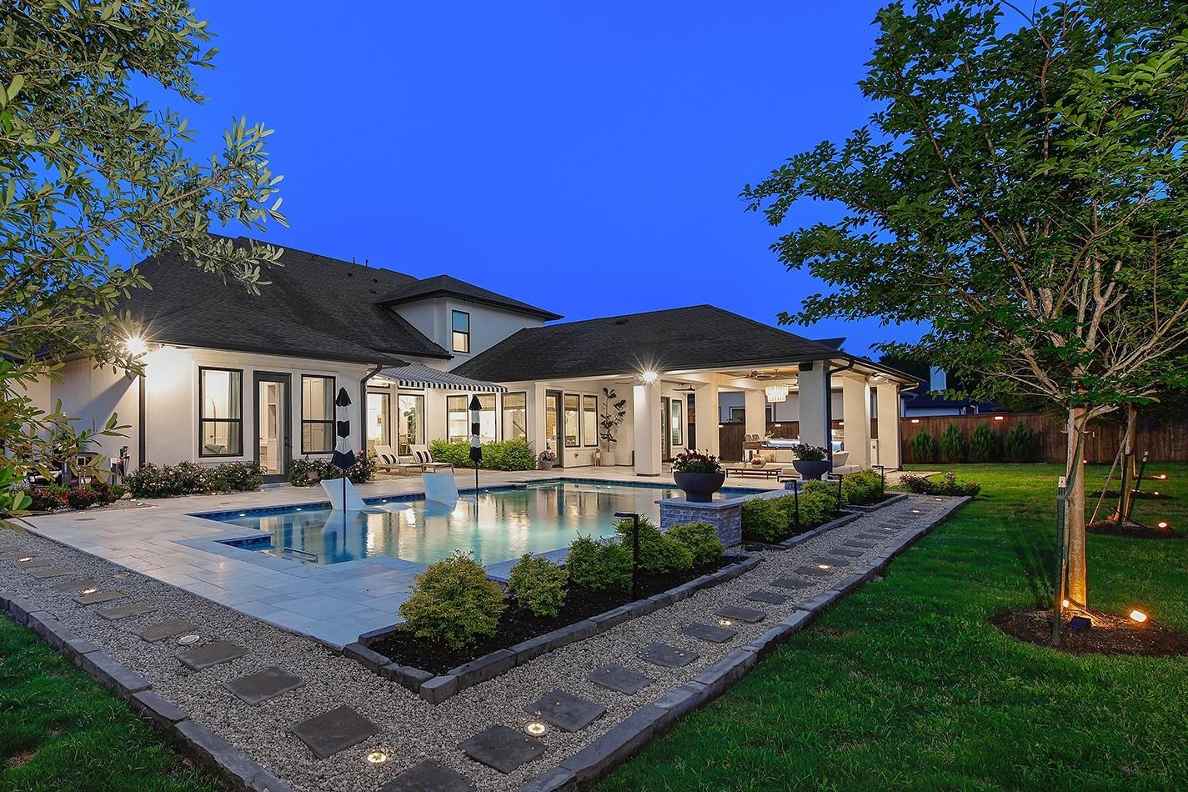
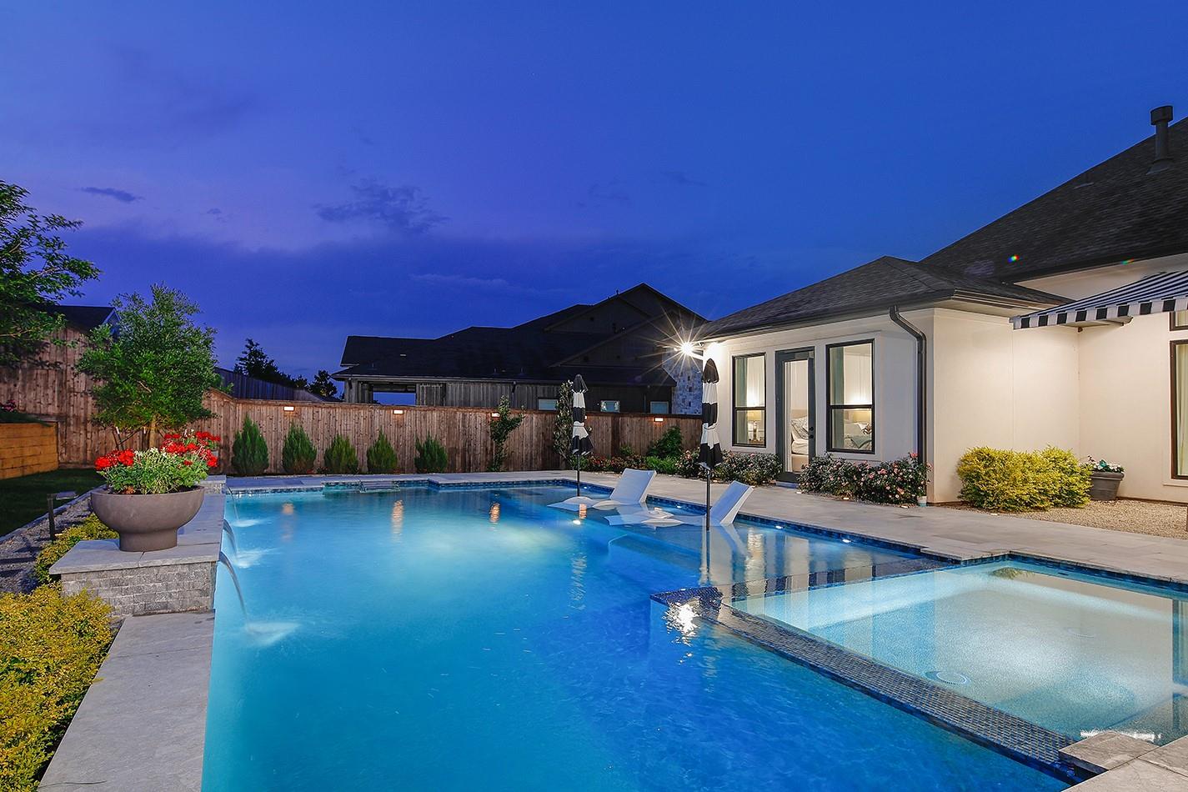
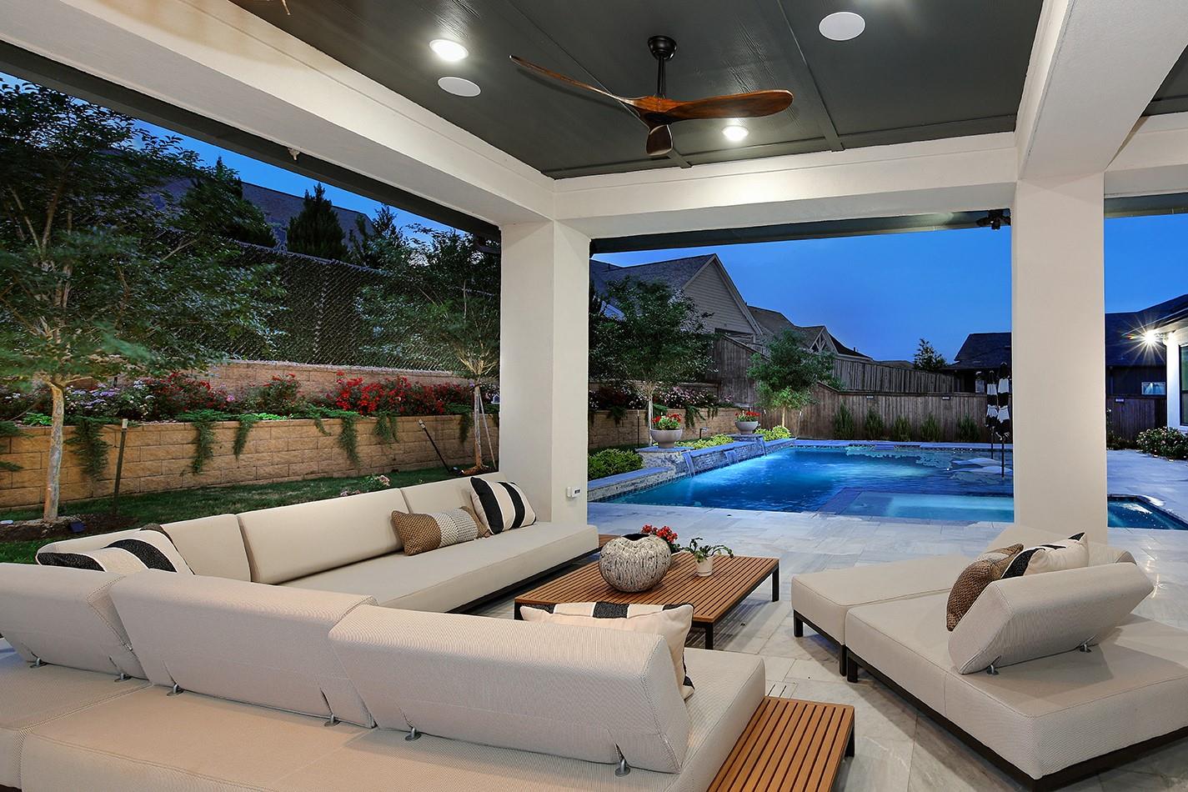
Luxury semi-custom home in an exclusive gated community is zoned to highly acclaimed The Woodlands High School. This remarkable home is designed for exceptional entertaining and everyday living. A resort-style backyard showcases a sparkling pool, blooming gardens, an outdoor kitchen, and expansive covered outdoor living for year-round enjoyment. Inside, bespoke finishes include a custom primary closet, built-ins in the home office and primary suite, elegant picture frame moulding, and designer details throughout. The functional floor plan features two bedrooms and two full baths downstairs, with spacious secondary bedrooms, a game room, and media room offering room to grow. Ideally located minutes from The Woodlands medical district, this luxury home is zoned to The Woodlands schools with nearby private school options. Seller is a Texas-licensed real estate agent.
Listing Snapshot
Inside Area (SqFt)
4,454 sqft
HOA/Condo/Coop Fees
$114.58 monthly
Recent Activity
| a week ago | | Listing updated with changes from the MLS® |
| 3 weeks ago | | Status changed to Pending |
| 2 months ago | | Listing first seen on site |
General Features
Disclosures
Owner/AgentSellers Disclosure
Green Energy Efficient
HVACRoof
Parking
AttachedGarage Door Opener
Property Sub Type
Single Family Residence
Style
Contemporary/ModernTraditional
Interior Features
Appliances
DisposalWine RefrigeratorDouble OvenMicrowaveGas CooktopDishwasherRefrigerator
Interior
Crown MoldingDry BarWet BarWired for SoundPantryVaulted Ceiling(s)Double VanitySoaking Tub
Laundry Features
Electric Dryer HookupGas Dryer Hookup
Window Features
Window CoveringsLow Emissivity Windows
Bedroom
Dimensions - 13 x 13Level - SecondArea - 169
Dining Room
Dimensions - 15 x 12.9Level - FirstArea - 193
Game Room
Dimensions - 18 x 14.9Level - FirstArea - 268
Kitchen
Dimensions - 18.9 x 14Level - FirstArea - 264
Living Room
Dimensions - 19.9 x 21.9Level - FirstArea - 435
Master Bedroom
Dimensions - 20 x 15.6Level - FirstArea - 312
Media Room
Dimensions - 16 x 12.9Level - FirstArea - 206
Exterior Features
Construction Details
Stucco
Lot Features
OtherSubdivided
Pool Features
GuniteHeatedIn Ground
Windows/Doors
Window CoveringsLow Emissivity Windows
Community Features
Association Amenities
Jogging PathPicnic AreaTrail(s)
Association Fee Frequency
Annually
School District
11 - Conroe
Financing Terms Available
CashConventional
Schools
School District11 - Conroe
Elementary SchoolPowell Elementary School (Conroe)
Middle SchoolMccullough Junior High School
High SchoolThe Woodlands High School
Listing courtesy of Keller Williams Realty The Woodlands
[email protected]
IDX information is provided exclusively for consumers’ personal, non-commercial use. It may not be used for any purpose other than to identify prospective properties consumers may be interested in purchasing. This data is deemed reliable but is not guaranteed accurate by the MLS.
Data provided by HAR.com © 2026. All information provided should be independently verified.
Source: Walkscore




Did you know? You can invite friends and family to your search. They can join your search, rate and discuss listings with you.