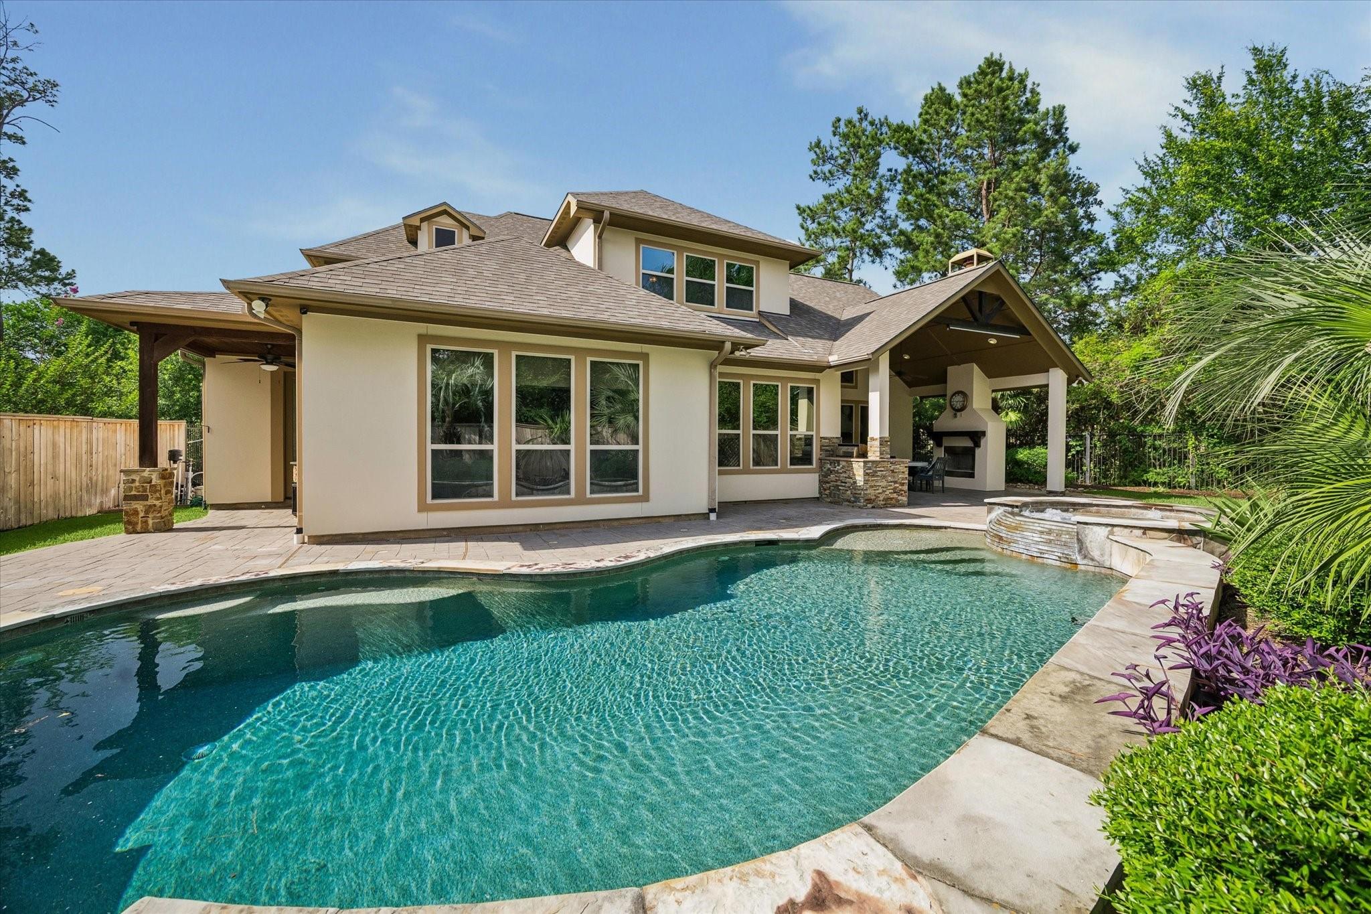
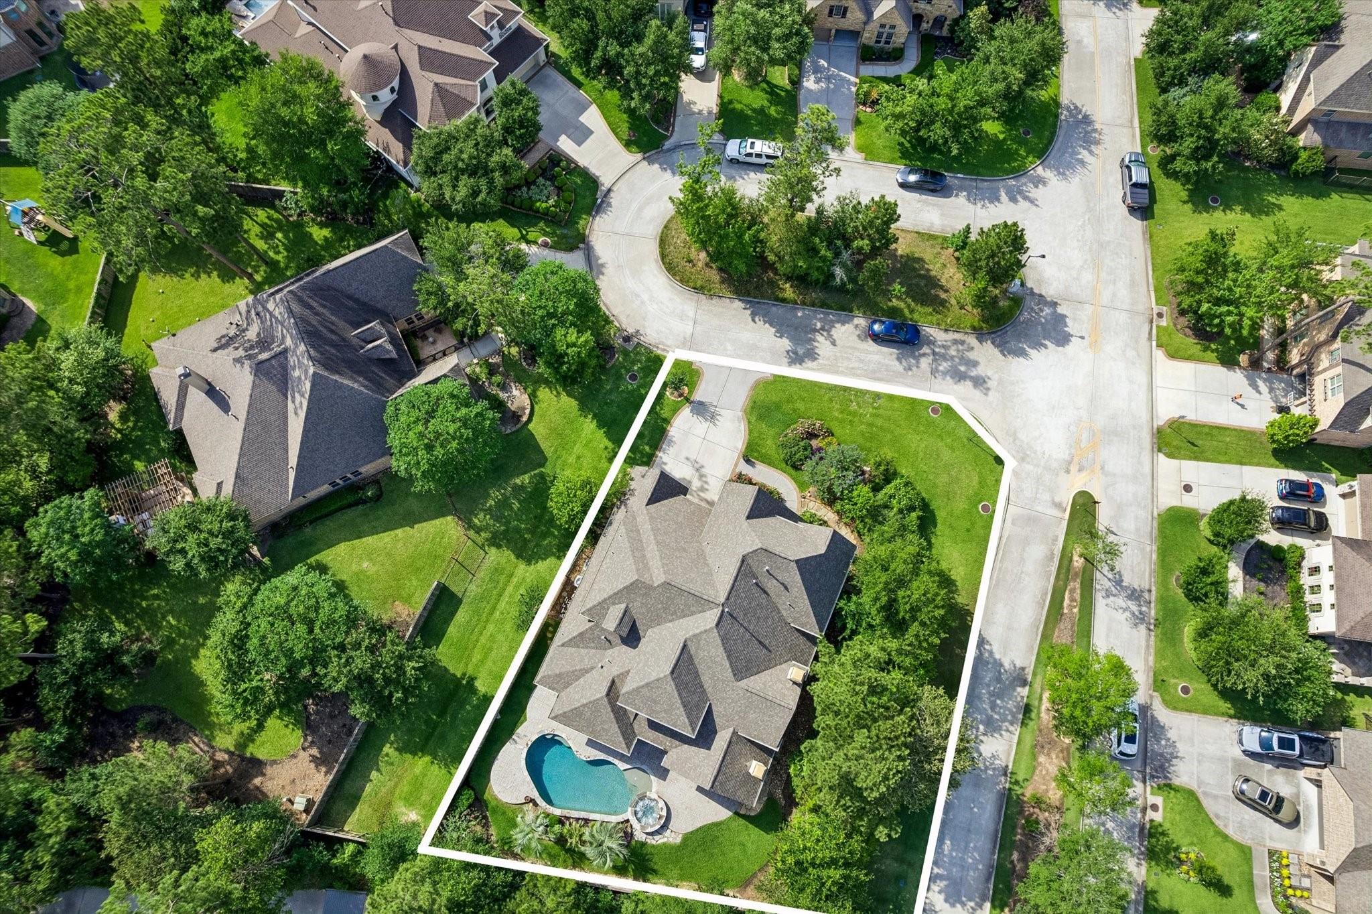
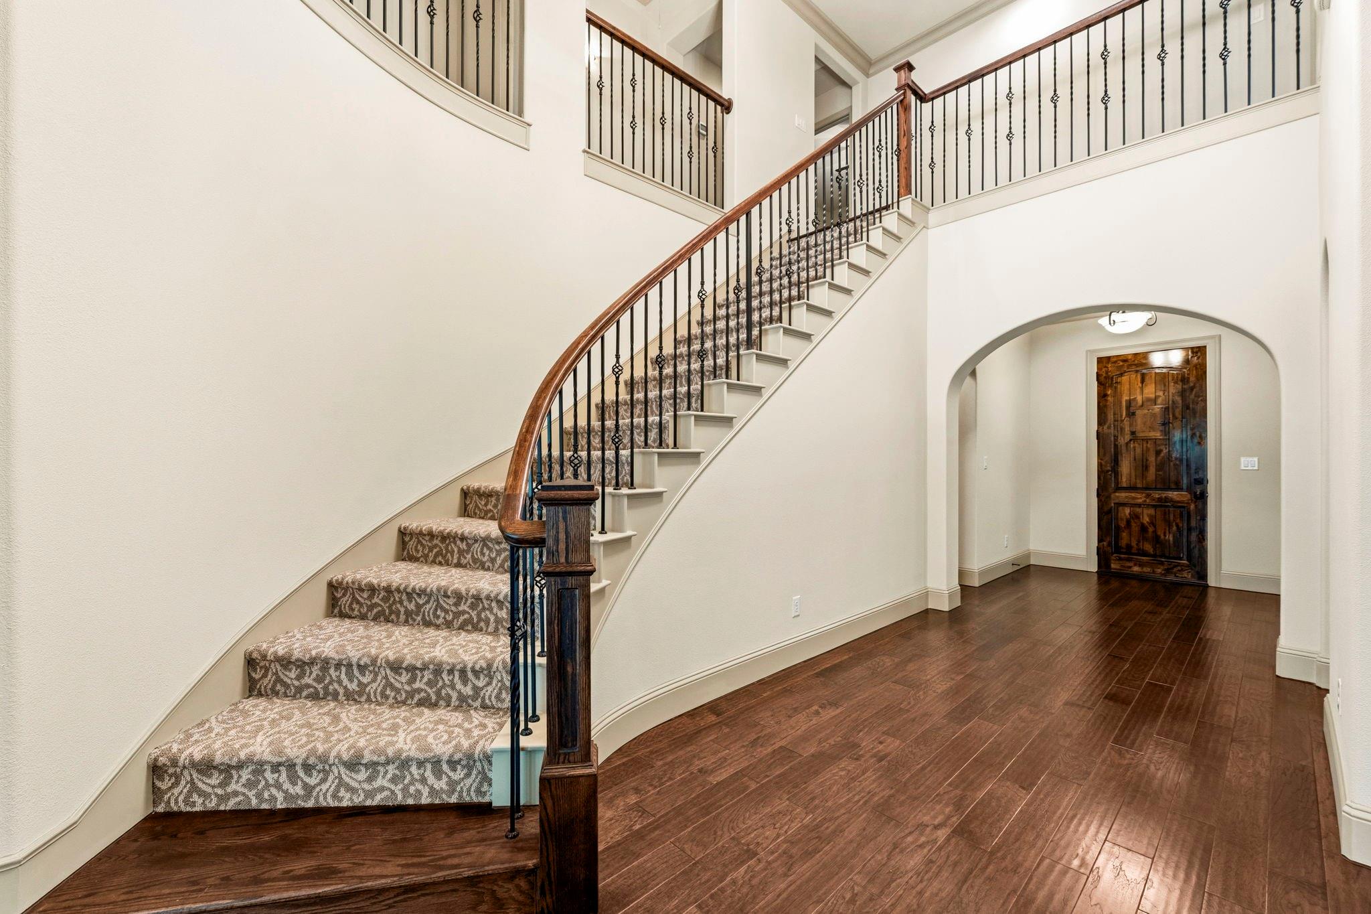
Exceptional corner-lot home on a wonderful cul-de-sac in The Woodlands, zoned to Creekside Forest Elementary! Impeccably maintained, this 5-bedroom, 5.5-bath residence offers a highly desirable floor plan with spacious living areas, generous bedrooms, and beautiful engineered wood floors. Every detail reflects pride of ownership, making this one of the most meticulously cared-for homes you'll find. Recent improvements include a newer roof and a whole-home water softener system, providing added value and peace of mind. Step outside to enjoy the sparkling pool and covered patio, perfect for relaxing and entertaining. The oversized 3-car garage features rare 9-foot-wide garage doors, easily accommodating larger vehicles, trucks, and SUVs. Ideally situated on a quiet cul-de-sac corner lot, this exceptional home offers the opportunity to enjoy The Woodlands lifestyle at its finest, with outstanding amenities, parks, trails, shopping, dining, and top-rated schools just minutes away.
Listing Snapshot
Inside Area (SqFt)
4,062 sqft
Recent Activity
| 16 hours ago | | Listing updated with changes from the MLS® |
| yesterday | | Listing first seen on site |
General Features
Disclosures
Seller's Disclosure
Green Energy Efficient
ThermostatLightingHVACRoofAppliances
Property Sub Type
Single Family Residence
Interior Features
Appliances
ENERGY STAR Qualified AppliancesDisposalWater SoftenerConvection OvenElectric OvenMicrowaveGas CooktopDishwasherDryerRefrigeratorWasherWater Purifier
Cooling
Ceiling Fan(s)Electric
Fireplace Features
OutsideGas Log
Interior
High CeilingsWired for SoundKitchen IslandMaster DownstairsGranite CountersVaulted Ceiling(s)Double VanitySoaking TubSmart Thermostat
Laundry Features
Electric Dryer HookupGas Dryer HookupWasher Hookup
Window Features
Window CoveringsLow Emissivity Windows
Bedroom
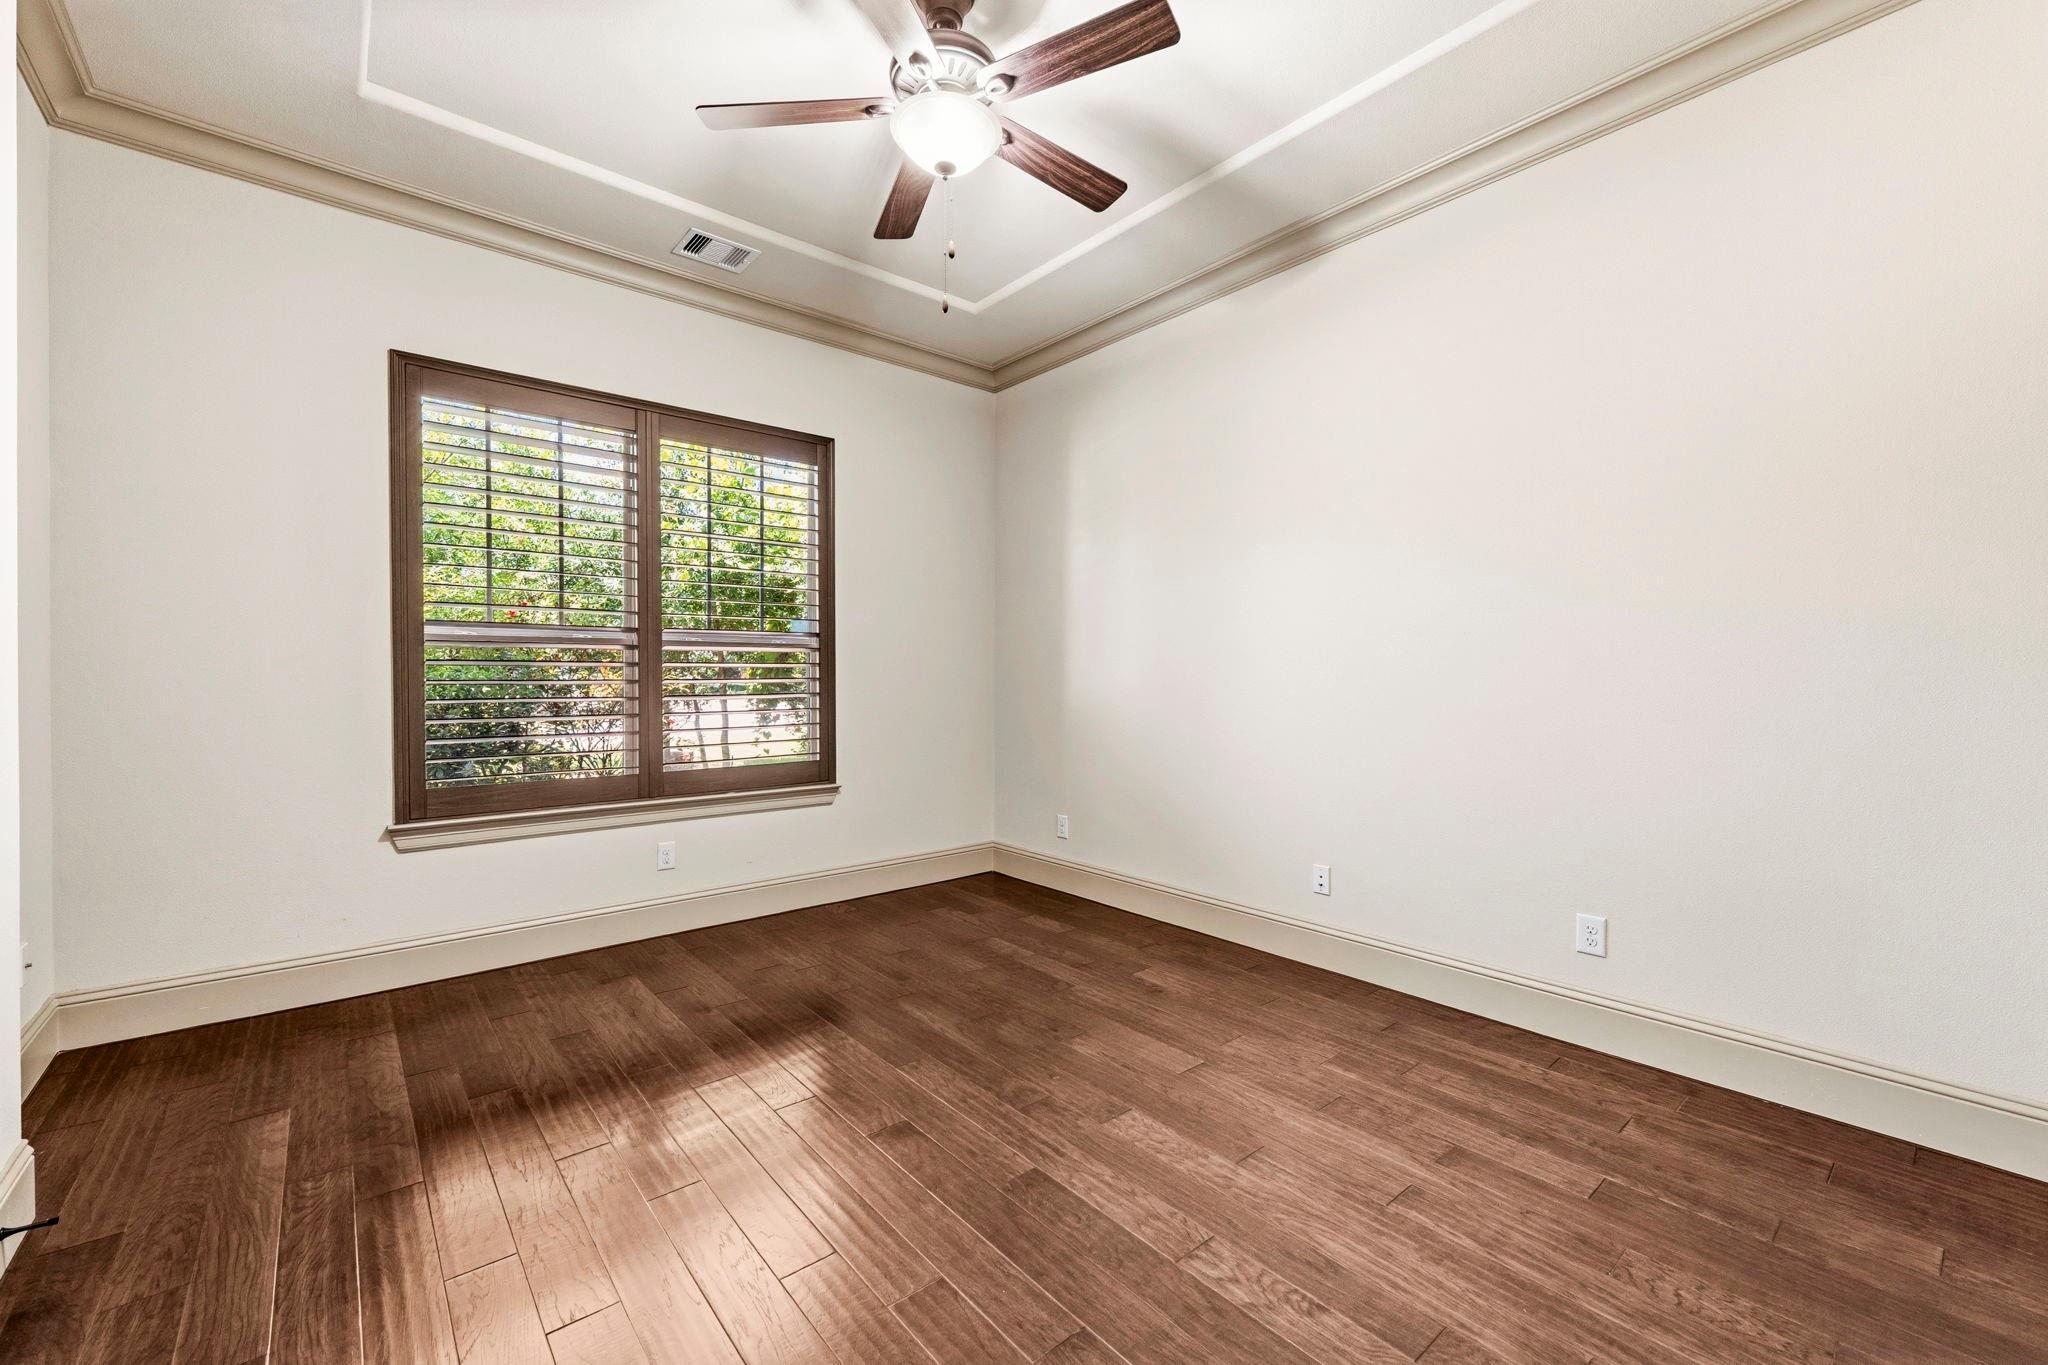
Dimensions - 13x12Level - SecondArea - 156
Breakfast
Dimensions - 13x10Level - FirstArea - 130
Dining Room
Dimensions - 12x14Level - FirstArea - 168
Game Room
Dimensions - 16x19Level - SecondArea - 304
Kitchen
Dimensions - 13x19Level - FirstArea - 247
Living Room
Dimensions - 20x17Level - FirstArea - 340
Master Bedroom
Dimensions - 18x15Level - FirstArea - 270
Exterior Features
Construction Details
Batts InsulationFoam InsulationStoneStuccoBlown-In Insulation
Lot Features
Corner LotCul-De-SacGreenbeltSubdivided
Windows/Doors
Window CoveringsLow Emissivity Windows
Community Features
Association Amenities
Trail(s)
School District
53 - Tomball
Financing Terms Available
CashConventionalFHAVA Loan
Schools
School District53 - Tomball
Elementary SchoolCreekside Forest Elementary School
Middle SchoolCreekside Park Junior High School
High SchoolTomball High School
Listing courtesy of Martha Turner Sotheby's International Realty - The Woodlands
[email protected]
IDX information is provided exclusively for consumers’ personal, non-commercial use. It may not be used for any purpose other than to identify prospective properties consumers may be interested in purchasing. This data is deemed reliable but is not guaranteed accurate by the MLS.
Data provided by HAR.com © 2026. All information provided should be independently verified.
Source: Walkscore




Did you know? You can invite friends and family to your search. They can join your search, rate and discuss listings with you.