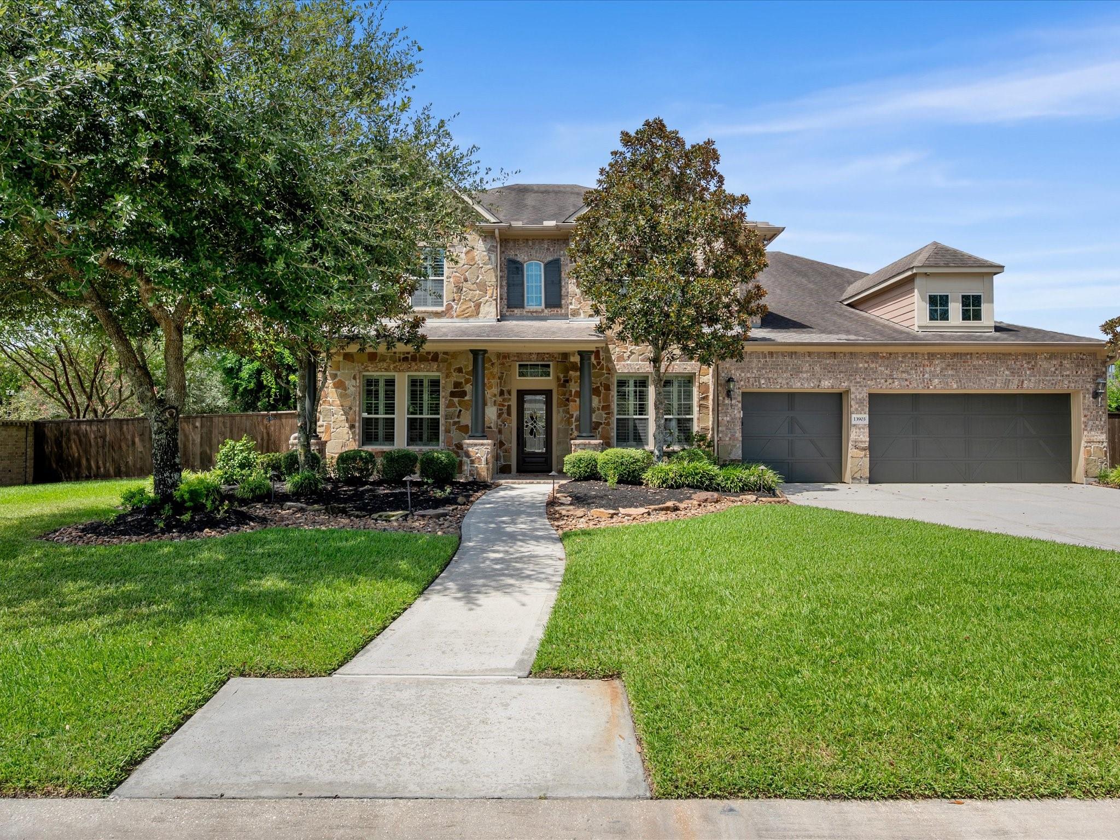
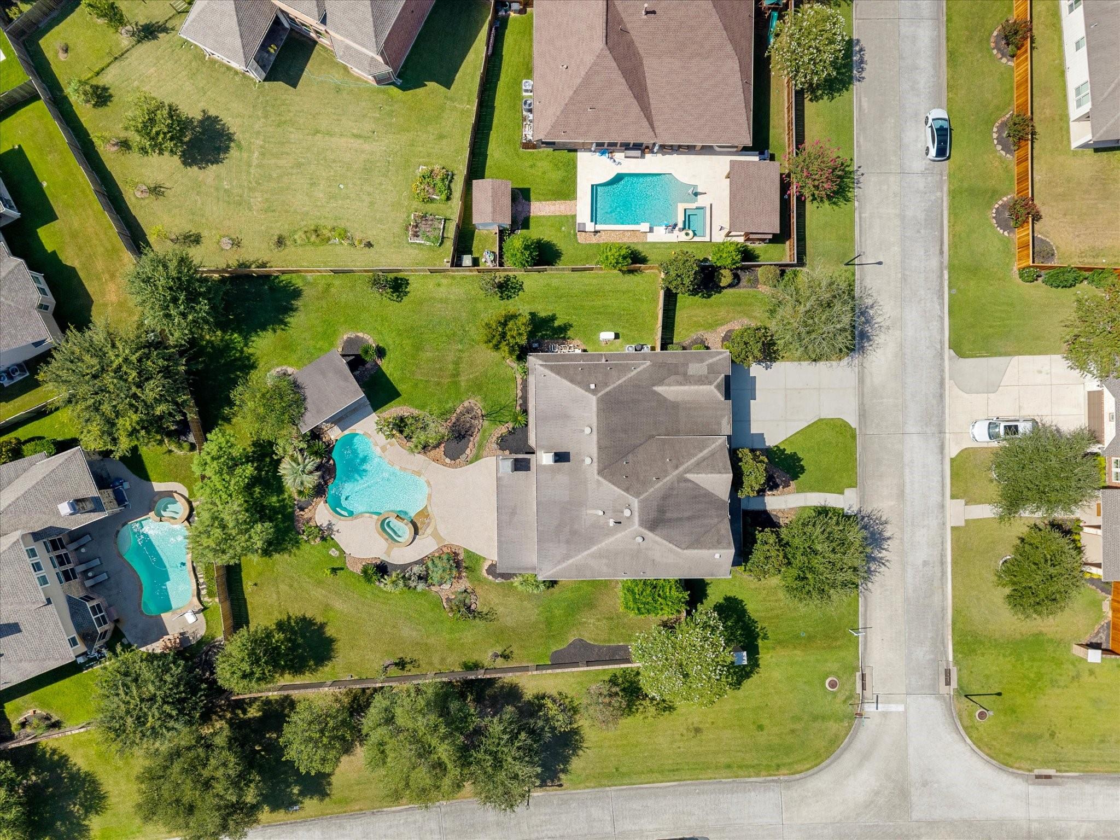
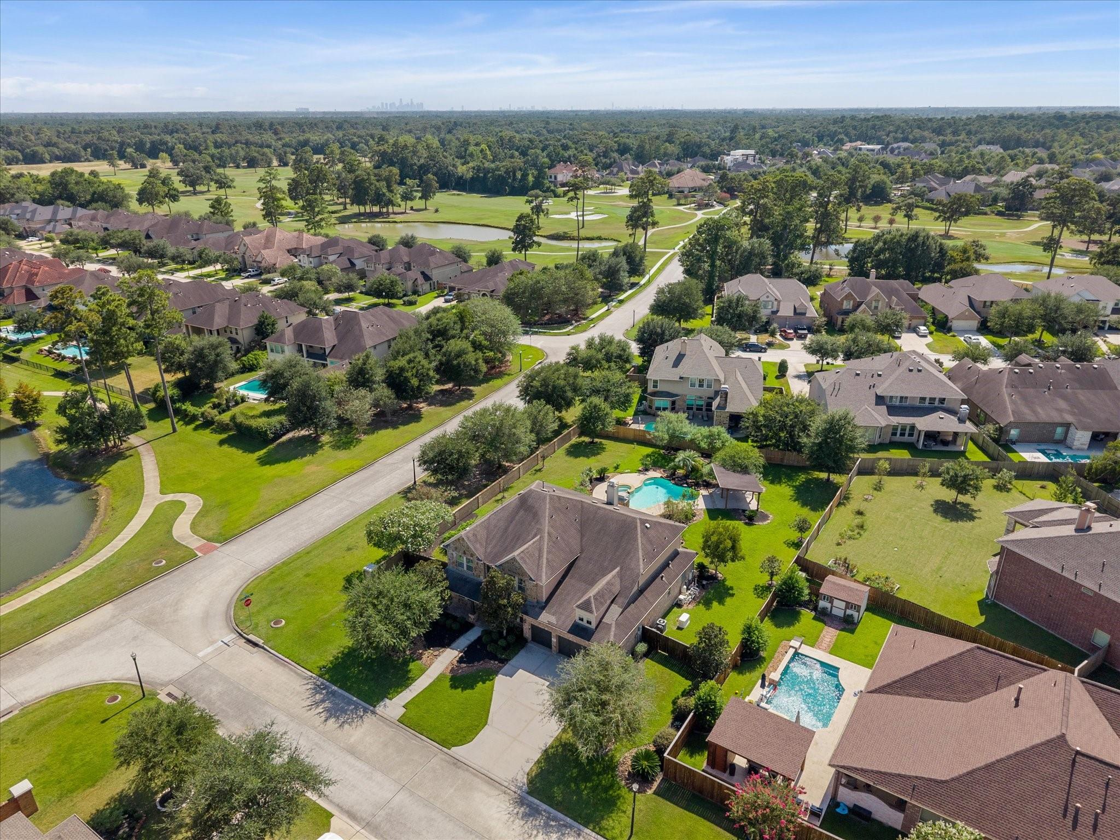
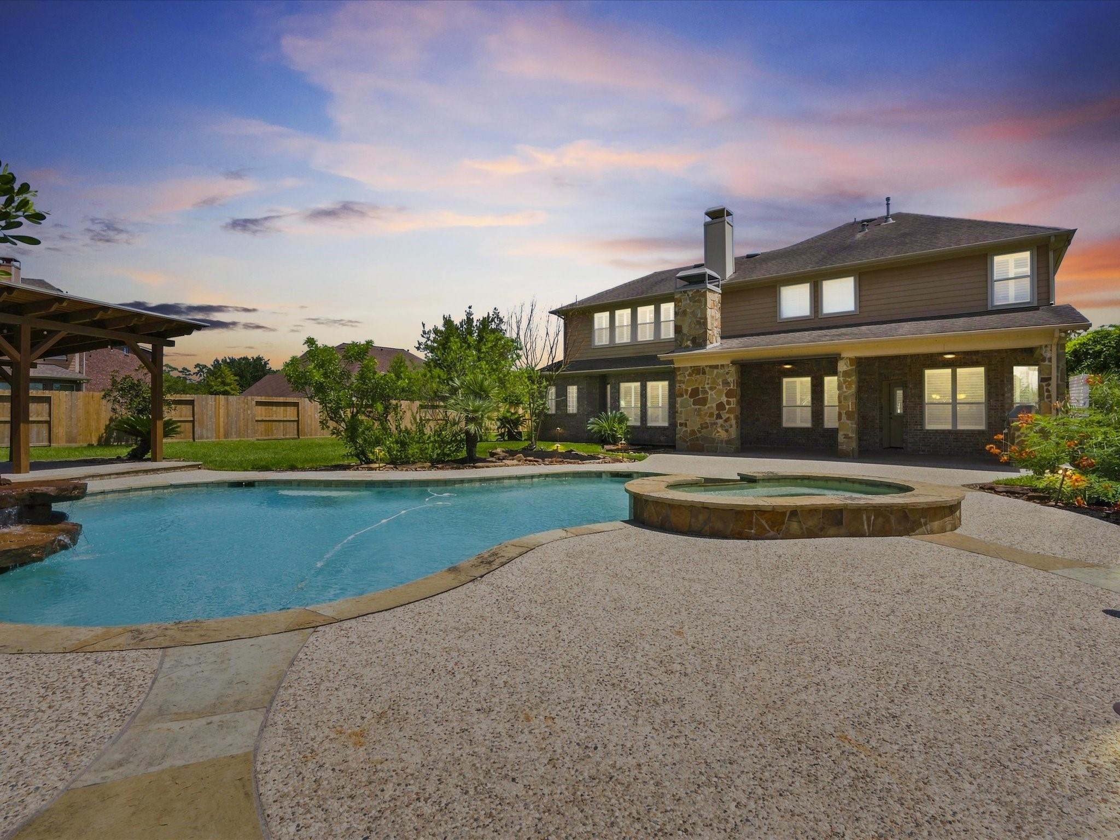
Designed for modern living & effortless entertaining, this gorgeous 5-BDRM, 4-BTH home in Fall Creeks GATED Fairways Crossing enclave; sits on a lush, oversized corner lot & boasts an extraordinary backyard oasis. Inside, soaring ceilings, gleaming wood floors, fresh paint & abundant natural light flow through the open living spaces. The kitchen features an oversized island w/ gas cooktop, granite counters, abundant cabinetry, & top-of-the-line appliances, opening to the breakfast nook & living room. The expansive primary suite offers a spa-like bath & generous closet, while 2 downstairs BDRMS, 3 upstairs BDRMS, formal dining, game room & media room provide flexibility to fit your lifestyle. Outside, the backyard retreat features a sparkling zero-entry pool & spa w/ waterfall, wraparound patio, covered patio w/ fireplace, outdoor kitchen & pergola. Enjoy Fall Creek amenities including golf, pools, splash pad, tennis, pickleball, sports court, trails, & more! Schedule your tour today!
Listing Snapshot
Inside Area (SqFt)
4,396 sqft
HOA/Condo/Coop Fees
$99.17 monthly
Recent Activity
| 7 days ago | | Listing updated with changes from the MLS® |
| 4 weeks ago | | Listing first seen on site |
General Features
Parking
AttachedOversizedElectric Gate
Property Sub Type
Single Family Residence
Security
Security Service
Interior Features
Appliances
DisposalWater SoftenerDouble OvenElectric OvenMicrowaveGas CooktopDishwasherCooktop
Fireplace Features
OutsideGas
Interior
High CeilingsWalk-In Closet(s)Breakfast BarPantryEntrance FoyerMaster DownstairsGranite CountersKitchen IslandDouble Vanity
Laundry Features
Electric Dryer HookupGas Dryer HookupWasher Hookup
Window Features
Window Coverings
Bedroom
Dimensions - 12x11Level - SecondArea - 132
Dining Room
Dimensions - 12x11Level - FirstArea - 132
Family Room
Dimensions - 20x16Level - FirstArea - 320
Game Room
Dimensions - 22x13Level - SecondArea - 286
Kitchen
Dimensions - 10x15Level - FirstArea - 150
Master Bedroom
Dimensions - 19x15Level - FirstArea - 285
Media Room
Dimensions - 16x12Level - SecondArea - 192
Utility Room
Dimensions - 10x11Level - FirstArea - 110
Exterior Features
Construction Details
BrickStoneWood Siding
Lot Features
Back YardCorner LotNear Golf CourseSubdividedWaterfront
Patio And Porch
CoveredPorch
Pool Features
GuniteIn Ground
Waterfront Features
PondWaterfront
Windows/Doors
Window Coverings
Community Features
Association Amenities
Basketball CourtClubhouseDog ParkFitness CenterGolf CourseJogging PathParkParty RoomPicnic AreaPlaygroundPoolSport CourtTennis Court(s)Trail(s)
Association Fee Frequency
Annually
Community Features
Tennis Court(s)CurbsClubhouseGolf
School District
29 - Humble
Financing Terms Available
CashConventionalFHAVA Loan
Schools
School District29 - Humble
Elementary SchoolFall Creek Elementary School
Middle SchoolWoodcreek Middle School
High SchoolSummer Creek High School
Listing courtesy of Better Homes and Gardens Real Estate Gary Greene - Champions
[email protected]
IDX information is provided exclusively for consumers’ personal, non-commercial use. It may not be used for any purpose other than to identify prospective properties consumers may be interested in purchasing. This data is deemed reliable but is not guaranteed accurate by the MLS.
Data provided by HAR.com © 2026. All information provided should be independently verified.
Source: Walkscore




Did you know? You can invite friends and family to your search. They can join your search, rate and discuss listings with you.