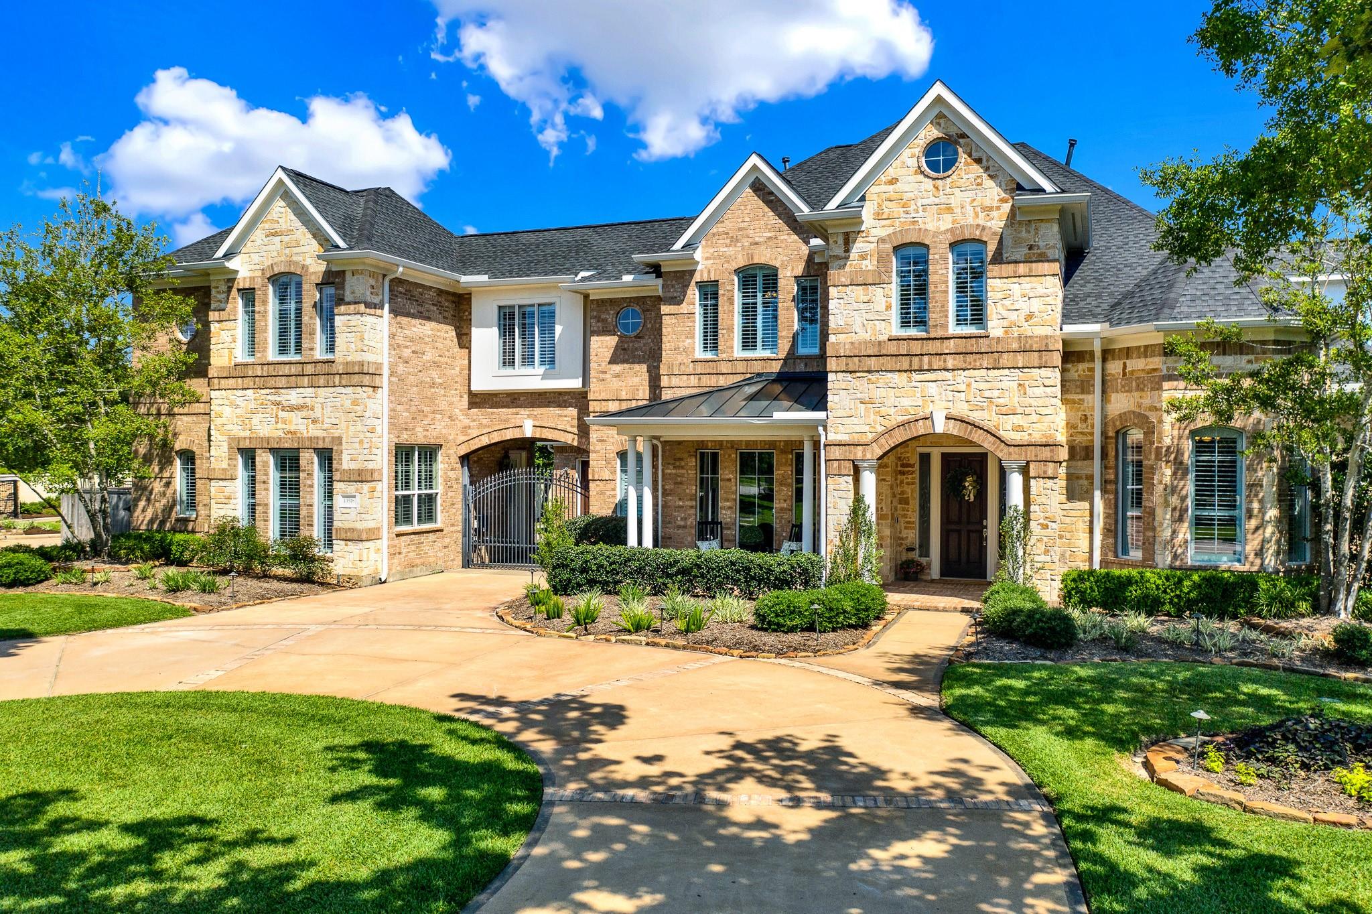
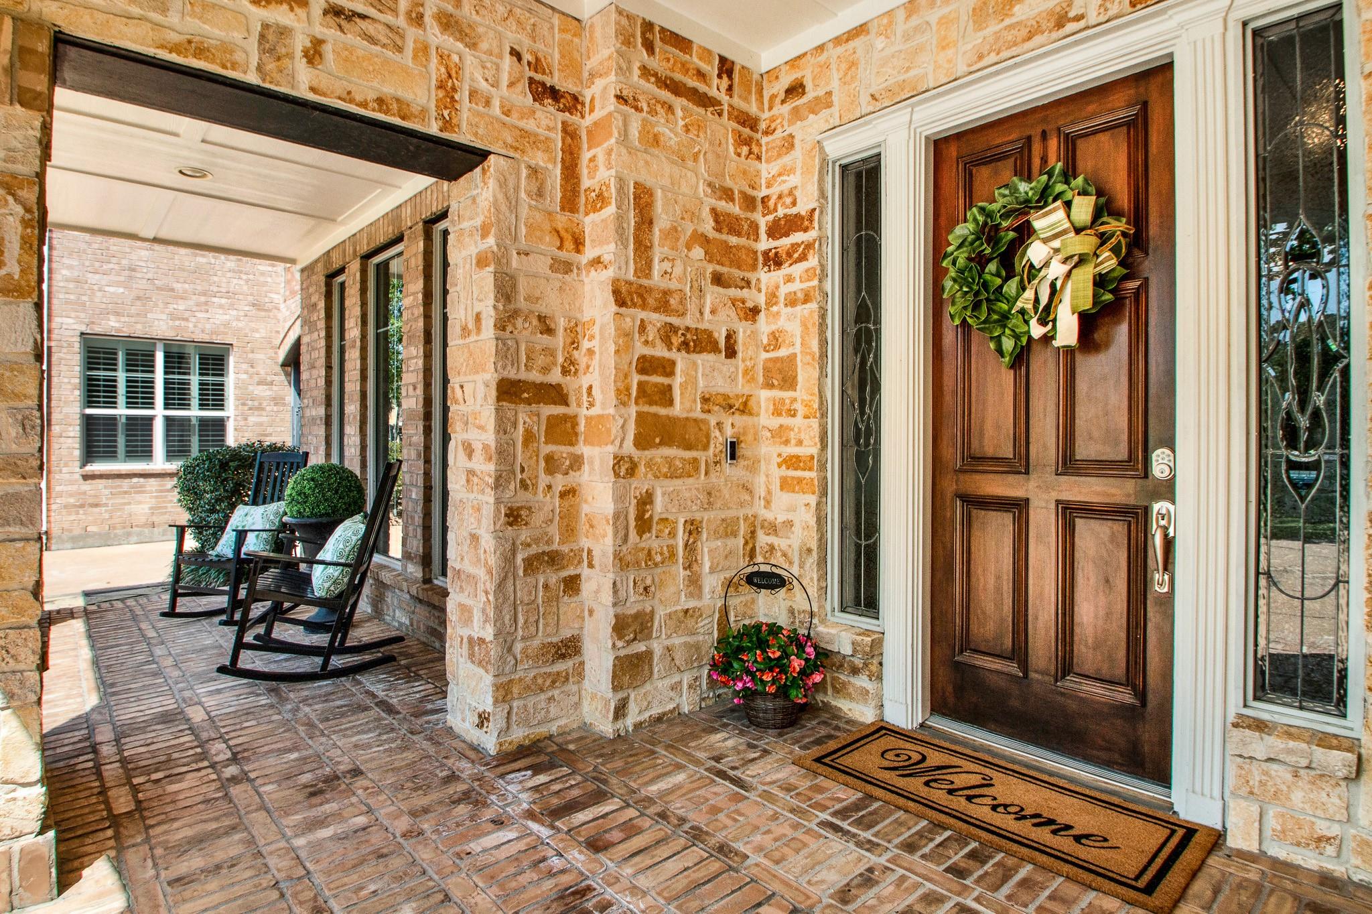
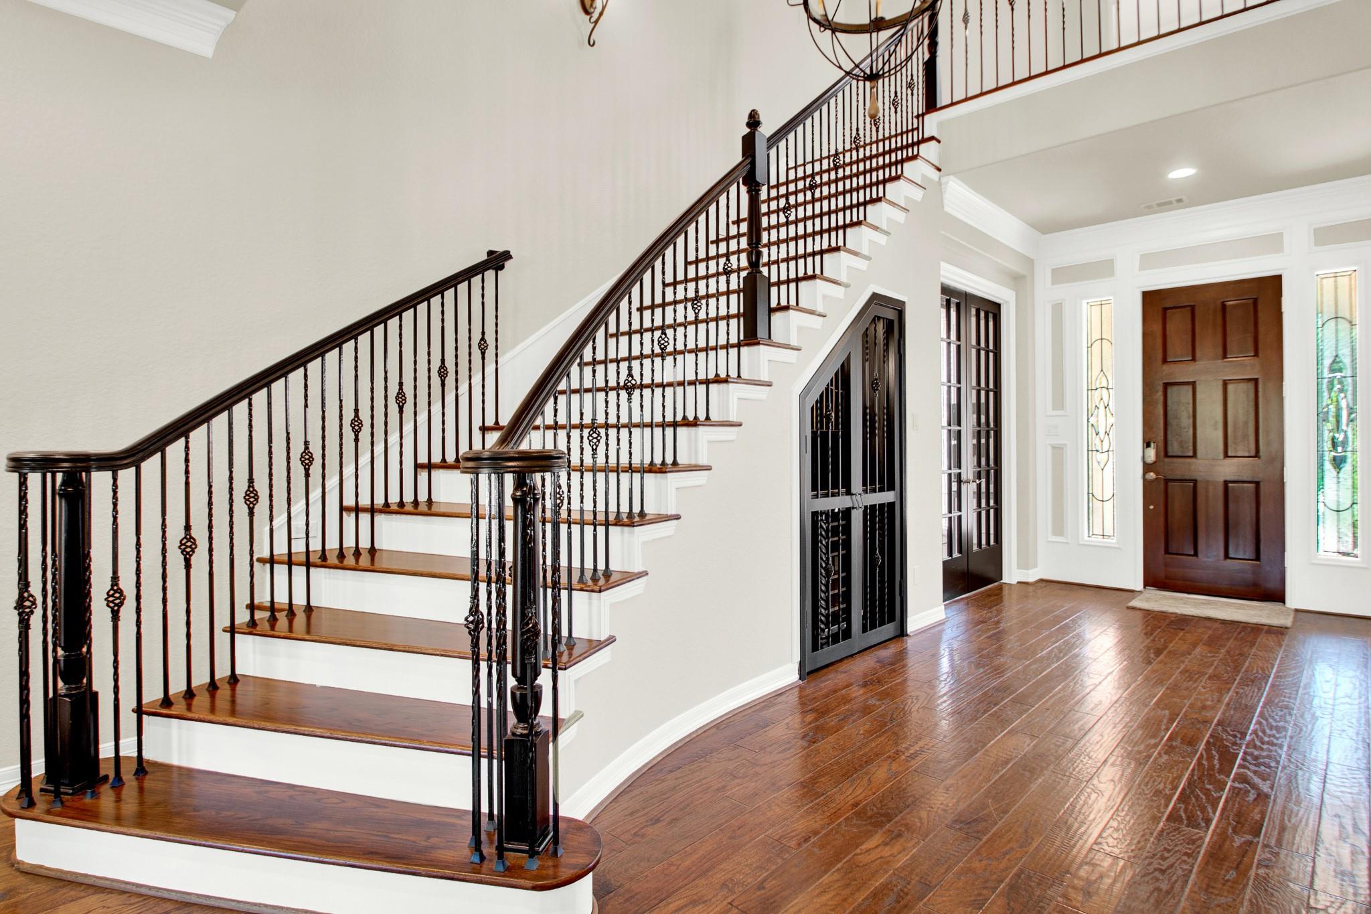
A beautiful Fredrick Harris Estate Home located in the highly desirable gated estate section of Coles Crossing. Located on a large corner lot just minutes to Sampson Elementary, Spillane Middle School & Cy-Woods High School. 5 bedrooms, 5 full baths, & 2 half baths with generous windows that provide natural light throughout the home. The large primary suite has a jetted tub and a glass-enclosed shower. The gourmet open-concept kitchen overlooks the dining and family room. The kitchen features a center island, professional-grade appliances, granite countertops, tiled backsplash, a large white porcelain farm sink, a gas cooktop, double ovens, & a warming drawer. Large, detached Casita can be used as a guest /In-law suite, private office, or craft room. It includes a full kitchen and a full bath. Upstairs includes a 2nd office/study, a game room & a media room with a bar, mini-fridge, and wet sink. The large backyard is a must-see with a new pool and spa!
Listing Snapshot
Inside Area (SqFt)
5,249 sqft
HOA/Condo/Coop Fees
$83.33 monthly
Recent Activity
| 2 months ago | | Listing updated with changes from the MLS® |
| 4 months ago | | Listing first seen on site |
General Features
Disclosures
MudSellers Disclosure
Green Energy Efficient
ThermostatLightingAppliances
Parking
AttachedAdditional ParkingGarage Door OpenerCircular DrivewayElectric GateGatedDetached
Property Sub Type
Single Family Residence
Interior Features
Appliances
ENERGY STAR Qualified AppliancesDisposalDouble OvenMicrowaveGas CooktopDishwasherOven
Cooling
Ceiling Fan(s)Electric
Fireplace Features
Gas Log
Interior
Crown MoldingHigh CeilingsWalk-In Closet(s)Kitchen IslandPantryEntrance FoyerMaster DownstairsDouble VanitySmart Thermostat
Laundry Features
Electric Dryer HookupGas Dryer HookupWasher Hookup
Bedroom
Dimensions - 19x12Level - SecondArea - 228
Breakfast
Dimensions - 14x12Level - FirstArea - 168
Dining Room
Dimensions - 14x13Level - FirstArea - 182
Family Room
Dimensions - 19x17Level - FirstArea - 323
Game Room
Dimensions - 13x20Level - SecondArea - 260
Kitchen
Dimensions - 19x17Level - FirstArea - 323
Master Bathroom
Level - First
Master Bedroom
Dimensions - 23x15Level - FirstArea - 345
Media Room
Dimensions - 20x23Level - SecondArea - 460
Exterior Features
Construction Details
BrickCement Siding
Lot Features
Corner LotSubdivided
Pool Features
HeatedIn Ground
Community Features
Accessibility Features
Therapeutic Whirlpool
Association Amenities
ClubhouseParty RoomPlaygroundPoolTennis Court(s)Sport Court
Association Fee Frequency
Annually
Community Features
Tennis Court(s)Clubhouse
School District
13 - Cypress-Fairbanks
Financing Terms Available
CashConventionalFHAVA Loan
Schools
School District13 - Cypress-Fairbanks
Elementary SchoolSampson Elementary School
Middle SchoolSpillane Middle School
High SchoolCypress Woods High School
Listing courtesy of CB&A, Realtors
[email protected]
IDX information is provided exclusively for consumers’ personal, non-commercial use. It may not be used for any purpose other than to identify prospective properties consumers may be interested in purchasing. This data is deemed reliable but is not guaranteed accurate by the MLS.
Data provided by HAR.com © 2026. All information provided should be independently verified.
Source: Walkscore




Did you know? You can invite friends and family to your search. They can join your search, rate and discuss listings with you.