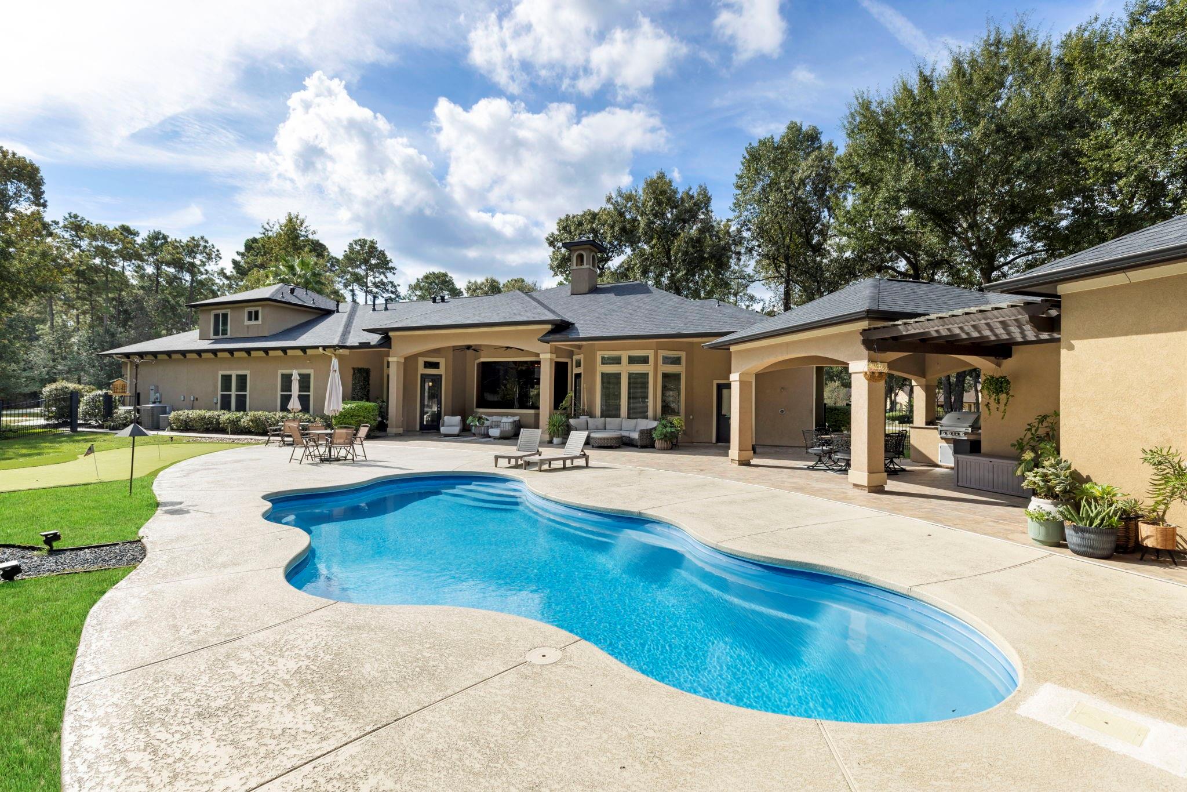
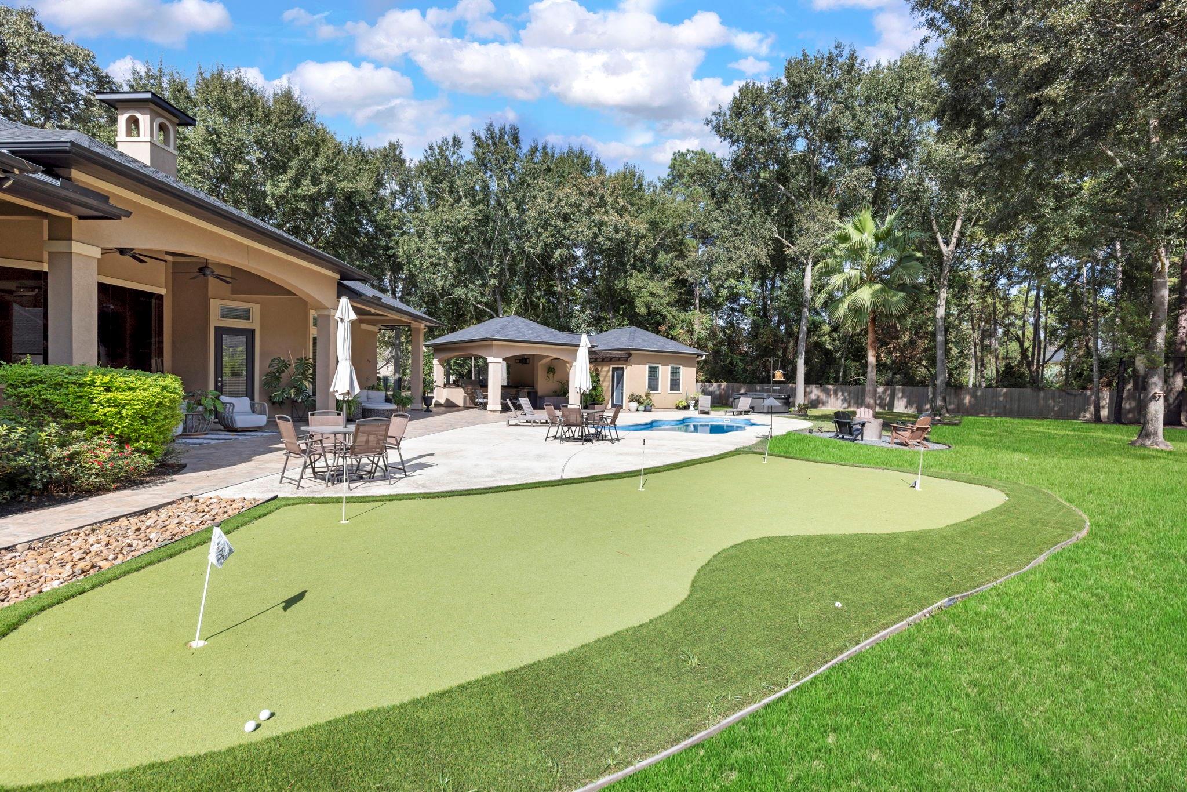
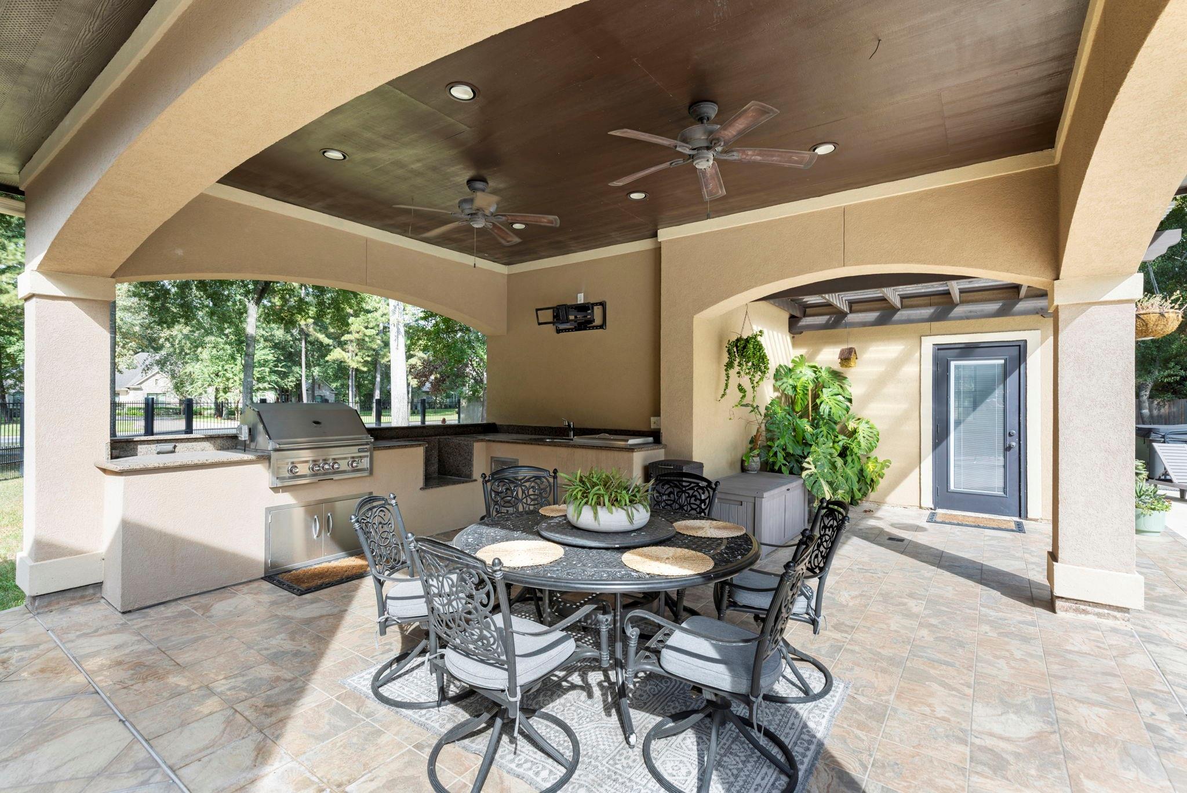
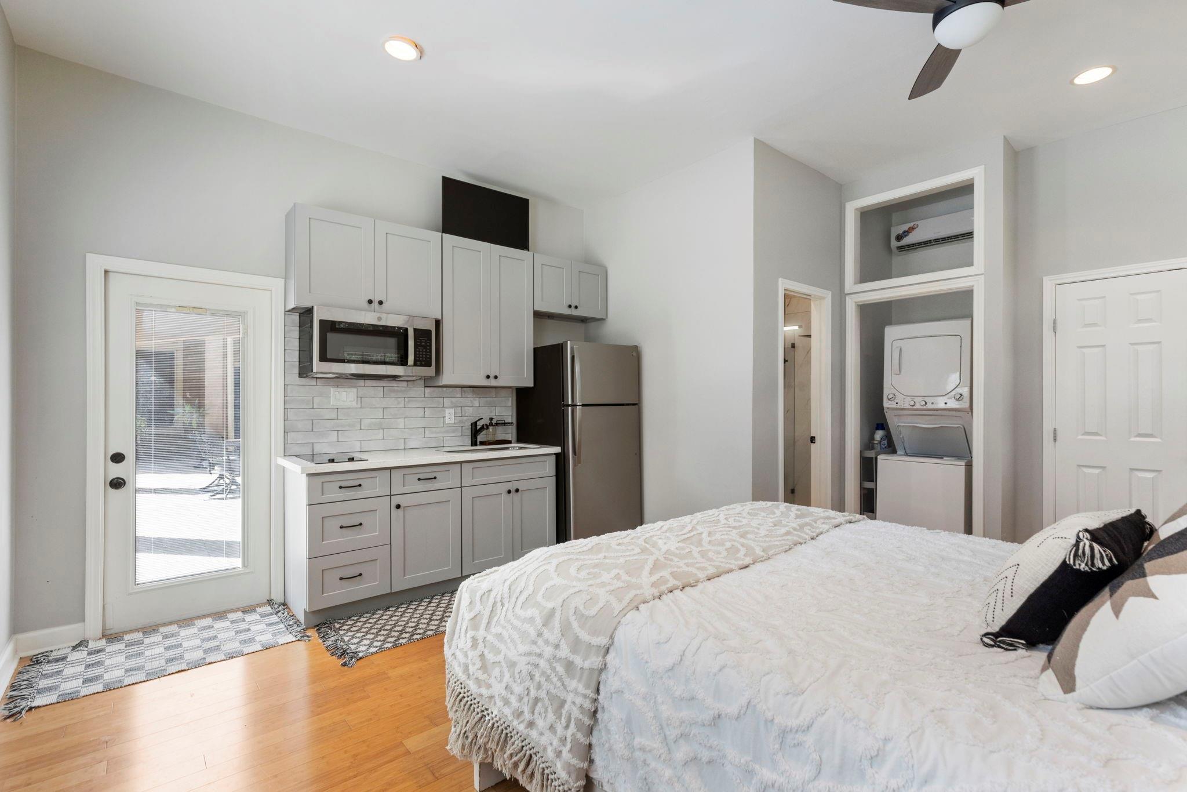
RARE opportunity in Benders Landing! Custom 1.5-story home on a private 1.06-acre cul-de-sac lot with a detached GUEST HOUSE and incredible outdoor living! The main home (3,493 sf) offers 3 bedrooms down plus a HUGE upstairs Bonus Room (23x20) with full en-suite bath—perfect as an additional bedroom, game/media room, home school area, or home gym. The ~300 SF Guest House includes a kitchenette, full bath, laundry room, & open living/sleeping area. Outside, enjoy multiple covered patios, an expansive OUTDOOR KITCHEN/DINING area, POOL, separate hot tub, outdoor shower and pool half bath, PUTTING/CHIPPING GREEN, & fire pit. Oversized 4-CAR tandem garage features EPOXY flooring, workshop area, and abundant storage, plus a detached mini garage. Custom details throughout include travertine flooring and extensive custom millwork. Additional Features: Tankless Water Heater & Water Softener. NEW ROOF Oct. 2025. A truly unique property with exceptional space for living, entertaining, and guests!
Listing Snapshot
Inside Area (SqFt)
3,493 sqft
HOA/Condo/Coop Fees
$79.17 monthly
Recent Activity
| 13 hours ago | | Listing updated with changes from the MLS® |
| yesterday | | Listing first seen on site |
General Features
Disclosures
ExclusionsSeller's Disclosure
Green Energy Efficient
Thermostat
Parking
OversizedTandemAdditional ParkingGarage Door OpenerGolf Cart GarageAttachedDetached
Property Sub Type
Single Family Residence
Sewer
Aerobic SepticSeptic Tank
Style
MediterraneanTraditional
Interior Features
Appliances
Water HeaterDisposalWater SoftenerWine RefrigeratorOvenMicrowaveGas CooktopDishwasher
Cooling
Ceiling Fan(s)Electric
Interior
Crown MoldingHigh CeilingsWalk-In Closet(s)Breakfast BarKitchen IslandPantryMaster DownstairsVaulted Ceiling(s)Double VanitySmart Thermostat
Window Features
Low Emissivity Windows
Bedroom
Dimensions - 23x21Level - SecondArea - 483
Breakfast
Dimensions - 11x8Level - FirstArea - 88
Dining Room
Dimensions - 11x10Level - FirstArea - 110
Family Room
Dimensions - 18x16Level - FirstArea - 288
Guest w/Kitchen
Dimensions - 19x15Level - FirstArea - 285
Kitchen
Dimensions - 16x14.5Level - FirstArea - 232
Master Bedroom
Dimensions - 18x16Level - FirstArea - 288
Utility Room
Dimensions - 9x6Level - FirstArea - 54
Exterior Features
Construction Details
Stucco
Lot Features
Corner LotCul-De-SacWooded
Patio And Porch
CoveredPorch
Pool Features
GuniteIn Ground
Windows/Doors
Low Emissivity Windows
Community Features
Accessibility Features
Therapeutic Whirlpool
Association Amenities
Basketball CourtJogging PathPicnic AreaPlaygroundTennis Court(s)Recreation Facilities
Association Fee Frequency
Annually
Community Features
Tennis Court(s)
School District
11 - Conroe
Financing Terms Available
CashConventional
Schools
School District11 - Conroe
Elementary SchoolAnn K. Snyder Elementary School
Middle SchoolYork Junior High School
High SchoolGrand Oaks High School
Listing courtesy of Keller Williams Realty The Woodlands
[email protected]
IDX information is provided exclusively for consumers’ personal, non-commercial use. It may not be used for any purpose other than to identify prospective properties consumers may be interested in purchasing. This data is deemed reliable but is not guaranteed accurate by the MLS.
Data provided by HAR.com © 2026. All information provided should be independently verified.
Source: Walkscore




Did you know? You can invite friends and family to your search. They can join your search, rate and discuss listings with you.