


Save
Ask
Tour
Hide
Share
$2,400
14 Days On Site

11023 Sun River Falls Drive
Atascocita, TX 77396

For Rent|Single Family Residence|Active
3
Beds
3
Total Baths
3
Full Baths
2,183
SqFt
$1
/SqFt
2018
Built
Subdivision:
Sunset Rdg West Sec 7
County:
Harris
Call Now: 281.636.8888
Is this the listing for you? We can help make it yours.
281.636.8888
11023 Sun River Falls Drive11023 Sun River Falls Drive11023 Sun River Falls Drive11023 Sun River Falls Drive
Save
Ask
Tour
Hide
Share

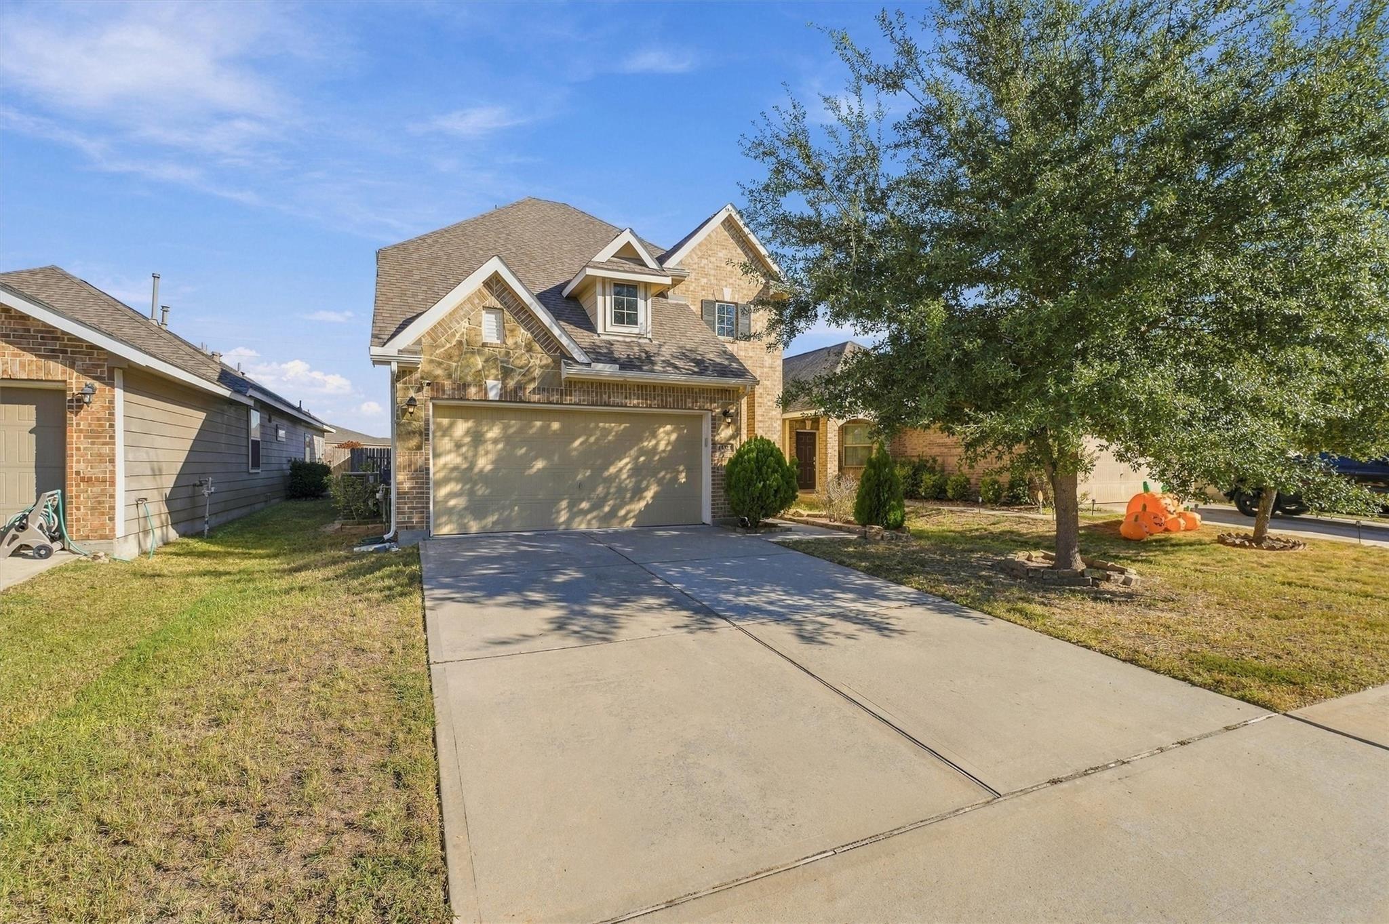
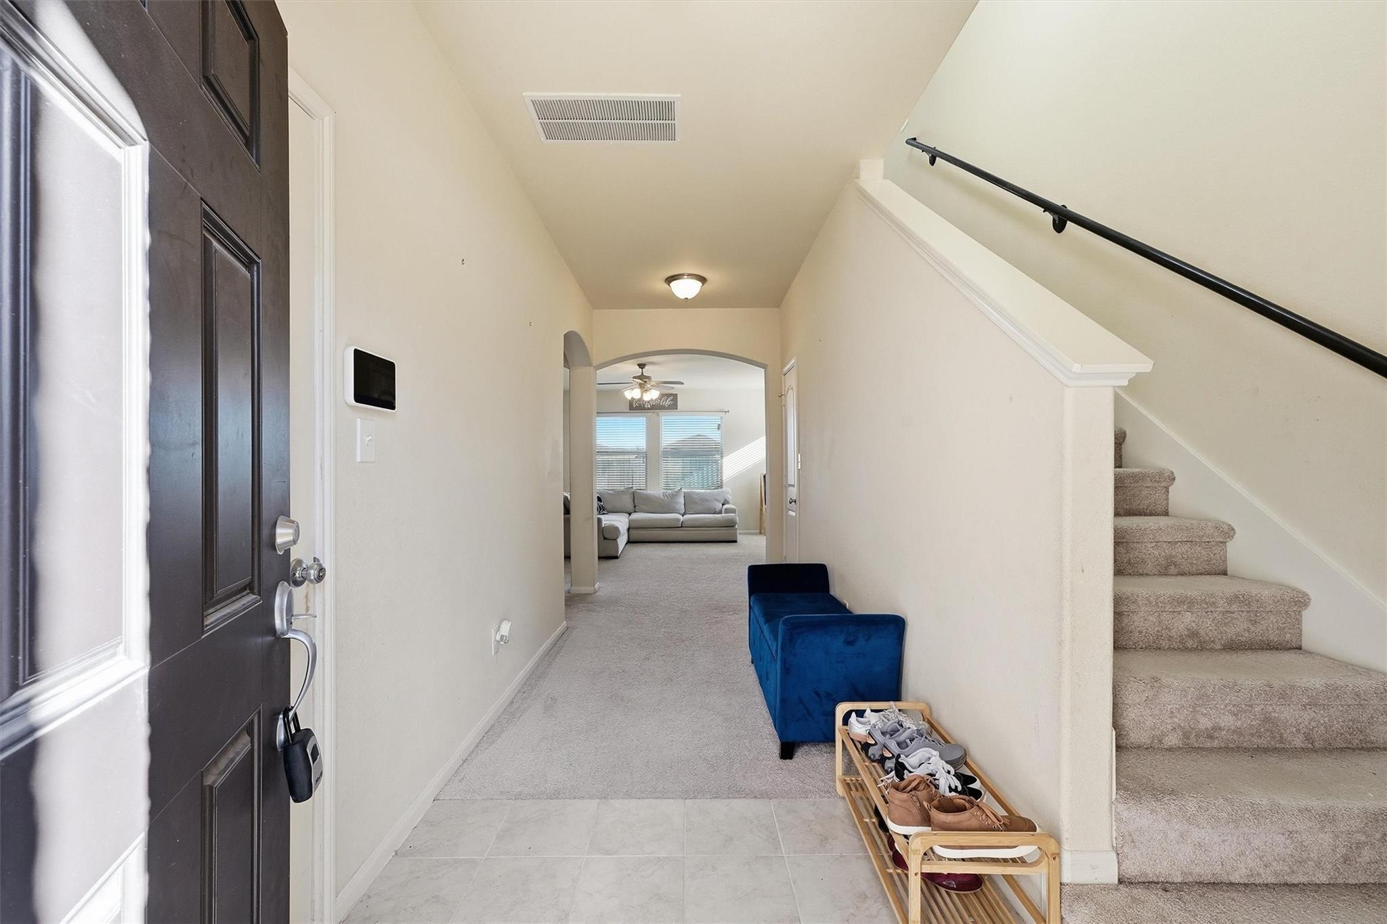
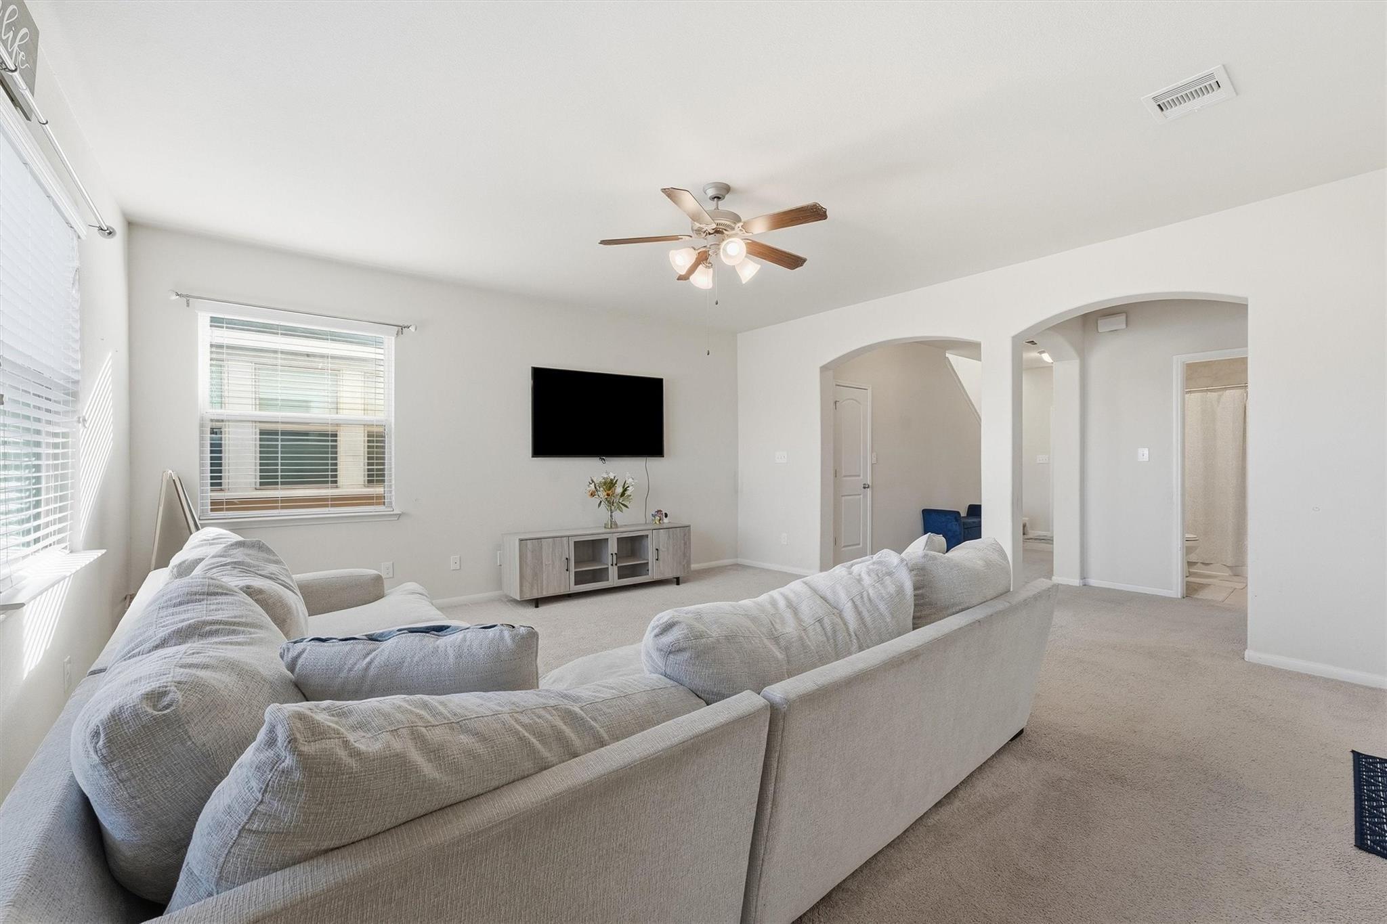
This Sunset Ridge West two-story single-family home is located with easy access to Beltway 8. All bedrooms are located on the 2nd floor with two full bathrooms. The primary bedroom with ensuite includes a walk-in closet and private bathroom with a double-sink vanity, soaking tub, and separate walk-in shower. The 2nd & 3rd bedrooms share a 2nd bathroom. A dedicated laundry room includes washer and dryer connections and storage shelving conveniently located on the 2nd floor. On the 1st floor there is a bonus room: office, playroom, den, or guest room with access to a full bathroom on the main floor. Open living/kitchen space with plenty of natural light. Kitchen island with a double-basin sink and breakfast bar seating, conveniently adjoining the dining area.

Save
Ask
Tour
Hide
Share
Listing Snapshot
Price 
$2,400
Days On Site 
14 Days
Bedrooms 
3
Inside Area (SqFt) 
2,183 sqft
Total Baths 
3
Full Baths 
3
Partial Baths 
N/A
Lot Size 
0.1181 Acres
Year Built 
2018
MLS Number 
75571377
Status 
Active
Property Tax 
N/A
HOA/Condo/Coop Fees 
N/A
Sq Ft Source 
N/A
Friends & Family
Recent Activity
yesterdayListing updated with changes from the MLS
2 weeks agoStatus changed to Active
2 weeks agoPrice changed to $2,400
2 weeks agoListing first seen on site
General Features
Acres 
0.1181
Attached Garage 
Yes
Direction Faces 
South
Disclosures 
MudSeller's Disclosure
Garage 
Yes
Garage Spaces 
2
Lease Term 
12 Months
Number Of Stories 
2
Parking 
Attached
Parking Spaces 
2
Pets 
No
Property Sub Type 
Single Family Residence
SqFt Total 
2183
Style 
Traditional
Water Source 
Public
Interior Features
Appliances 
DisposalGas OvenMicrowaveGas RangeDishwasherDryerRefrigerator
Cooling 
Ceiling Fan(s)Electric
Flooring 
CarpetTile
Furnished 
Unfurnished
Heating 
Natural Gas
Interior 
Walk-In Closet(s)Breakfast BarKitchen IslandDouble VanitySoaking Tub
Laundry Features 
Electric Dryer HookupWasher Hookup
Window Features 
Window Coverings
Bathroom 
Dimensions - 9x5Level - FirstArea - 45
Bedroom 
Dimensions - 12x10Level - FirstArea - 120
Dining Room 
Dimensions - 12x10Level - FirstArea - 120
Kitchen 
Dimensions - 16x14Level - FirstArea - 224
Living Room 
Dimensions - 20x19Level - FirstArea - 380
Master Bathroom 
Dimensions - 11x9Level - SecondArea - 99
Master Bedroom 
Dimensions - 18x16Level - SecondArea - 288
Save
Ask
Tour
Hide
Share
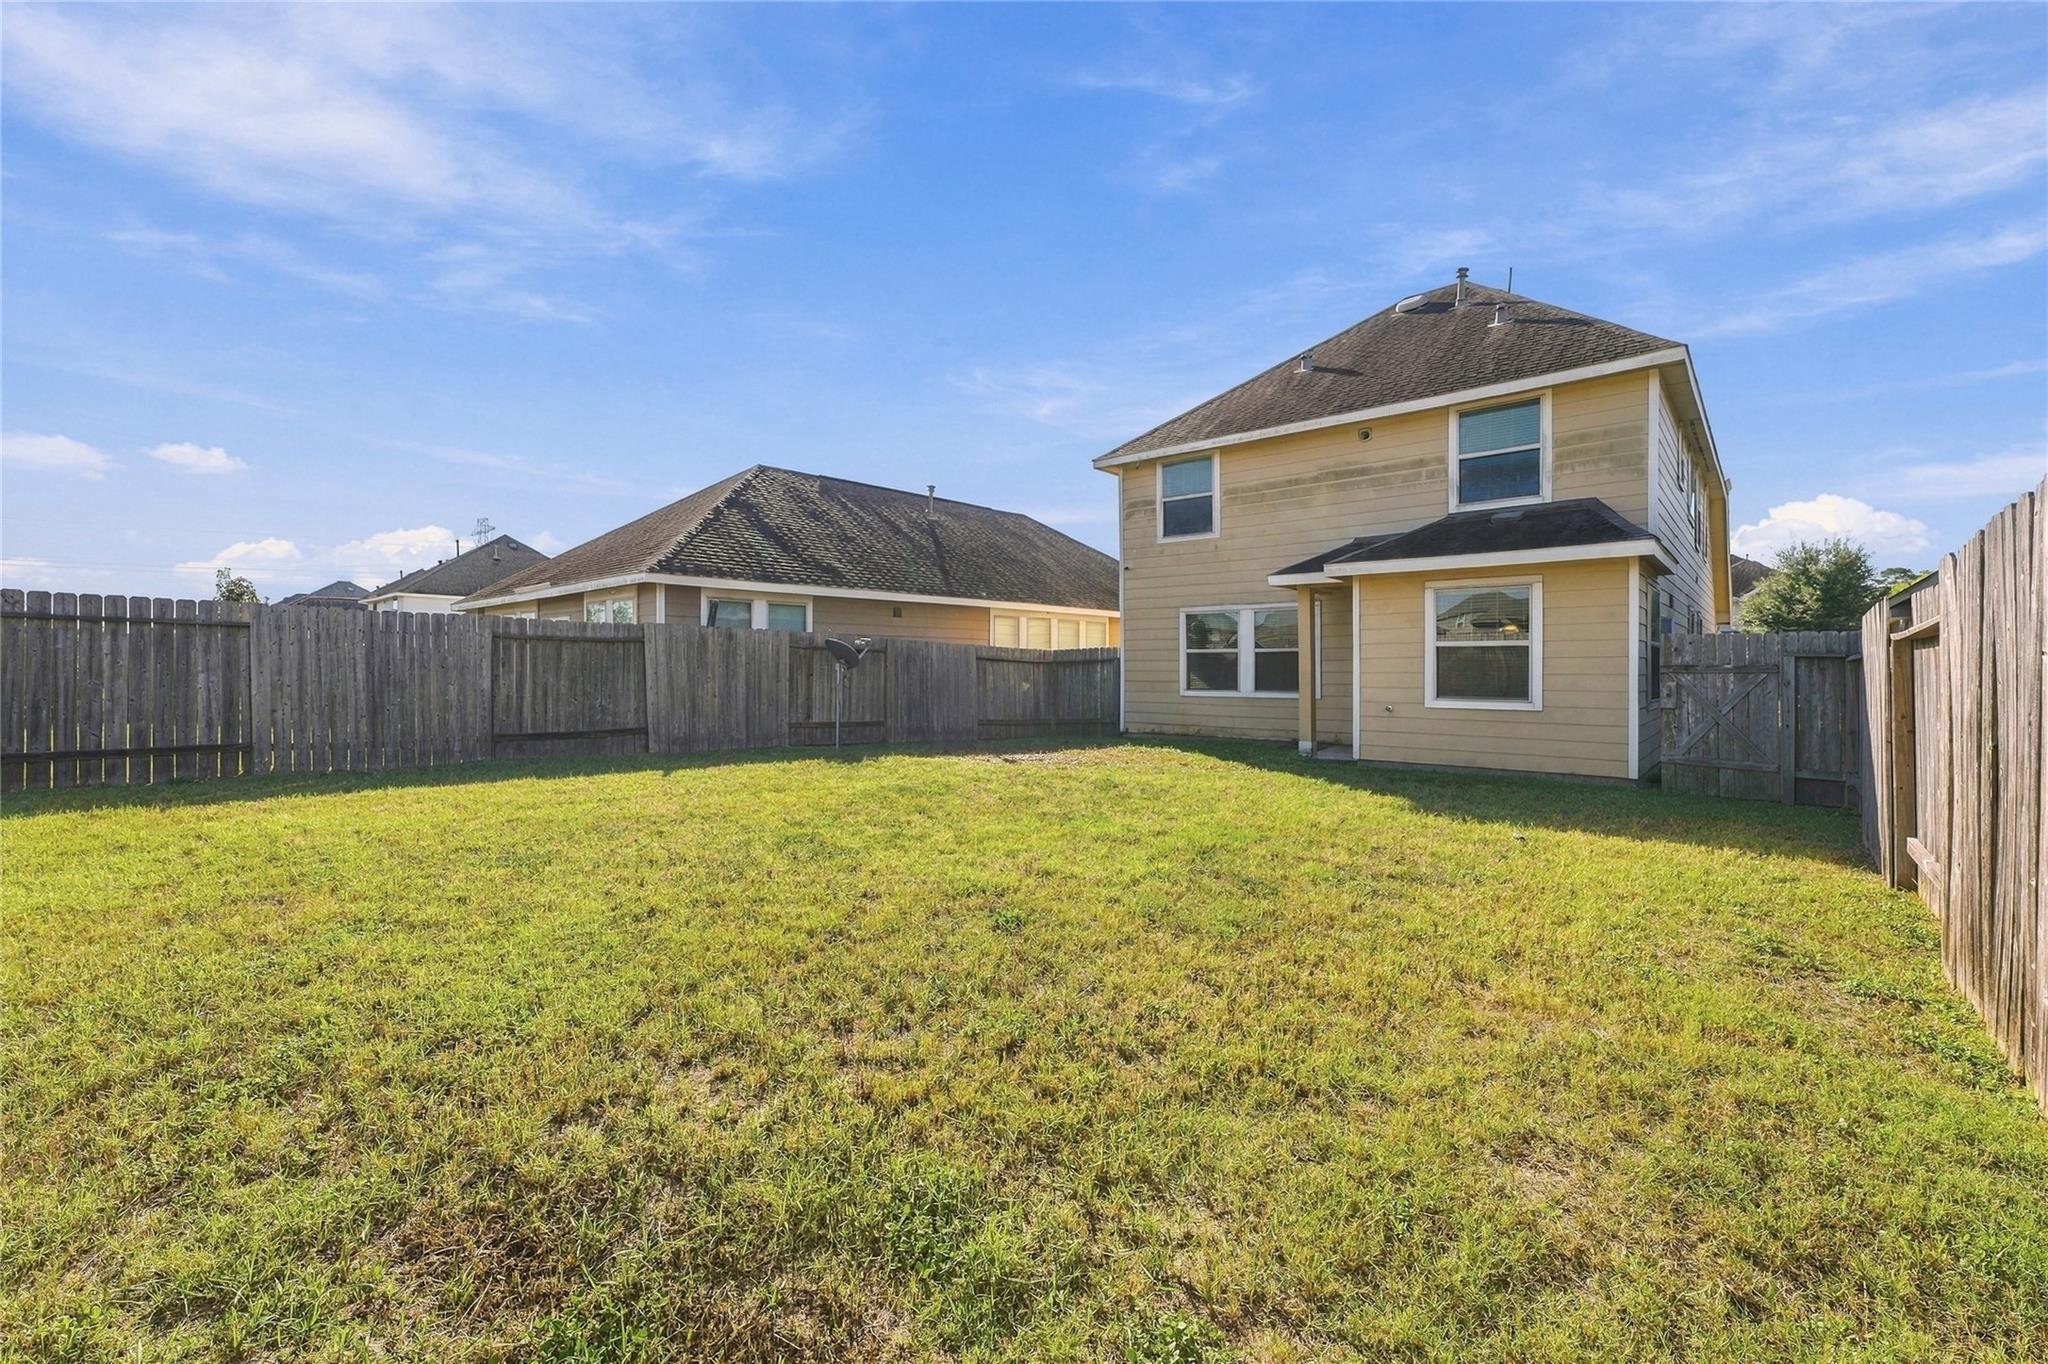
Exterior Features
Fencing 
Back YardFull
Lot Features 
Back YardSubdivided
Patio And Porch 
Patio
Windows/Doors 
Window Coverings
Community Features
Accessibility Features 
Therapeutic Whirlpool
MLS Area 
1
School District 
29 - Humble
Schools
School District
29 - Humble
Elementary School
Ridge Creek Elementary School
Middle School
Autumn Ridge Middle
High School
Summer Creek High School
Listing courtesy of Orchard Brokerage [email protected]

IDX information is provided exclusively for consumers’ personal, non-commercial use. It may not be used for any purpose other than to identify prospective properties consumers may be interested in purchasing. This data is deemed reliable but is not guaranteed accurate by the MLS.

Data provided by HAR.com © 2026. All information provided should be independently verified.

Neighborhood & Commute
Source: Walkscore
Save
Ask
Tour
Hide
Share